Tiny Bedroom Layout Ideas: 3 Plans That Make an 80 Sq Ft Room Actually Work
Tiny bedroom layout ideas only work when the math works first. Take a typical tiny bedroom of 8 by 9 ft (2.4 by 2.7 m, 72 sq ft). A queen bed eats 46 percent of that floor, and once you count the 30 in (76 cm) door swing, there is no legal walkway left at the foot of the bed. A twin bed pushed into the corner, on the other hand, leaves 58 in (147 cm) of free wall for storage. That one measurement is the original check behind this post: every plan below shows its clearance math, so you can test it against your own room before you move a single piece of furniture.
What counts as a tiny bedroom?
For this guide, tiny means 80 sq ft (7.4 sq m) or less. That covers the classic box rooms in older apartments and small houses: 8 by 9 ft (72 sq ft), 8 by 10 ft (80 sq ft), and 7 by 11 ft (77 sq ft) galley-style rooms. If your room is bigger than that, our small bedroom layout ideas cover the general plans, including the 10 by 10 ft queen-bed math. This post is only for the band where a queen stops being a realistic default and every inch has to be argued for.
Two numbers rule every plan here. First, you need at least 24 in (61 cm) of clear space on any side of the bed you walk past; 30 in (76 cm) feels comfortable. Second, a standard interior door swings through a 30 in (76 cm) arc, and that arc has to stay clear of furniture. Most tiny bedroom plans fail on the second number, not the first, because the door swing is drawn on nobody’s mental floor plan, a point this small bedroom layout guide also stresses with its own 24 in clearance rule.
Tiny bedroom layout ideas for an 8 by 9 ft room: 3 worked plans
All three plans use the same room: 8 ft (96 in) wide by 9 ft (108 in) long, door on one short wall, one window on a long wall. Swap your own measurements in and the verdicts still hold as long as you stay at or under 80 sq ft.
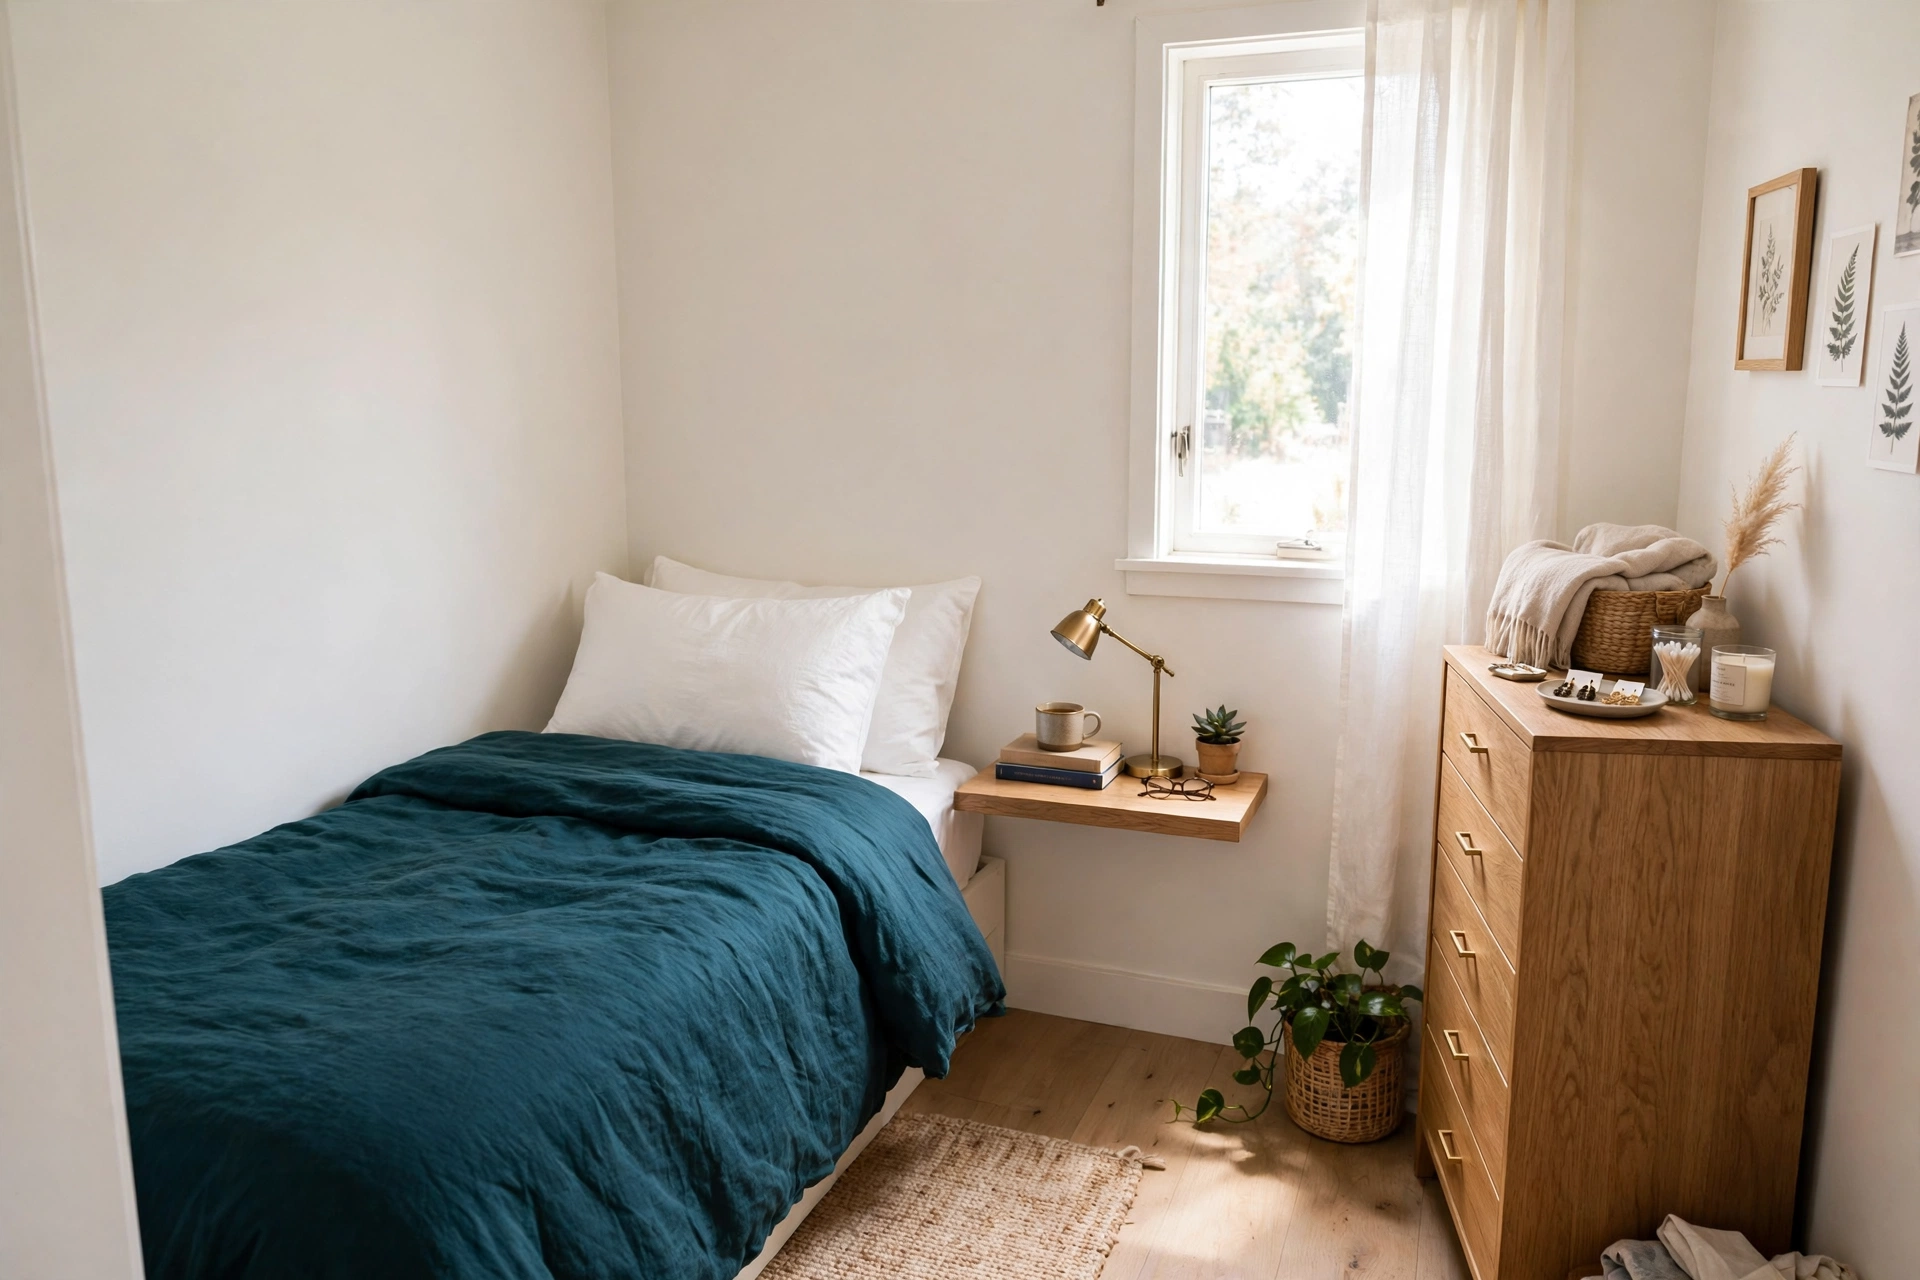
Plan 1: The corner twin (best for one sleeper)
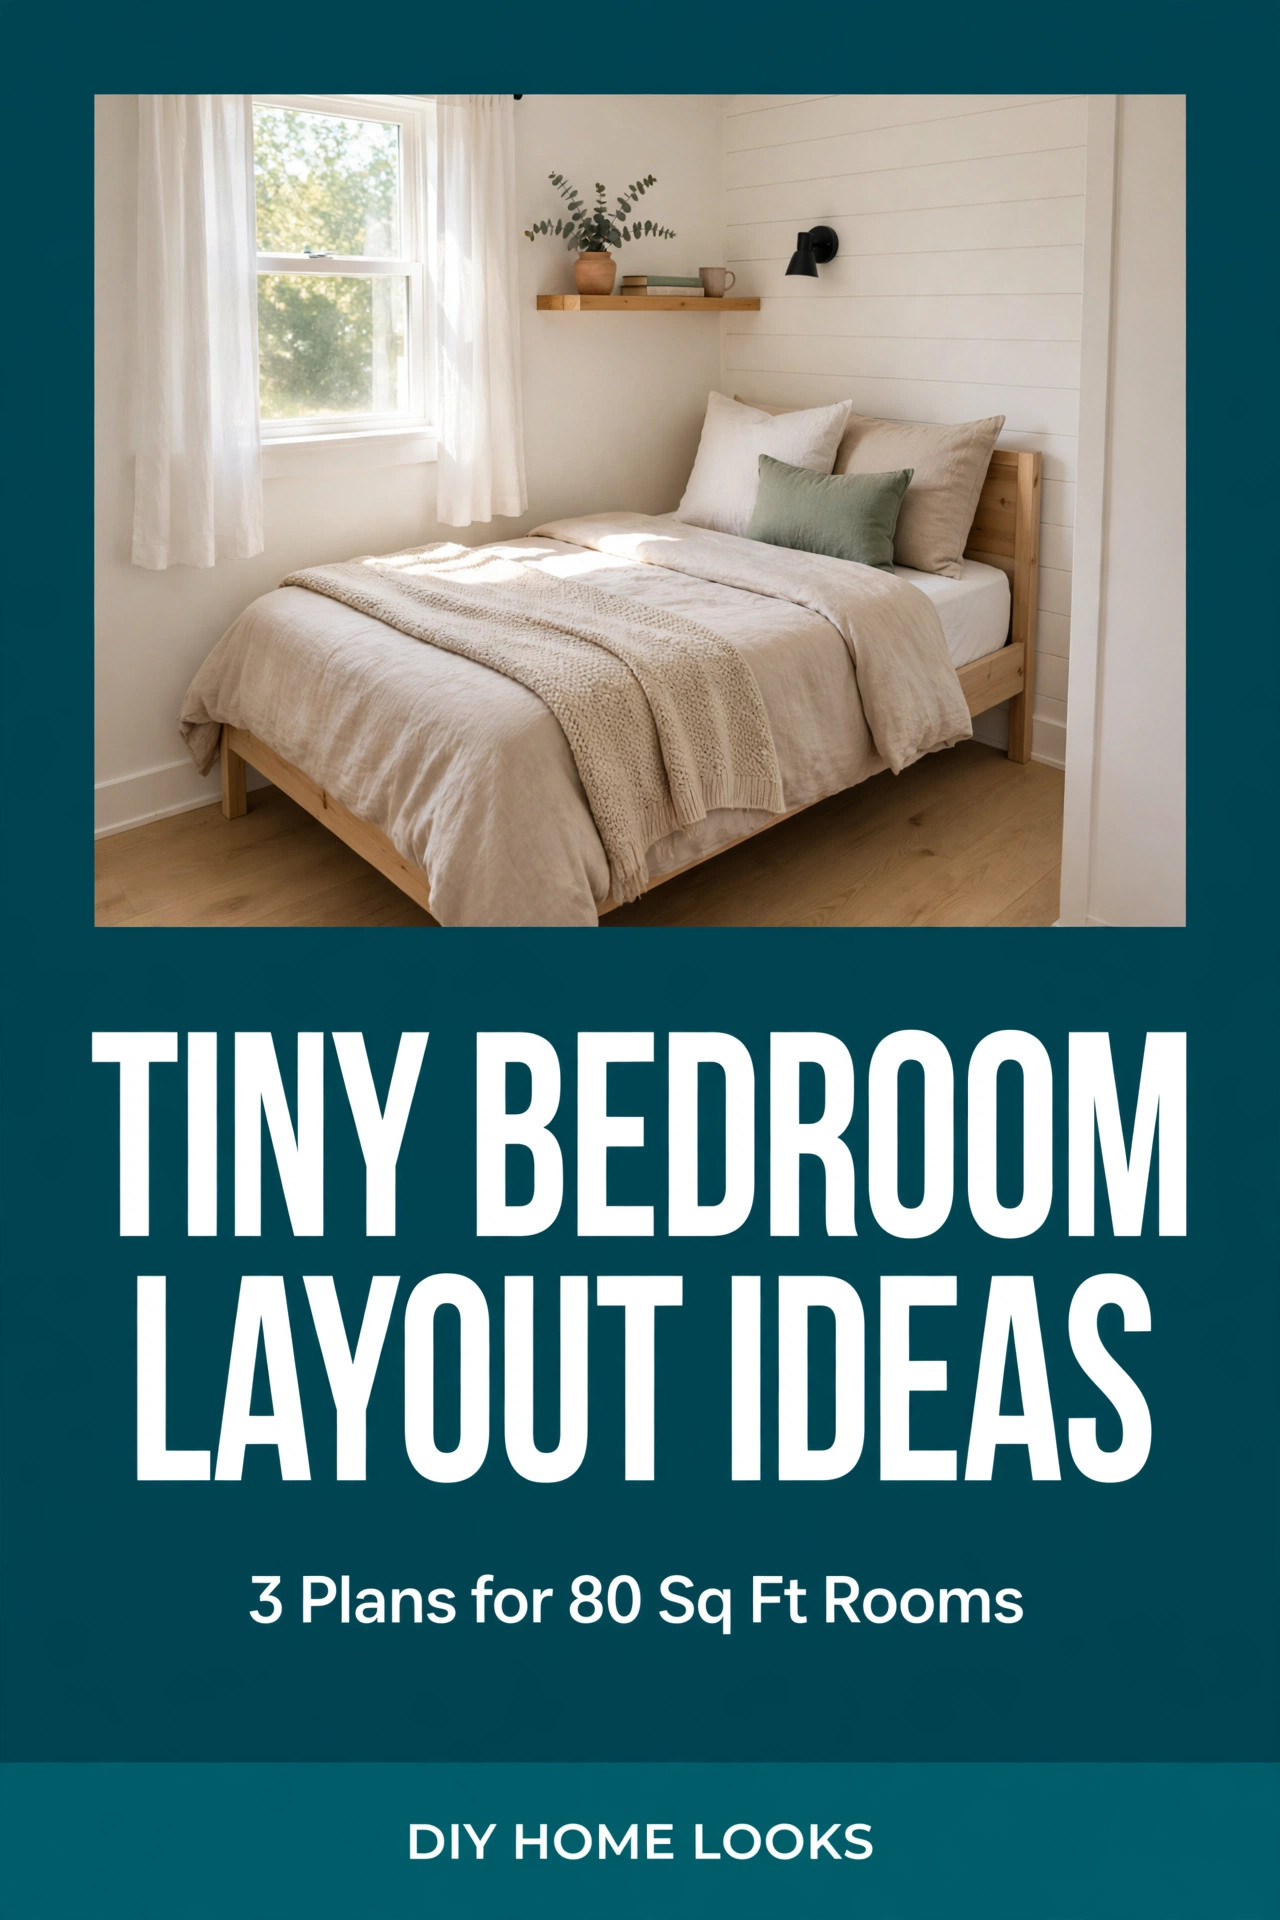
Push a twin bed (38 by 75 in, 97 by 191 cm) into the far corner, headboard on the long wall. The bed takes 19.8 sq ft, about 27 percent of the room. Along the 8 ft wall, 96 minus 38 leaves 58 in (147 cm) of free wall, room for a slim dresser up to 36 in (91 cm) wide with space to spare. At the foot, 108 minus 75 leaves 33 in (84 cm), which clears the 24 in minimum and just absorbs the door swing if the door opens into that zone.
Best for: single sleepers, kids rooms, guest rooms, and anyone whose bedroom also has to hold a dresser. Watch out for: one side of the bed is against the wall, so making the bed takes a little climbing. Keep the wall side for the sleeper who does not get up at night. Verdict: the most forgiving of these tiny bedroom layout ideas. If only one layout in this post survives contact with your actual room, make it this one.
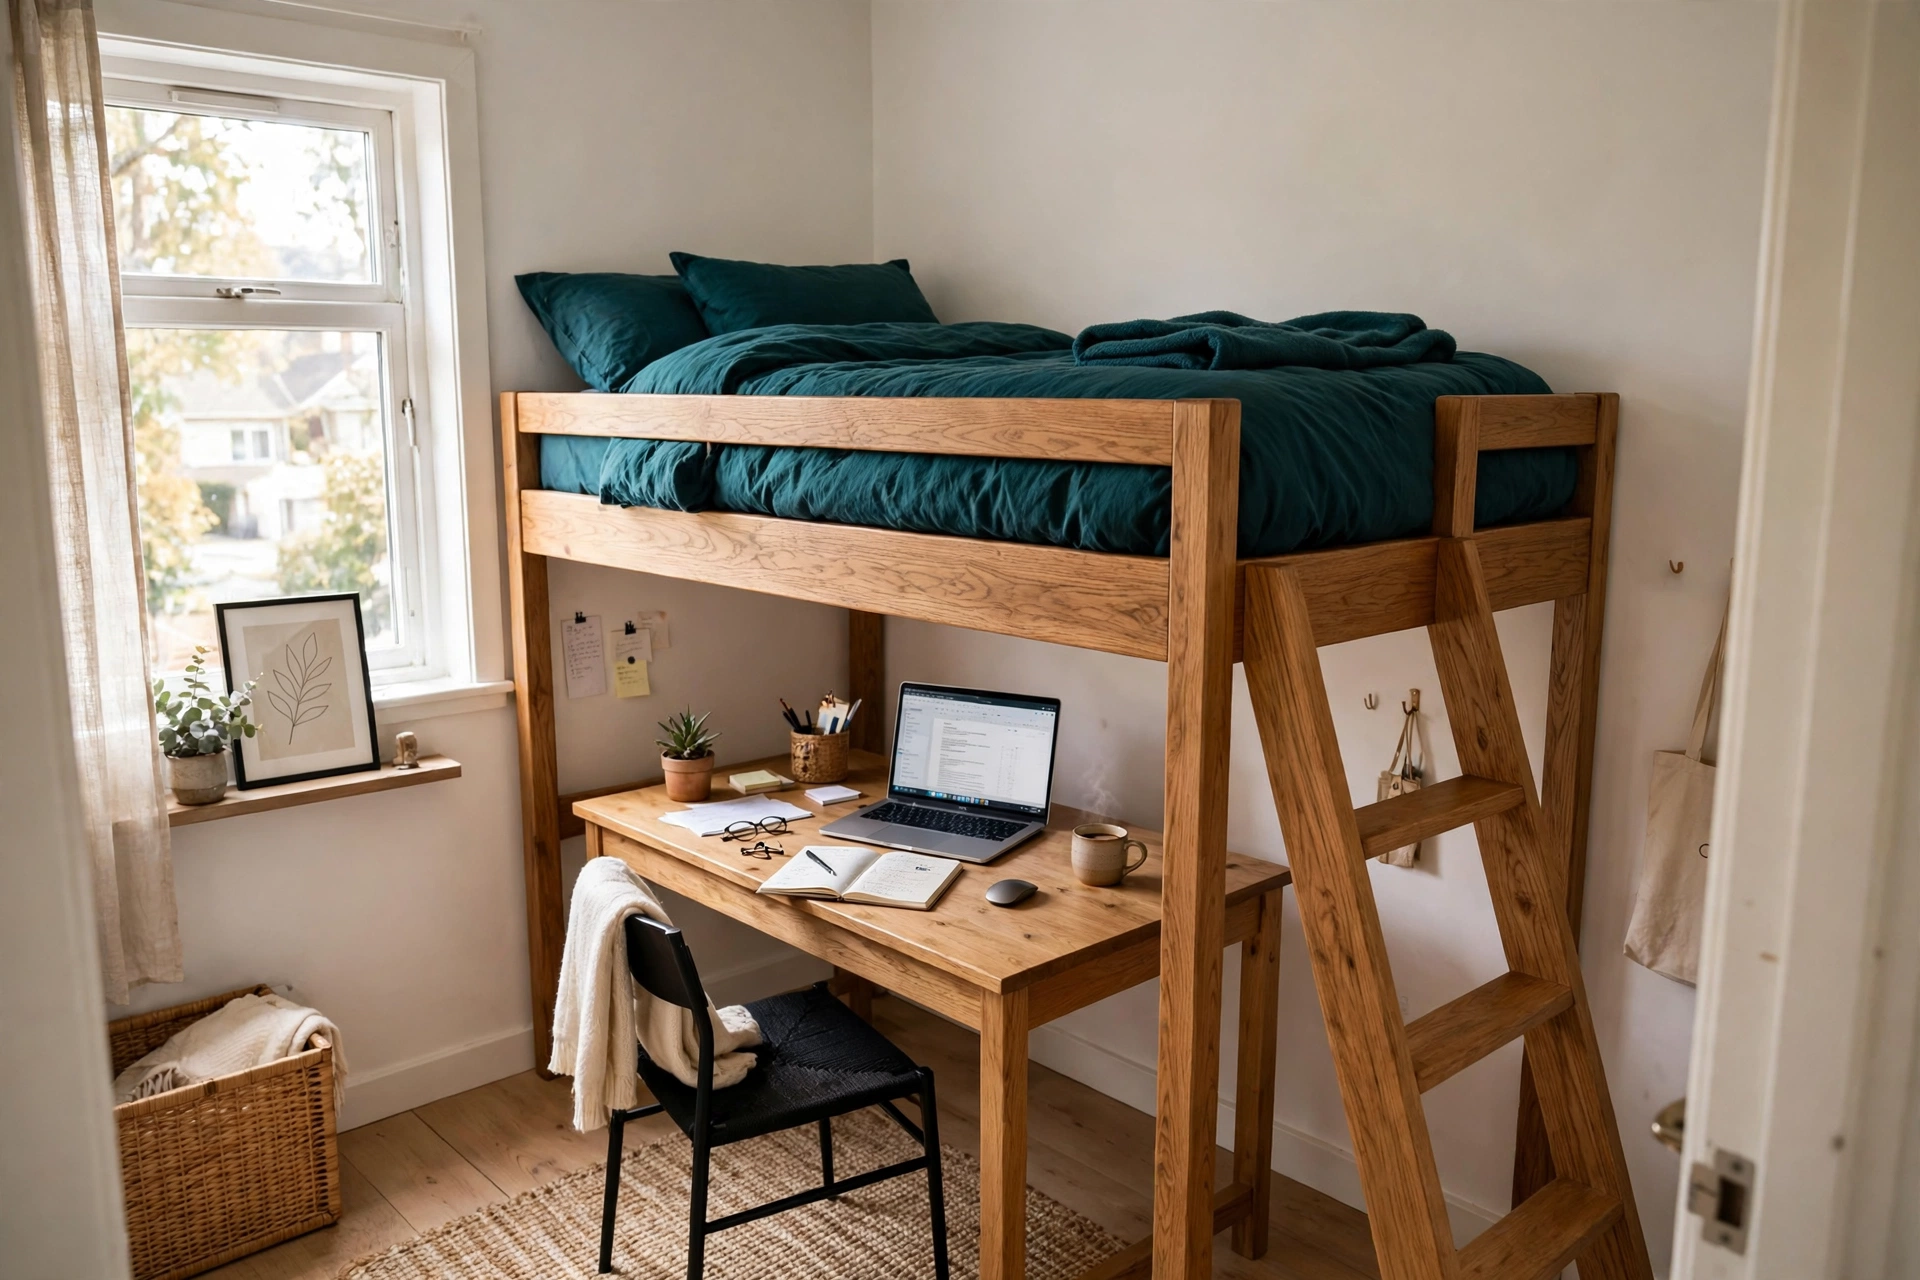
Plan 2: The loft bed with a work zone (best for work-from-bedroom)
Raise a twin loft bed along the long wall and put a desk underneath it, no deeper than 20 in (51 cm) and up to 42 in (107 cm) wide. The desk fits inside the bed’s 75 in length with room left for a small shelf tower at one end. This only works with an 8 ft (2.4 m) ceiling or higher: you need roughly 30 in of sitting headroom under the loft and enough clearance above the mattress to sit up without hitting the ceiling. In a 7 ft ceiling room, skip the loft and use Plan 1 with a folding wall desk instead.
Best for: students and remote workers whose bedroom is also their office. Watch out for: loft beds are not renter-friendly if they need wall anchoring. Buy a freestanding frame that stands on its own, and check your lease before you bolt anything to a wall. Verdict: the only plan here that genuinely adds a second room (an office) inside 72 sq ft. The ceiling-height condition is non-negotiable, so measure twice.
Plan 3: The daybed double-duty room (best for rooms that must also be living space)
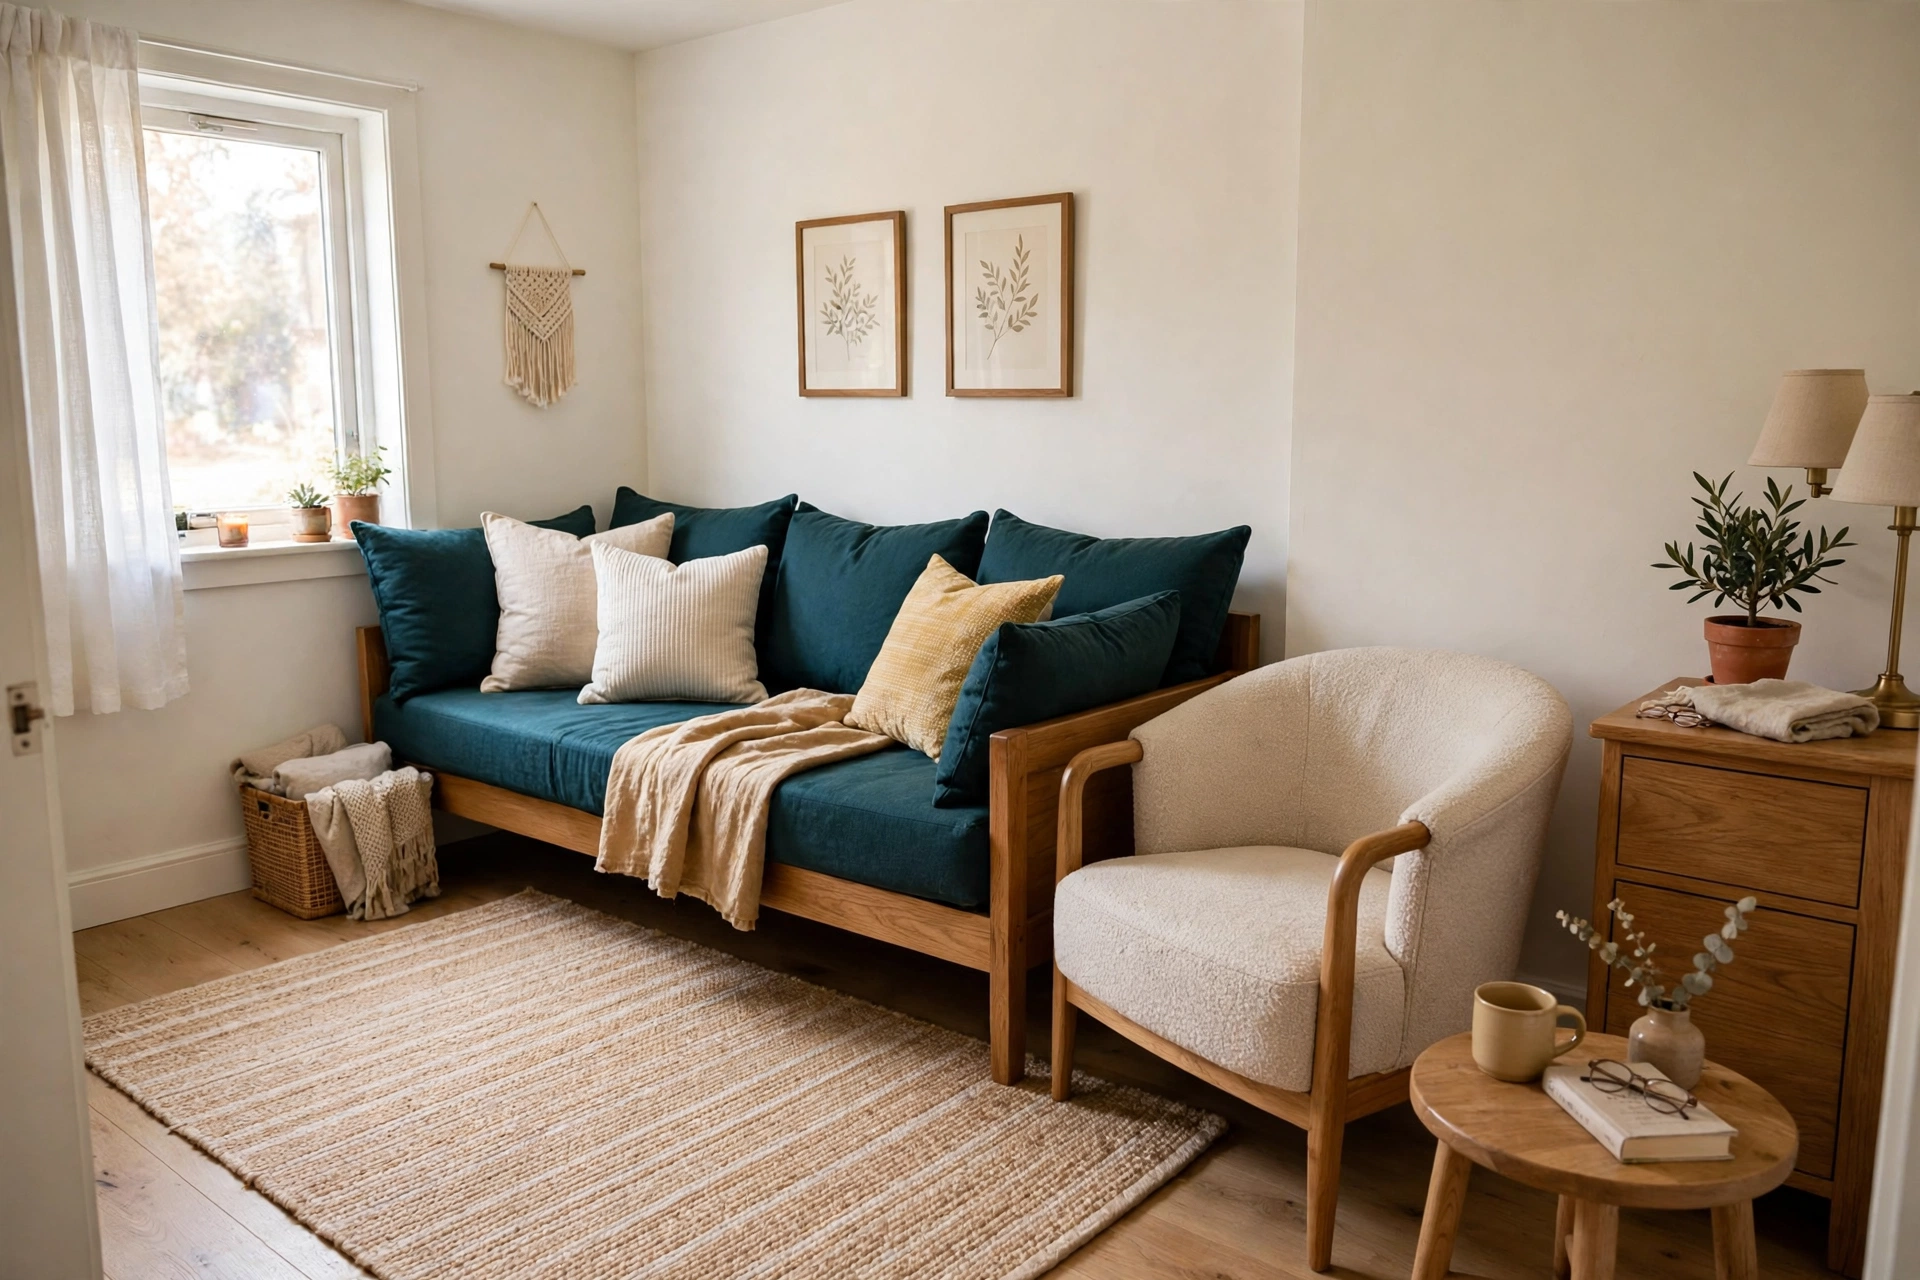
Put a twin daybed (38 in deep, 97 cm) flat against the long wall, dressed with back cushions so it reads as a sofa by day. The daybed’s depth is the whole trick: it holds the sleeping surface in a 38 in strip, leaving a 58 in (147 cm) open zone across the rest of the room for a small armchair, a reading lamp, and a 5 by 8 ft (1.5 by 2.4 m) rug with its front legs under the chair. Nothing here needs drilling, so this is the plan to pick if your lease bans wall mounting. Our renter-friendly wall ideas pair well with it, since everything hangs damage-free or not at all.
Best for: studio-style bedrooms (our studio apartment layout ideas cover the full one-room zoning system), spare rooms that double as sitting rooms, and renters. Watch out for: a daybed is a compromise bed. If you sleep badly on a thin mattress, spend the money you saved on furniture on a thicker daybed mattress instead. Verdict: the best plan when the room has two jobs. It gives up a little sleep luxury and buys back a whole living zone.
What size bed fits a tiny bedroom?
| Bed size | Mattress | Floor share of 72 sq ft | Verdict for an 8 by 9 ft room |
|---|---|---|---|
| Twin | 38 by 75 in (97 by 191 cm) | 27 percent | Fits in any plan. The honest default. |
| Full | 54 by 75 in (137 by 191 cm) | 39 percent | Fits only in the corner: 96 minus 54 leaves 42 in on one side, and 33 in at the foot. No second nightstand. |
| Queen | 60 by 80 in (152 by 203 cm) | 46 percent | Does not fit. 80 in of length leaves 28 in at the foot, and the 30 in door swing wipes that out. |
| King | 76 by 80 in (193 by 203 cm) | 56 percent | Do not try it. It leaves a corridor, not a room. |
The queen trap is the most expensive mistake in tiny bedrooms. People buy the bed they want, then discover the room only works if the door never fully opens. Measure the door swing and check our tiny bedroom furniture sizes before you buy anything wider than a full.
How much does a tiny bedroom layout cost?
Prices are typical retail ranges as of November 2026, not a single store’s quote, and they leave the mattress out (mattresses vary too much to price honestly in one line).
| Item | Typical range | Notes |
|---|---|---|
| Twin platform bed frame | $80 to $190 | Basic metal frames sit near $80; storage-headboard models near $190 (checked at major retailers, November 2026). |
| Slim dresser, 36 in wide | $100 to $180 | Keep depth at 18 in (46 cm) or less so drawers clear the walkway. |
| Wall-mounted shelf nightstand | $25 to $60 | Replaces a floor nightstand; renters should use heavy-duty removable strips only within their rated weight. |
| Folding wall desk (Plan 2 alternative) | $60 to $140 | For rooms where a loft is impossible. |
| 5 by 8 ft rug | $40 to $120 | Anchor the open zone in Plan 3. |
| Total for Plan 1 | $245 to $490 | Frame, dresser, shelf nightstand, rug. Mattress extra. |
A quick opinion, since this niche is full of soft advice: skip the matching bedroom set. A matched set is sized for a showroom, not for 72 sq ft, and the wide nightstands are usually the first thing that breaks the plan. Buy pieces by their measurements, not by their collection name.
Try it in this order
- Measure the room, the door swing, and every piece you already own. Write the numbers down.
- Tape the bed outline on the floor with painter’s tape and live with it for a day.
- Place the bed first, then the dresser, then everything else. Never reverse that order.
- Keep one full walkway of at least 24 in (61 cm) from the door to the window. If a plan blocks it, the plan loses.
- Add wall storage last, after the floor plan has survived a week of real use.
Mistakes to avoid
Buying the bed before measuring the door swing. The swing is 30 in of floor you cannot use, and it is the number most people forget.
Centering the bed on the wall. Symmetry looks good in photos and wastes a whole side of the room. In a tiny bedroom, the corner is your friend.
Choosing furniture by looks instead of depth. A dresser that is 22 in deep instead of 18 in steals 4 in from your only walkway. Depth matters more than width here.
Blocking the window with a wardrobe. Natural light is the one thing that makes 72 sq ft feel bigger, and a tall wardrobe in front of the window kills it. Put wardrobes on windowless walls.
What to skip
A king or queen bed in this band. See the bedroom layout mistakes guide for the full verdict table. Wanting it does not change the door swing.
Two nightstands. One wall shelf does the job and keeps the floor clear.
A foot-of-bed bench. It eats the 33 in of foot clearance that Plan 1 depends on.
A full desk and a full dresser and a full bookshelf. Pick two of the three. The third lives on the wall or in another room.
A note for renters
Check your lease before you mount anything, loft anything that needs wall anchors, or swap the door for a sliding one. Most leases allow freestanding furniture and removable hooks, but wall-mounted shelves, loft anchors, and door changes usually need written permission, and the deposit risk is real if you drill first and ask later. Plans 1 and 3 work with zero drilling, as in a no drill bedroom layout; Plan 2 only works renter-safe with freestanding loft frame. If your landlord says no to anchors, Plan 1 with a folding wall desk held by removable hardware is the fallback, and you can read our complete room-by-room layout guide to see how this band fits the bigger picture.
Where should a bed go in a tiny bedroom?
Put the bed in a corner or flat against the longest wall, headboard on the wall with the fewest doors and windows. In rooms under 80 sq ft, corner placement frees an entire wall for storage or a desk, which centered placement never does.
Can a queen bed fit in a tiny bedroom?
No, not in an 8 by 9 ft room. A queen is 60 by 80 in, leaving 28 in at the foot, and a standard 30 in door swing needs more than that. A full bed fits only in the corner. A twin fits anywhere.
How do you arrange a tiny bedroom with a desk?
Use a loft bed with the desk underneath if your ceiling is 8 ft or higher, or a folding wall desk beside the bed if it is not. Keep the desk no deeper than 20 in (51 cm) and make sure the chair tucks fully under it, or it becomes a tripping hazard at night.
What furniture should you skip in a tiny bedroom?
Skip oversized dressers, nightstands wider than 24 in (61 cm), foot-of-bed benches, bulky armchairs, and anything that blocks a walkway, a closet door, or a door swing. In a tiny bedroom, fewer full-sized pieces beat a crowd of small ones.
How this was made: the room math in this post was computed from standard mattress sizes and the 24 in minimum clearance rule, then checked against the 8 by 9 ft worked example; prices are typical retail ranges as of November 2026, not personal purchases or product tests.
Use these tiny bedroom layout ideas as a starting checklist, then re-measure your room and door swing before you buy anything.