
Small Space Layout Ideas: The Complete Room-by-Room Guide
Most small rooms don’t need new furniture. They need a better plan. Good small space layout ideas start with where people walk, not where the sofa looks best in a photo. Get the walking paths right first and the room suddenly feels bigger, even though nothing in it changed size.
This guide is the hub for our whole layout series. It pulls the rules together, gives you the clearance numbers in one table, and then walks you through each room. The numbers come from the National Kitchen and Bath Association’s Kitchen Planning Guidelines and widely used furniture-spacing standards, checked as of October 2026. For the full deep dive on any single room, follow the links inside each section.
Small Space Layout Ideas: 5 Rules That Work in Every Room
Every room in this guide follows the same five rules. Learn them once and you can lay out any small room without guessing.
- Pick one focal point, then build around it. A focal point is the one thing your eye lands on first: a window, a fireplace, a TV, or a bold piece of art. Every chair and sofa should face it or relate to it. Without one, furniture drifts and the room reads as scattered.
- One big anchor beats five small pieces. A small room full of tiny furniture looks cluttered, not clever. One dominant piece, a proper sofa or a queen bed, plus a few carefully chosen smaller pieces, reads as intentional. Lots of little tables and stools just add visual noise.
- Solve the float-or-wall argument by measuring the room. Here’s where the internet contradicts itself, and both sides are half right. In a room under 10 feet wide (about 3 m), anchor the big piece to the wall, because floating it steals the only walkway you have. In a wider room, pull the sofa 4 to 8 inches (10 to 20 cm) off the wall instead. That small gap kills the flat “waiting room” look and gives you a strip for a slim console or a floor lamp. The rule is width, not taste.
- Keep 60 percent of the floor for furniture, 30 percent open for movement, and 10 percent truly empty. That last 10 percent is the part people skip, and it’s the part that makes the rest feel calm. If you bang a kneecap on a corner every time you cross the room, you have too much in it.
- Go up before you go out. Floor space is limited but wall height usually isn’t. Tall shelves, wall-mounted storage, and a mirror opposite the window buy you function and light without taking a single square foot of floor.
How Much Clearance Does a Small Space Layout Need?
Guessing is what makes small rooms feel cramped. These are the numbers designers actually plan around, and they are the original reference table for this guide, compiled from the NKBA Kitchen Planning Guidelines and standard furniture-spacing practice as of October 2026.
| Gap | Minimum | Comfortable |
|---|---|---|
| Main walkway through a room | 30 in (76 cm) | 36 in (91 cm) |
| Beside a bed | 24 in (61 cm) | 30 in (76 cm) |
| Sofa to coffee table | 16 in (41 cm) | 18 in (46 cm) |
| Behind a pulled-out dining chair | 36 in (91 cm) | 44 in (112 cm) |
| Behind a desk chair | 30 in (76 cm) | 36 in (91 cm) |
| Kitchen work aisle, one cook | 42 in (107 cm) | 48 in (122 cm) |
| Kitchen walkway, no cooking | 36 in (91 cm) | 42 in (107 cm) |
| Behind seated diners, no traffic | 32 in (81 cm) | 36 in (91 cm) |
Measure your room before you buy anything. A tape measure costs less than returning a sofa, and every number in this table is a test your layout either passes or fails. The kitchen figures come straight from the NKBA Kitchen Planning Guidelines, which you can read in full in the NKBA’s own published PDF.
Small Space Layout Ideas for the Living Room
The living room is where most layout mistakes happen, because it’s the room with the most furniture competing for the same floor.
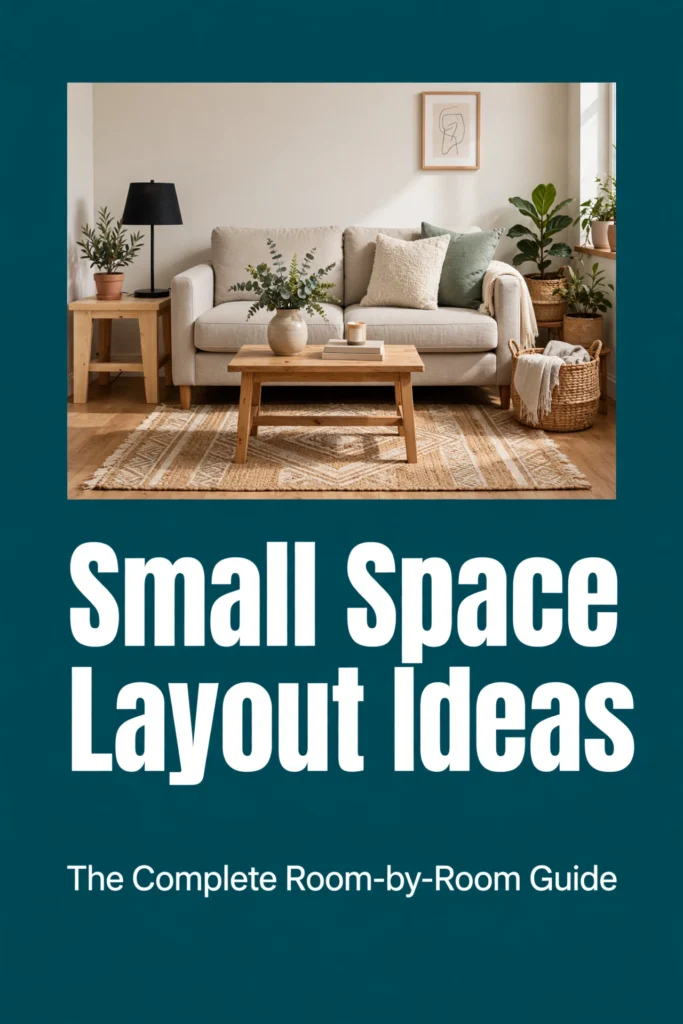
Start with the focal point, usually the TV or the biggest window, and build seating in a rough U or L shape around it. Float the sofa 4 to 8 inches off the wall if the room is wide enough, and leave a clear 36-inch path from the door to the seating. Pick furniture with visible legs so you can see floor underneath it. That one detail makes a room feel lighter without removing a single seat.
Best for: rooms 10 by 12 feet (3 by 3.7 m) and up, where floating works. Watch out for: a chaise sectional in a narrow room. The chaise depth, often 60 inches or more, eats the walkway whole. Verdict: the L-shape wins in most small living rooms. It seats three, keeps the center open, and costs nothing to try.
If you want the full living room plan, our twelve living room layout plans cover narrow rooms, square rooms, and TV-versus-window focal points in detail.
Small Space Layout Ideas for the Bedroom
The bed is the anchor, so place it first and arrange everything else around it. That sounds obvious, yet the most common mistake is buying the biggest bed first and squeezing the rest in around it.
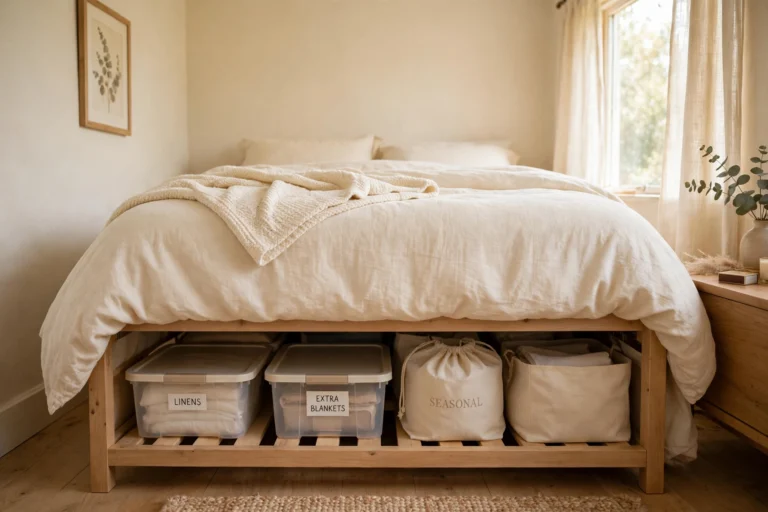
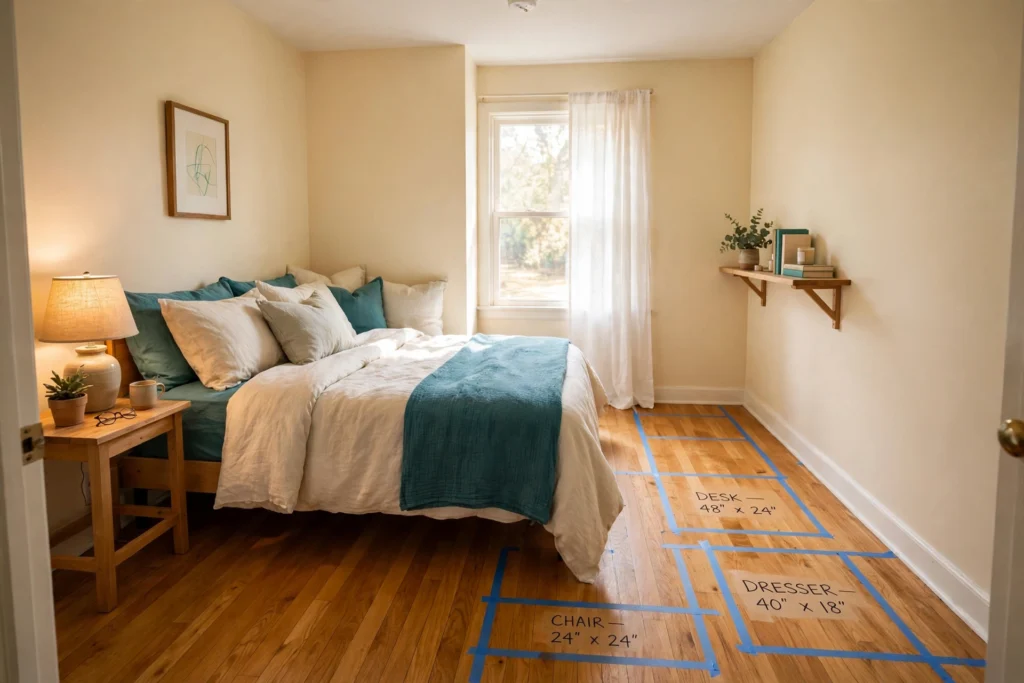
In a 10 by 10 foot room (3 by 3 m), a queen bed centered on one wall leaves about 30 inches on each side and 40 inches at the foot, which works but leaves little room for a dresser. In a long narrow room, push the bed to one side wall instead of centering it. You lose symmetry and gain one real 36-inch walkway, which is a better trade. Skip the second nightstand if it crowds the bed. A wall-mounted shelf does the same job on half the footprint.
Best for: anyone who keeps stubbing a toe on the bed frame at night. Watch out for: putting the bed directly under a window. Drafts and morning light will wake you before your alarm does. Verdict: one clear path from door to bed to closet matters more than matching nightstands.
Our seven bedroom layout plans walk through square rooms, narrow rooms, and shared bedrooms step by step.
Small Space Layout Ideas for the Kitchen and Dining Room
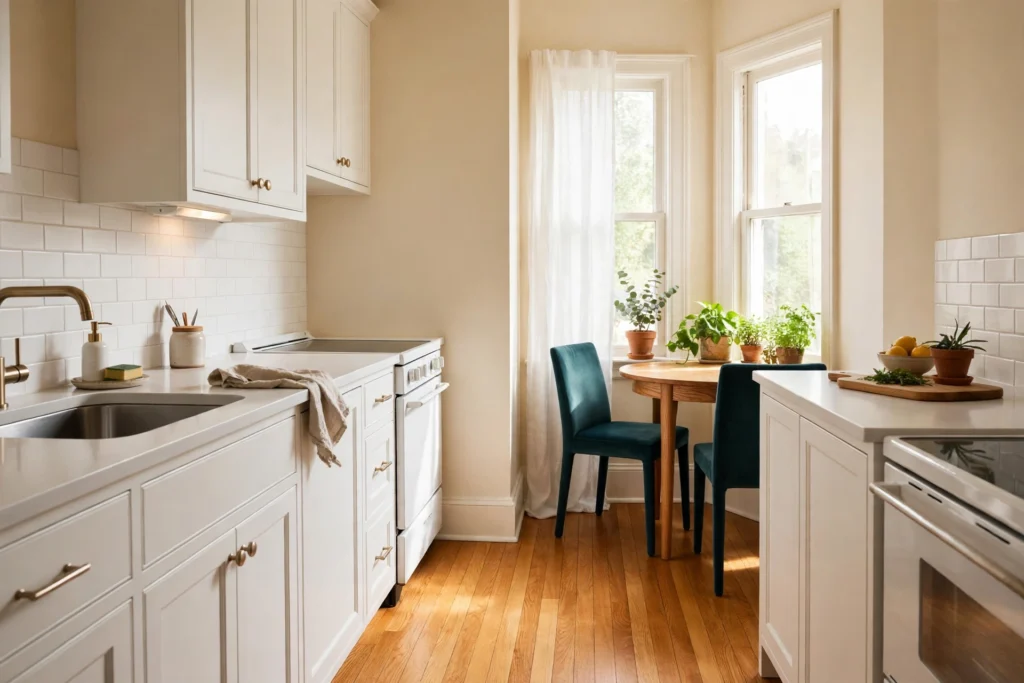
Kitchens run on numbers more than any other room, and the table above does the heavy lifting here. A work aisle of 42 inches for one cook is the NKBA minimum, not a suggestion. Drop below it and two people can’t pass each other while one of them has the oven open.
In a galley kitchen, keep the aisle clear and push storage to the walls. In a kitchen with a dining corner, give pulled-out chairs their full 36 inches behind them or every meal ends with someone trapped against the wall. A round table beats a rectangular one in a tight dining corner because there are no corners to walk into, and a fold-down wall table can turn a dead corner into a breakfast spot.
Best for: renters and small-home owners, because none of this needs construction. Watch out for: an island in a kitchen that can’t spare 42 inches on every working side. If it can’t, the island is too big for the room. Verdict: measure the aisles first, pick the table second.
Our ten kitchen layout ideas cover galley, single-wall, and L-shaped kitchens, and our ten dining room layout ideas handle the table-and-chairs math for small dining corners.
Small Space Layout Ideas for the Bathroom
Bathrooms punish bad layouts faster than any other room because every fixture is fixed and every inch is spoken for. The layout job here is mostly about what you add, not what you move.
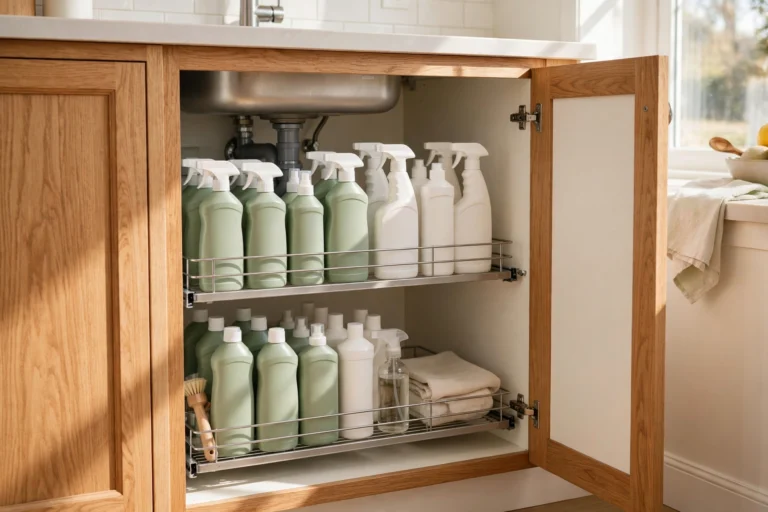
Keep the path from door to sink to toilet clear, and put storage where your hands already go: a slim cabinet over the toilet, a narrow rolling cart in the gap beside the vanity, hooks on the back of the door. Wall-mounted storage beats floor-standing pieces every time in a room this small, because the floor stays visible and the room reads bigger.
Best for: rentals, since all of it is removable. Watch out for: a floor-standing cabinet in front of the door swing. Measure the swing before you buy, or the door will hit it every single day. Verdict: in a bathroom, layout means storage placement, and vertical storage wins.
Our ten bathroom layout ideas show the exact placements for small, narrow, and shared bathrooms.
How Do You Lay Out a Studio Apartment?
A studio is five rooms in one, so the layout job is zoning: giving each activity its own visible territory so the room reads as four small rooms instead of one crowded one. Nothing here touches the walls, which makes it renter-safe.
Start by listing what you actually do in the room: sleep, relax, work, eat, get dressed. Each one gets a home base, a specific corner or wall. Then draw the boundaries with rugs. One rug under the bed area and another under the seating area, and the room instantly reads as two spaces. Turn the sofa so its back edges the sleeping area, and set a bookcase perpendicular to the wall as a soft divider that still lets light through.
Best for: studios under 500 square feet (about 46 sq m). Watch out for: a rug that floats in the middle of a zone without touching any furniture. It shrinks the zone instead of defining it. Verdict: zones beat walls. A rug and a turned sofa do more than a room divider ever will.
Our ten studio apartment layout ideas build the full zone-by-zone plan, including the desk corner and the dining nook.

The Tape Test: Try Your Small Space Layout Before You Buy
This is the cheapest layout tool that exists, and almost nobody uses it. Before you buy a single piece, outline the bed, the sofa, and each large piece on the floor with painter’s tape. Walk through the room for a day. Open the drawers, pull out the chairs, swing the doors. The tape shows you the collisions before your money does.
Measure twice, tape once, and buy last. If the taped outline leaves less than 24 inches beside the bed or less than 30 inches on the main path, the piece is too big or it’s on the wrong wall. Move the tape, not the furniture.
What to Skip in a Small Space Layout
Some ideas look great in photos and fail in real rooms. Skip the oversized sectional in a room under 12 feet wide. Skip the solid-block coffee table that hides the floor and blocks the walkway. Skip matching furniture sets, which fill a small room with bulk you don’t need. Skip the giant rug that runs wall to wall and leaves no bare floor showing, because bare floor is what makes a room feel bigger. And skip buying anything before the tape test, no matter how good the sale is.
If you want the longer list, our ten furniture arrangement mistakes explain each of these in detail, with the fixes that actually work.
Should furniture go against the wall in a small living room?
Not always. In a room under 10 feet wide, yes, anchor the big pieces to the wall to protect the walkway. In a wider room, pull the sofa 4 to 8 inches off the wall. That small gap removes the flat waiting-room look and gives you space for a slim console behind it.
How do you arrange furniture in a small bedroom so you can still walk?
Start with movement, not decoration. Mark the main path from the door to the bed and the closet, keep at least 24 inches clear along the sides and foot of the bed, and 30 inches where you walk often. Skip the second nightstand if it crowds the bed.
How much space should you leave between a sofa and a coffee table?
Leave 16 to 18 inches (41 to 46 cm). Closer than 16 inches and you can’t walk past it; farther than 18 inches and you can’t reach your coffee without standing up.
How do I lay out a studio apartment without walls?
Give every activity a home base, then mark the zones with rugs and furniture direction. Turn the sofa so its back edges the sleeping area, use a bookcase as a soft divider, and keep one clear route
from the entrance to the kitchen and bathroom.