Small Bedroom Layout Ideas: 7 Plans That Make a Tiny Bedroom Work
Most small bedroom layout ideas fail before a single piece of furniture moves. Not because the ideas are bad. They start with shopping. Someone falls in love with a bed frame online, orders it, and only then discovers the room disagrees.
So let’s start with the number that decides everything. A queen bed is 60 × 80 inches (152 × 203 cm). Shove it into the middle of a 10 × 10 ft (3.05 × 3.05 m) room and what’s left? 30 inches (76 cm) on each side. 40 inches (102 cm) at the foot. And that’s before the frame, the headboard, and the nightstands take their cut. Workable? Yes. Generous? Not even close.
Everything else in the room has to be planned around that one rectangle. These seven small bedroom layout ideas are built on real numbers, not vibes. The clearances, the bed sizes, and the room shapes decide whether a small bedroom works or fights you every single morning.
How Do You Arrange Furniture in a Small Bedroom?
Movement first. Decoration later. That’s the whole secret, and it’s the one most people skip because measuring a room is boring and buying a lamp is fun.
Grab a tape measure before you grab a catalog. Walls, door swing, window position, closet opening, radiators, sockets. Write them all down.
Then draw the routes. Door to bed. Bed to closet. Bed to window. Only after that do you place furniture, and the bed goes in first. Always. Everything after the bed has to earn its floor space, and most pieces won’t.
Three numbers run the whole plan, so memorize them. 24 inches (61 cm) of clear walking space along the sides of the bed you actually use. 30 inches (76 cm) where you walk often, the path from the door to the bed, say. And about 36 inches (91 cm) in front of a dresser, so its drawers can open fully and you can stand in front of it without doing a sideways shuffle.
Drop below 20 inches (51 cm) and you can still get past. Sideways. While making the bed turns into a balancing act you’ll curse every morning.
Then the tape test. Cheapest layout tool on earth. Outline the bed and each big piece on the floor with painter’s tape, live with the outlines for a day, and walk the room the way you really do, laundry basket in hand, half asleep, in the dark. It’ll teach you more than any floor-plan app ever will.
Costs about $5. Our small bedroom organization ideas pick up where the layout ends, with the storage systems that keep the plan working once the furniture is actually in place.
Where Should the Bed Go in a Small Bedroom?
Longest solid wall. The one with no door, no window, no closet opening. I know it sounds too simple. It isn’t.
That single rule solves half of all small-bedroom layout problems, because the longest uninterrupted wall is the only wall that lets the bed sit centered with real clearance on both sides.
Two spots to avoid, and I mean it. Directly under a window. Drafts in winter, glare in the morning, a headboard blocking light you actually want. And directly in line with the door. Every time the door opens, the bed is the first thing you see, and the first thing in the way.
If the room forces a compromise (and small rooms love forcing compromises), a low headboard under a window beats a tall one, and a bed pushed into a corner beats a bed blocking the door swing. Before you commit, check every swing and slide. The door. The wardrobe doors. The dresser drawers. The desk chair, if there’s one in the room. All of them.
Small Bedroom Layout Ideas by Room Shape
Here’s the thing nobody tells you: the room’s shape picks the layout. Not your taste. Not the Pinterest board. The shape. These three plans cover the rooms most people actually live in, and each one is a complete answer, not a starting point.
The long, narrow room (say 8 × 12 ft / 2.4 × 3.7 m). Center a queen on the 8-ft wall and you get 18 inches (46 cm) per side. Too tight. Nobody wants to edge past their own bed sideways every night. Push the bed against one side wall instead, and suddenly there’s one proper 36-inch (91 cm) walkway down the other side.
Best for: one sleeper, or a couple who don’t mind one person climbing over. Main advantage: a real walkway instead of two useless gaps. Watch out for: the wall-side sleeper has no bedside surface. Fix it with a wall-mounted shelf, not a nightstand you don’t have room for. Verdict: the only honest layout for a narrow room.
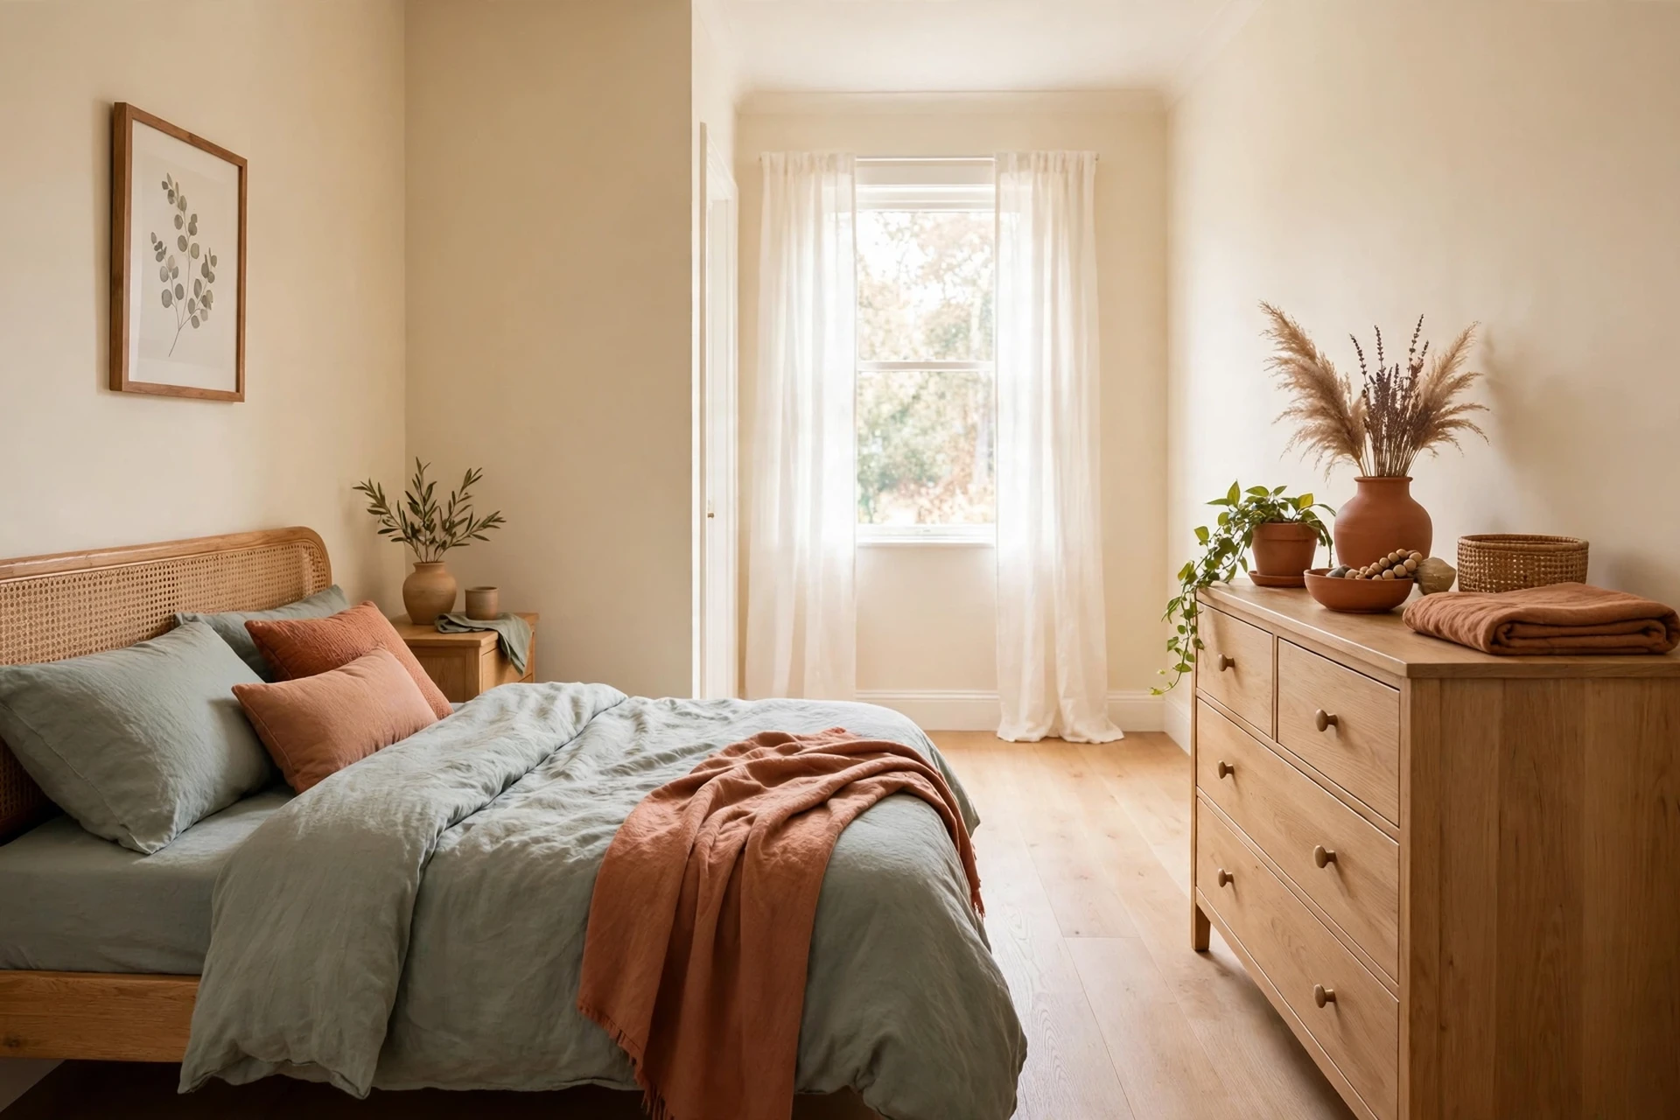
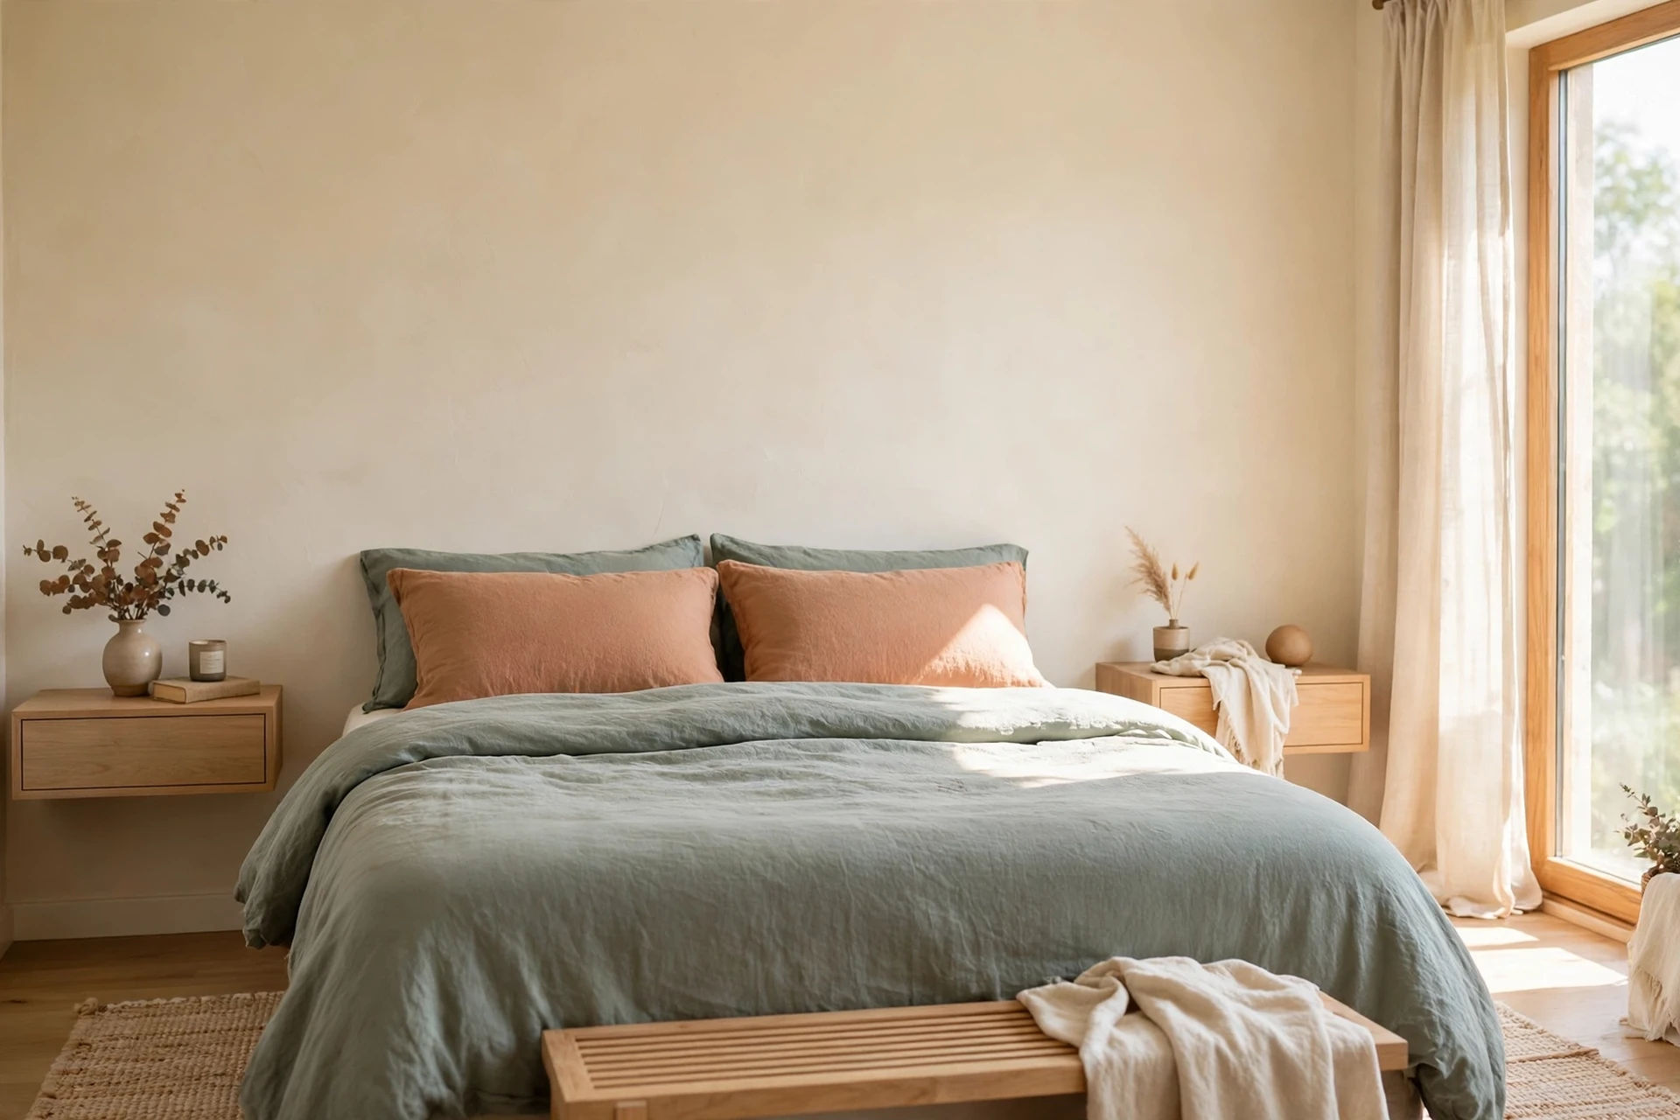
The square room (10 × 10 ft / 3.05 × 3.05 m). A queen centered on one wall leaves 30 inches (76 cm) on each side and 40 inches (102 cm) at the foot. Workable. But there’s always a but. There’s little room left for a dresser. So the clothes go to a tall wardrobe or into the closet, and the nightstands become floating shelves instead of floor-standing boxes.
Best for: couples who want a proper bed and will give up the dresser to get it. Main advantage: symmetry. Bed centered, two small surfaces, a calm room. Watch out for: nightstands wider than 16 inches (41 cm) will eat the clearance you just paid for. Verdict: the classic small-bedroom plan, and the one most people should try first.
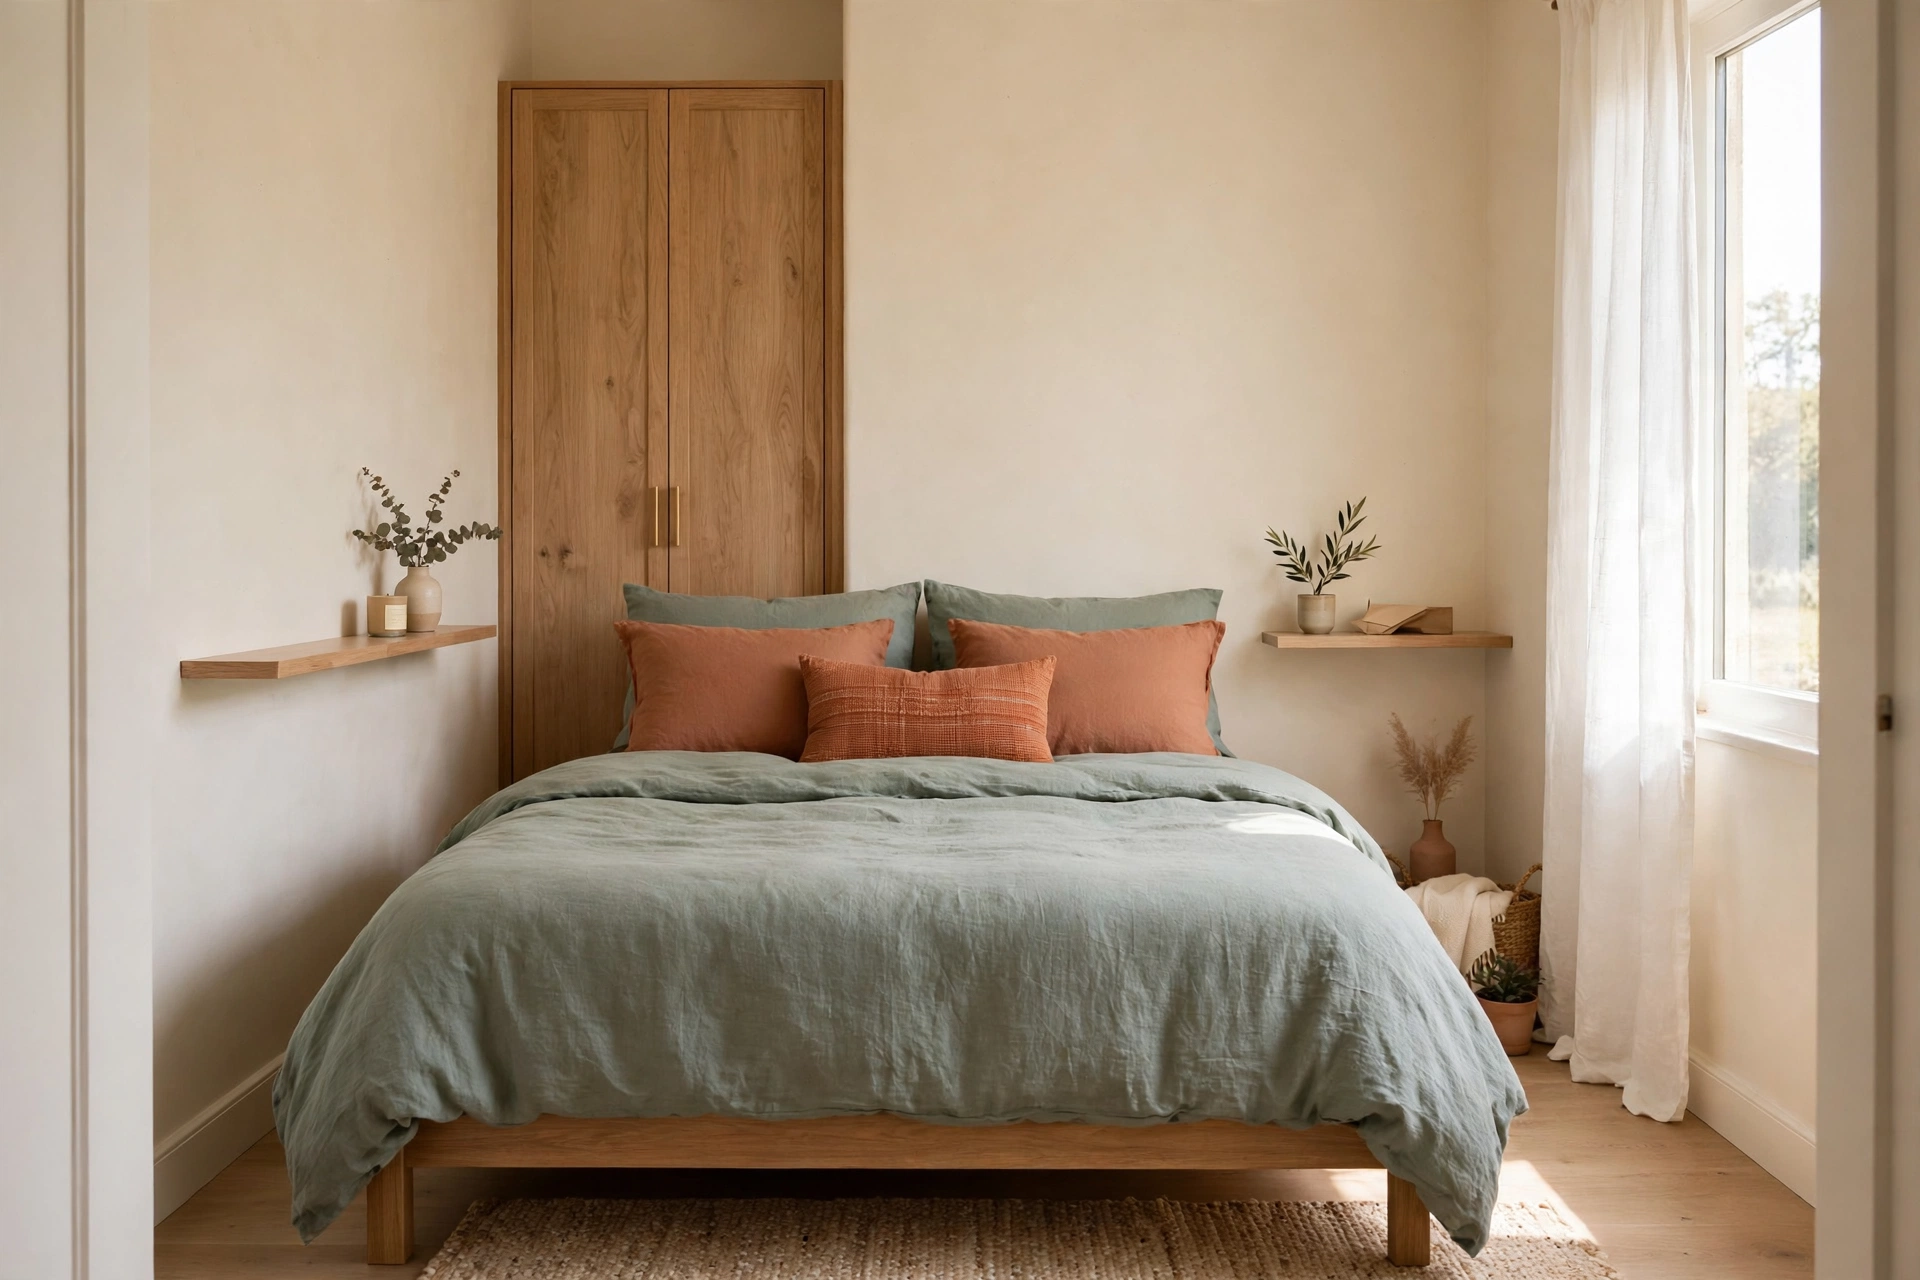
The small rectangle (10 × 12 ft / 3.05 × 3.7 m). The most forgiving small bedroom there is. A queen plus a wardrobe plus a small dresser all fit, if the dresser goes on the wall opposite the bed and the wardrobe takes the long wall.
Best for: a bedroom that also has to store a full wardrobe. Main advantage: everything fits without a single compromise piece. Watch out for: the temptation to add “just one more” chair or bookshelf. This room has exactly enough space. Not extra. Verdict: if your room is this size, stop worrying and measure twice.
The same shape logic works in a living room, by the way, our small living room layout ideas use the same rule: the room’s shape picks the plan, not the other way around.
Can a Queen Bed Work in a Small Bedroom?
Yes. But it’s a calculation, not an opinion. And this is the question most small bedroom layout ideas have to answer first, because the bed is the biggest thing in the room and it decides everything else. Here’s the math.
Standard US mattress sizes: twin 38 × 75 in, full 54 × 75 in, queen 60 × 80 in, king 76 × 80 in. Sleep Foundation keeps the full chart of US mattress sizes. Mattress size only, bed centered on one wall:
| Room size | Queen: space each side | Queen: space at foot | Full: space each side | Full: space at foot |
|---|---|---|---|---|
| 9 × 10 ft | 24 in (61 cm) | 40 in (102 cm) | 27 in (69 cm) | 45 in (114 cm) |
| 10 × 10 ft | 30 in (76 cm) | 40 in (102 cm) | 33 in (84 cm) | 45 in (114 cm) |
| 10 × 12 ft | 30 in (76 cm) | 64 in (163 cm) | 33 in (84 cm) | 69 in (175 cm) |
| 12 × 12 ft | 42 in (107 cm) | 64 in (163 cm) | 45 in (114 cm) | 69 in (175 cm) |
A frame or headboard shaves a few inches off every number. Nightstands take more. My rule of thumb: a queen is only 6 inches (15 cm) wider and 5 inches (13 cm) longer than a full. That difference matters in a tight room, sure, but it isn’t always a deal-breaker. If the table says you’d be under 24 inches (61 cm) on the side you get out of bed on, step down to a full.
A smaller bed you can actually walk around beats a bigger bed you have to climb over. Every time. The table follows the same room-size math you’ll find in Karamia Designs’ small-bedroom layout guide, which runs the identical queen-versus-full comparison.
What If the Bedroom Has to Hold a Desk Too?
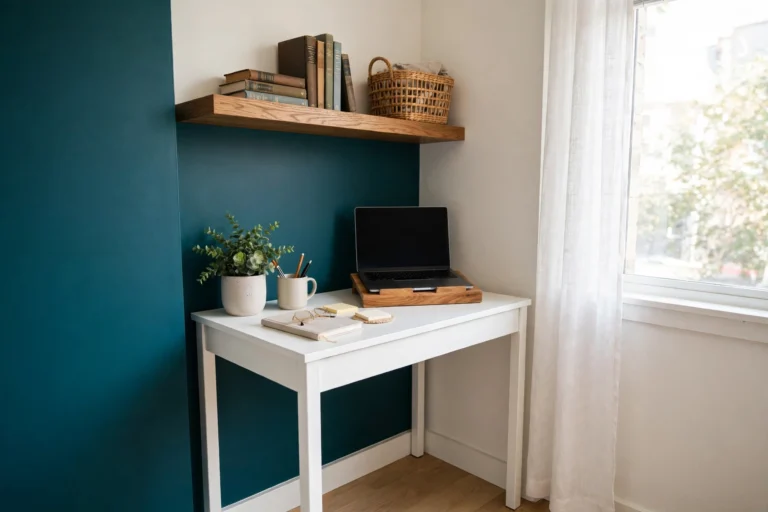
Then the bedroom has two jobs, and the layout has to admit it instead of pretending otherwise. The desk goes on the wall next to the bed. Never at the foot of it. The foot of the bed is circulation space. Put a desk there and every trip to the closet turns into an obstacle course.
A wall-mounted desk or a fold-down table works best, because a chair that tucks fully under the desk disappears when the workday ends. Out of sight, out of the bedroom.
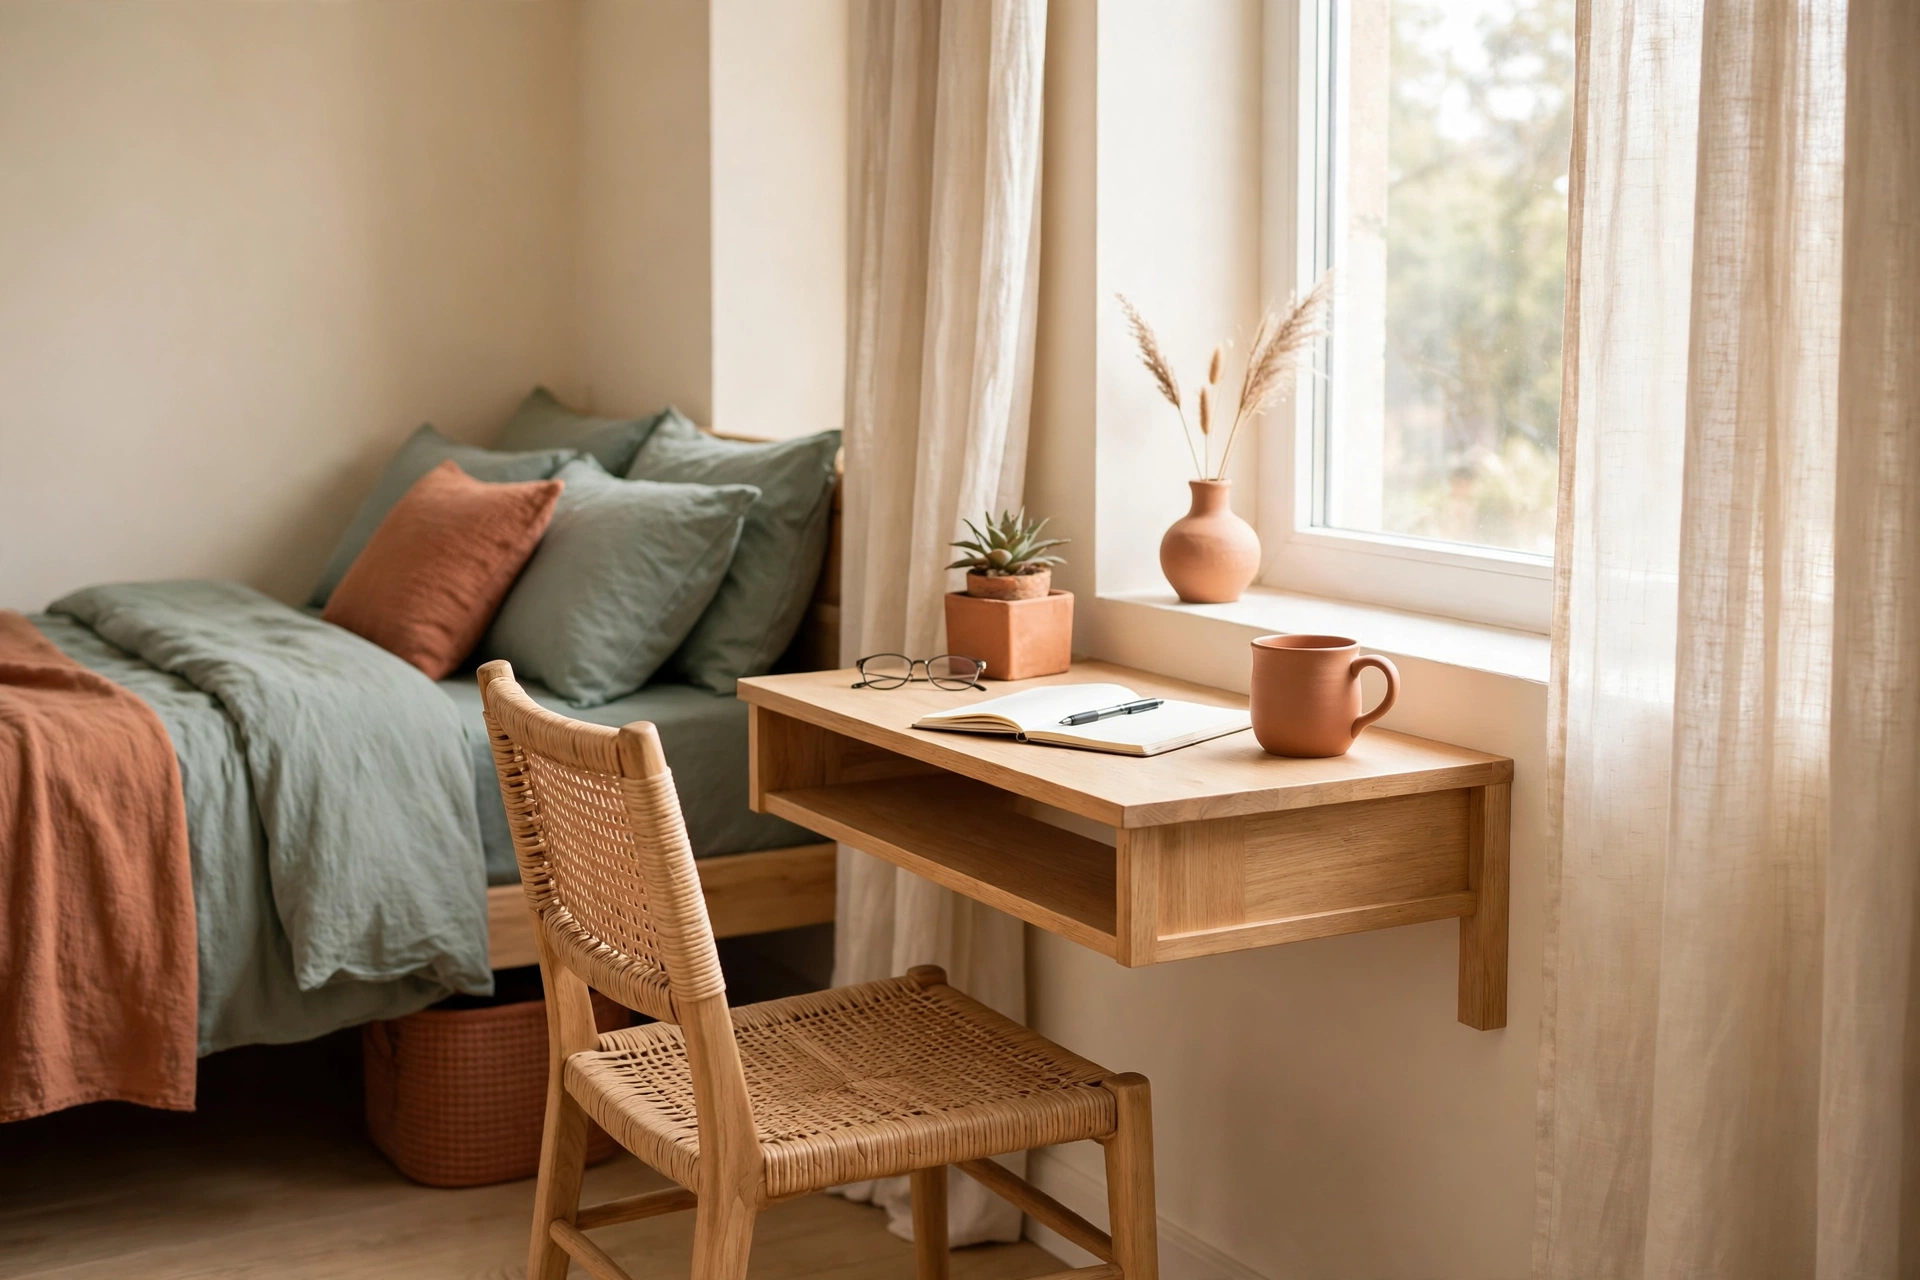
Put the desk near the window if you can. Natural light is the one thing a small work zone can’t fake, and a desk facing the wall under a window feels bigger than a desk facing a blank wall in a dark corner.
Keep the work zone to one wall and one corner. The moment the desk, the chair, the shelves, and the cables spread across two walls, the bedroom stops feeling like a bedroom. If the desk is a permanent fixture rather than a corner compromise, our studio apartment layout ideas show the same zoning trick at a whole-room scale: one room, two jobs, a clear line between them.
How Do Two People Share a Small Bedroom?
Honestly? By giving up on symmetry. Two matching nightstands, two matching lamps, a perfectly centered bed. That’s a showroom. Not a small bedroom for two actual people.
In a real shared small bedroom, one sleeper usually gets the wall side and the other gets the open side, and the smart move is to build the layout around that fact instead of fighting it.
Give the wall-side sleeper a wall-mounted shelf and a wall light. They don’t need floor space for a nightstand they’ll never reach comfortably anyway. Give the open-side sleeper the one proper nightstand. And if your schedules differ, one of you up at 5, the other at 8, put the dresser and the closet on the open side’s wall, so the early riser can get dressed without crossing past the sleeper.
If the bed has to go against the wall for space, own the decision. A single bed in a corner is fine. A double bed in a corner is a compromise you feel every single night.
Renter-Friendly Layout Moves (and What to Skip)
Renters can’t move walls, mount a headboard, or build a wardrobe into an alcove. Fair enough. But layout is the one bedroom upgrade that costs nothing and needs no landlord’s permission. And it’s the one most renters never think to change.
The best renter moves are all furniture, not fixtures. A storage bed instead of a dresser (the drawers live under the mattress, not on the floor). A tall narrow wardrobe instead of a wide low one. Floating shelves on removable adhesive strips instead of a nightstand. A rug that extends past the sides and foot of the bed, so the floor reads as one continuous surface.
What to skip: a bulky upholstered headboard. It eats 4–6 inches (10–15 cm) of room length, and you can’t take that wall space back. A matching nightstand set. One is enough; the second is floor space you don’t have.
A full-length leaning mirror on the floor, stealing a corner and wobbling in a rental. And any piece you can’t get through the door on moving day. Measure the door, not just the room: a 30-inch (76 cm) bedroom door is the real limit on every piece you buy. If you want the whole system to keep working after the layout is set, our whole-home organization guide shows how the bedroom plan fits into the rest of the house, room by room.
The best small bedroom layout ideas aren’t the prettiest ones. They’re the ones where the bed fits, the drawers open, and you can walk to the closet in the dark without stubbing a toe.
Conclusion
Start with the bed, not the shopping. Put it on the longest solid wall, keep 24 inches clear on the side you use, and let the room shape pick the layout.
Measure first, tape-test second, buy last. A small bedroom works when the bed fits, the drawers open, and you can walk to the closet in the dark.
What is the best way to layout a small bedroom?
Place the bed first, on the longest solid wall, with at least 24 inches (61 cm) of walking space on the side you use and 30 inches (76 cm) where you walk often. Then add only the furniture that fits the space left, a tall wardrobe, one nightstand, and vertical storage, and test the whole plan with painter’s tape before you buy anything.
How much space do you need around a bed in a small bedroom?
Plan at least 24 inches (61 cm) on the side you get in and out of, and 30 inches (76 cm) where you walk often. Leave about 36 inches (91 cm) in front of a dresser so its drawers can open and you can stand comfortably. Below 20 inches (51 cm) you can still get past, but only sideways.
Can a queen bed fit in a 10×10 bedroom?
Yes. A queen (60 × 80 in / 152 × 203 cm) centered in a 10 × 10 ft room leaves 30 inches (76 cm) on each side and 40 inches (102 cm) at the foot, but the frame, headboard, and nightstands reduce those numbers, so use slim floating nightstands and skip the dresser, or move clothing storage into the closet.
What furniture should you skip in a tiny bedroom?
Skip bulky headboards, deep dressers, matching nightstand sets, large armchairs, and anything wider than the room can spare. Choose slim, wall-mounted, or multi-purpose pieces instead, a storage bed, one nightstand, a tall wardrobe, and keep at least one wall completely clear so the room can breathe.