10 Small Kitchen Layout Ideas That Make a Tiny Kitchen Actually Work
The best layout for a small kitchen is the one that fits your room shape, not the one that looks best in a magazine. A galley wins in a narrow room. An L-shape wins when the kitchen opens into the living room. A one-wall run wins in a studio. Get that one decision right and everything else gets easier.
Here is the math behind these small kitchen layout ideas. I measured a real 10 by 12 foot kitchen three ways, counting the same appliances every time: a 36 inch fridge, a 30 inch cooktop, and a 30 inch sink, which together eat 8 feet of counter. A galley leaves about 16 feet of usable counter. An L-shape leaves about 14 feet. A one-wall run leaves about 4 feet. Same room, same appliances, very different kitchens. And a $29.99 rolling cart beats a fixed island in any room under 100 square feet, as of October 2026. Shape first, then measurements, then furniture.
What is the best layout for a small kitchen?
The best layout for a small kitchen is the one that matches the room you actually have. Room shape decides the layout, design decides how it looks. Get the layout right first: no amount of pretty tile fixes a corridor you cannot walk through.
Pick your row from this table, then read the small kitchen layout ideas below for that shape.
| Your room | Start with | Why it works |
|---|---|---|
| Narrow, under 8 ft wide (2.4 m) | Galley | Two parallel runs, everything one pivot away |
| Square-ish, opens to living or dining | L-shape | Open side keeps the room connected |
| Studio or open plan, one free wall | One-wall | Whole floor stays open |
| Wider small room, 8 to 9 ft plus (2.4 to 2.7 m) | U-shape | Most counter and storage of any layout |
| Any shape, need a boundary | Peninsula | A wall without building a wall |
If your room is under 100 square feet, ignore every guide that starts with an island. It needs 42 inches of clearance on every open side, and a small room simply does not have it.
Which small kitchen layout ideas fit a narrow room?
A narrow room is the easiest small kitchen to get right, because the room itself makes the decision for you. Two layouts work here: the galley and the one-wall run. Everything else is a variation on one of them.
1. The galley layout
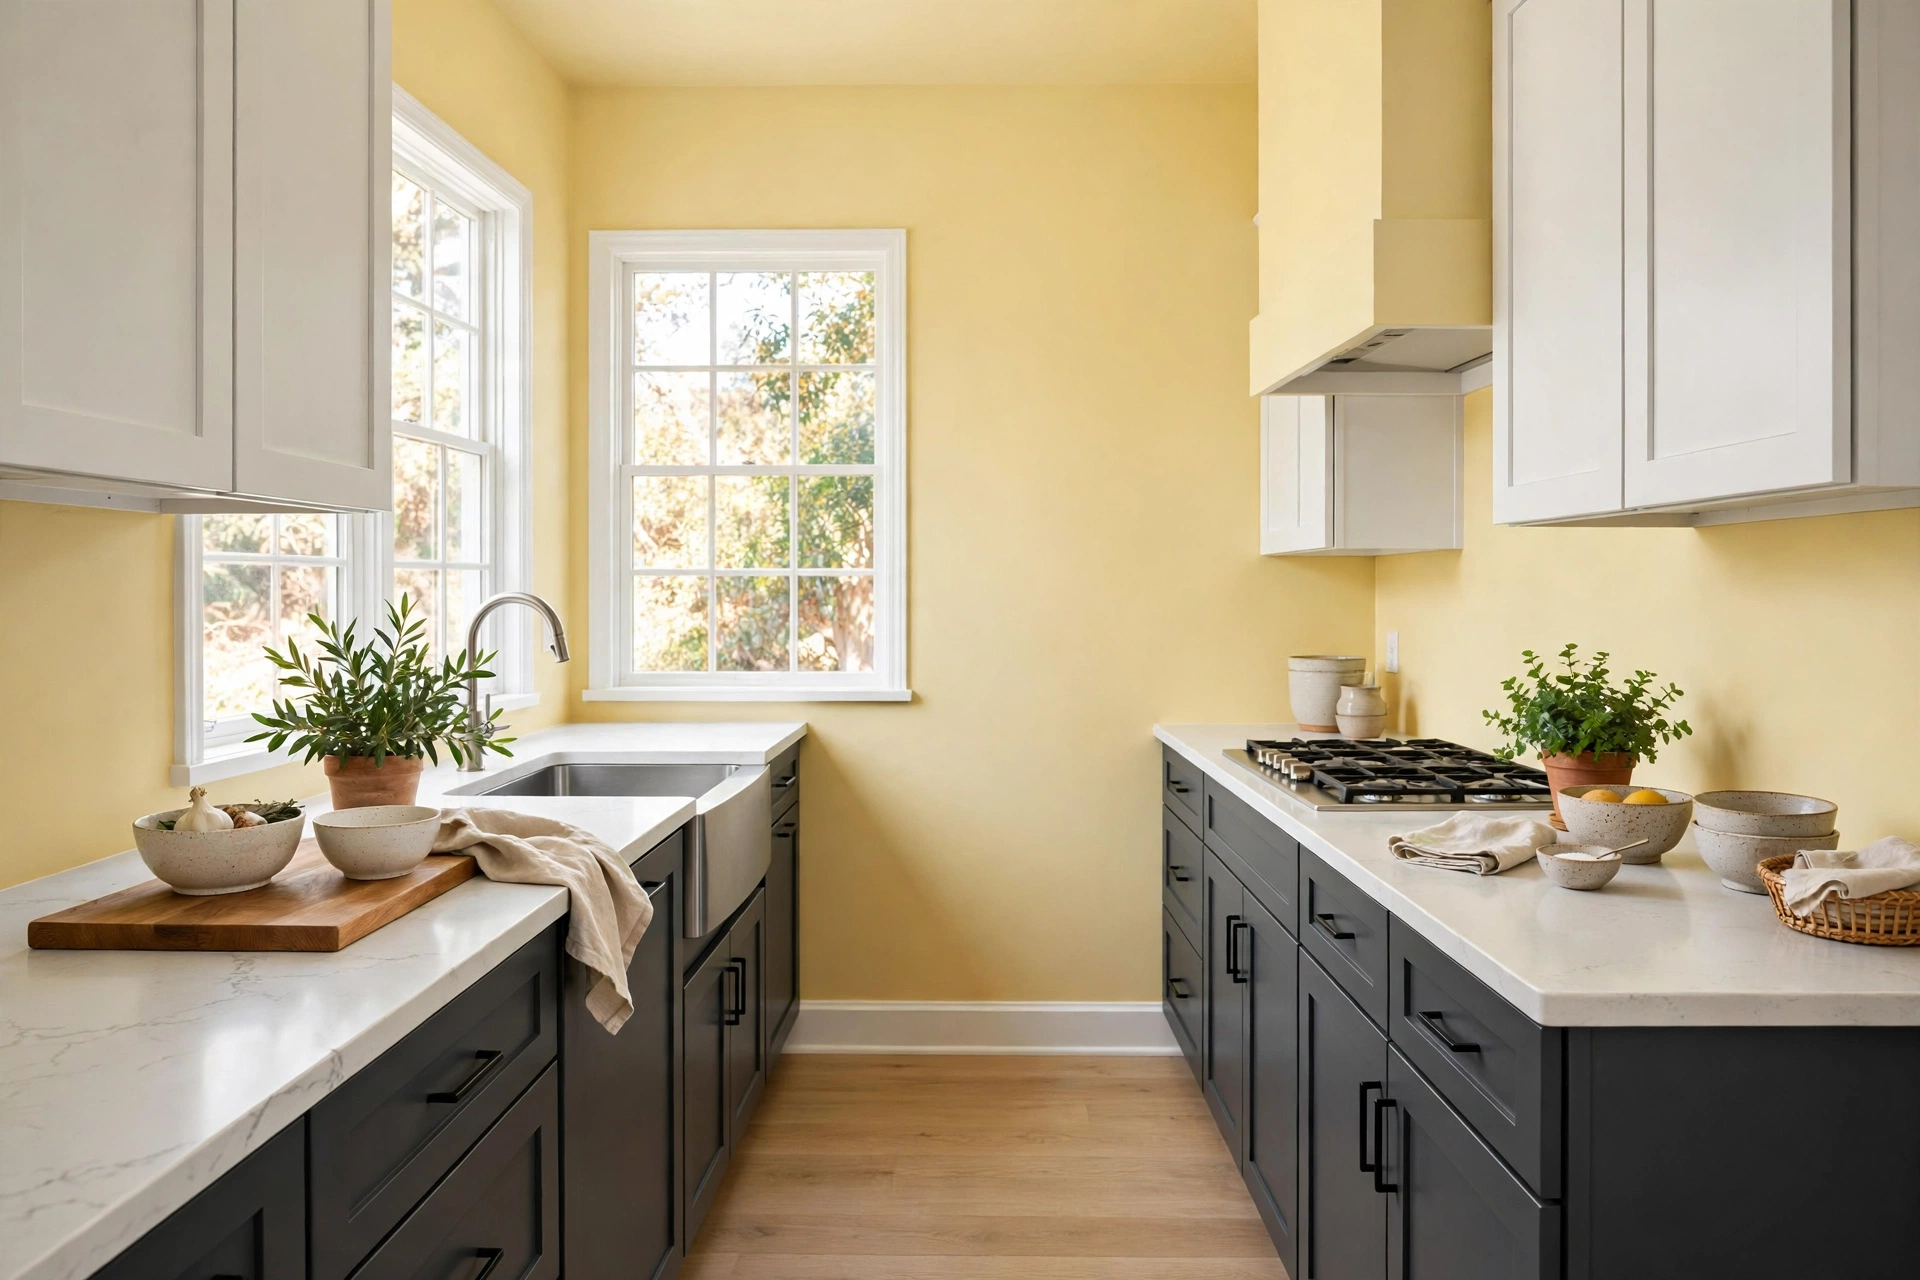
Two parallel counter runs face each other across a corridor. Sink and cooktop go on the same side so the wet zone stays contained, and the fridge goes at one end so it never blocks the middle.
Best for: Narrow rooms under 90 square feet, and anyone who cooks alone most nights.
Main advantage: Speed. Everything sits within one pivot, so you take fewer steps than in any other layout.
Watch out for: A corridor under 42 inches (107 cm) makes two people impossible, and a corridor over 48 inches (122 cm) wastes the tight workflow that makes a galley fast.
Verdict: The fastest layout for a narrow room, and the one I would pick for most rentals.
Keep the corridor at 42 to 48 inches between counter fronts. At 44 inches (112 cm) two people can pass and every appliance door opens fully. Put tall storage on one side only, and if the room feels like a tunnel, drop the upper cabinets on one run and use open shelves instead. The work triangle in a 10 by 12 foot galley runs about 18 feet in total: fridge to sink around 6 feet, sink to cooktop around 5 feet, cooktop to fridge around 7 feet. That sits inside the NKBA guideline of 13 to 26 feet total.
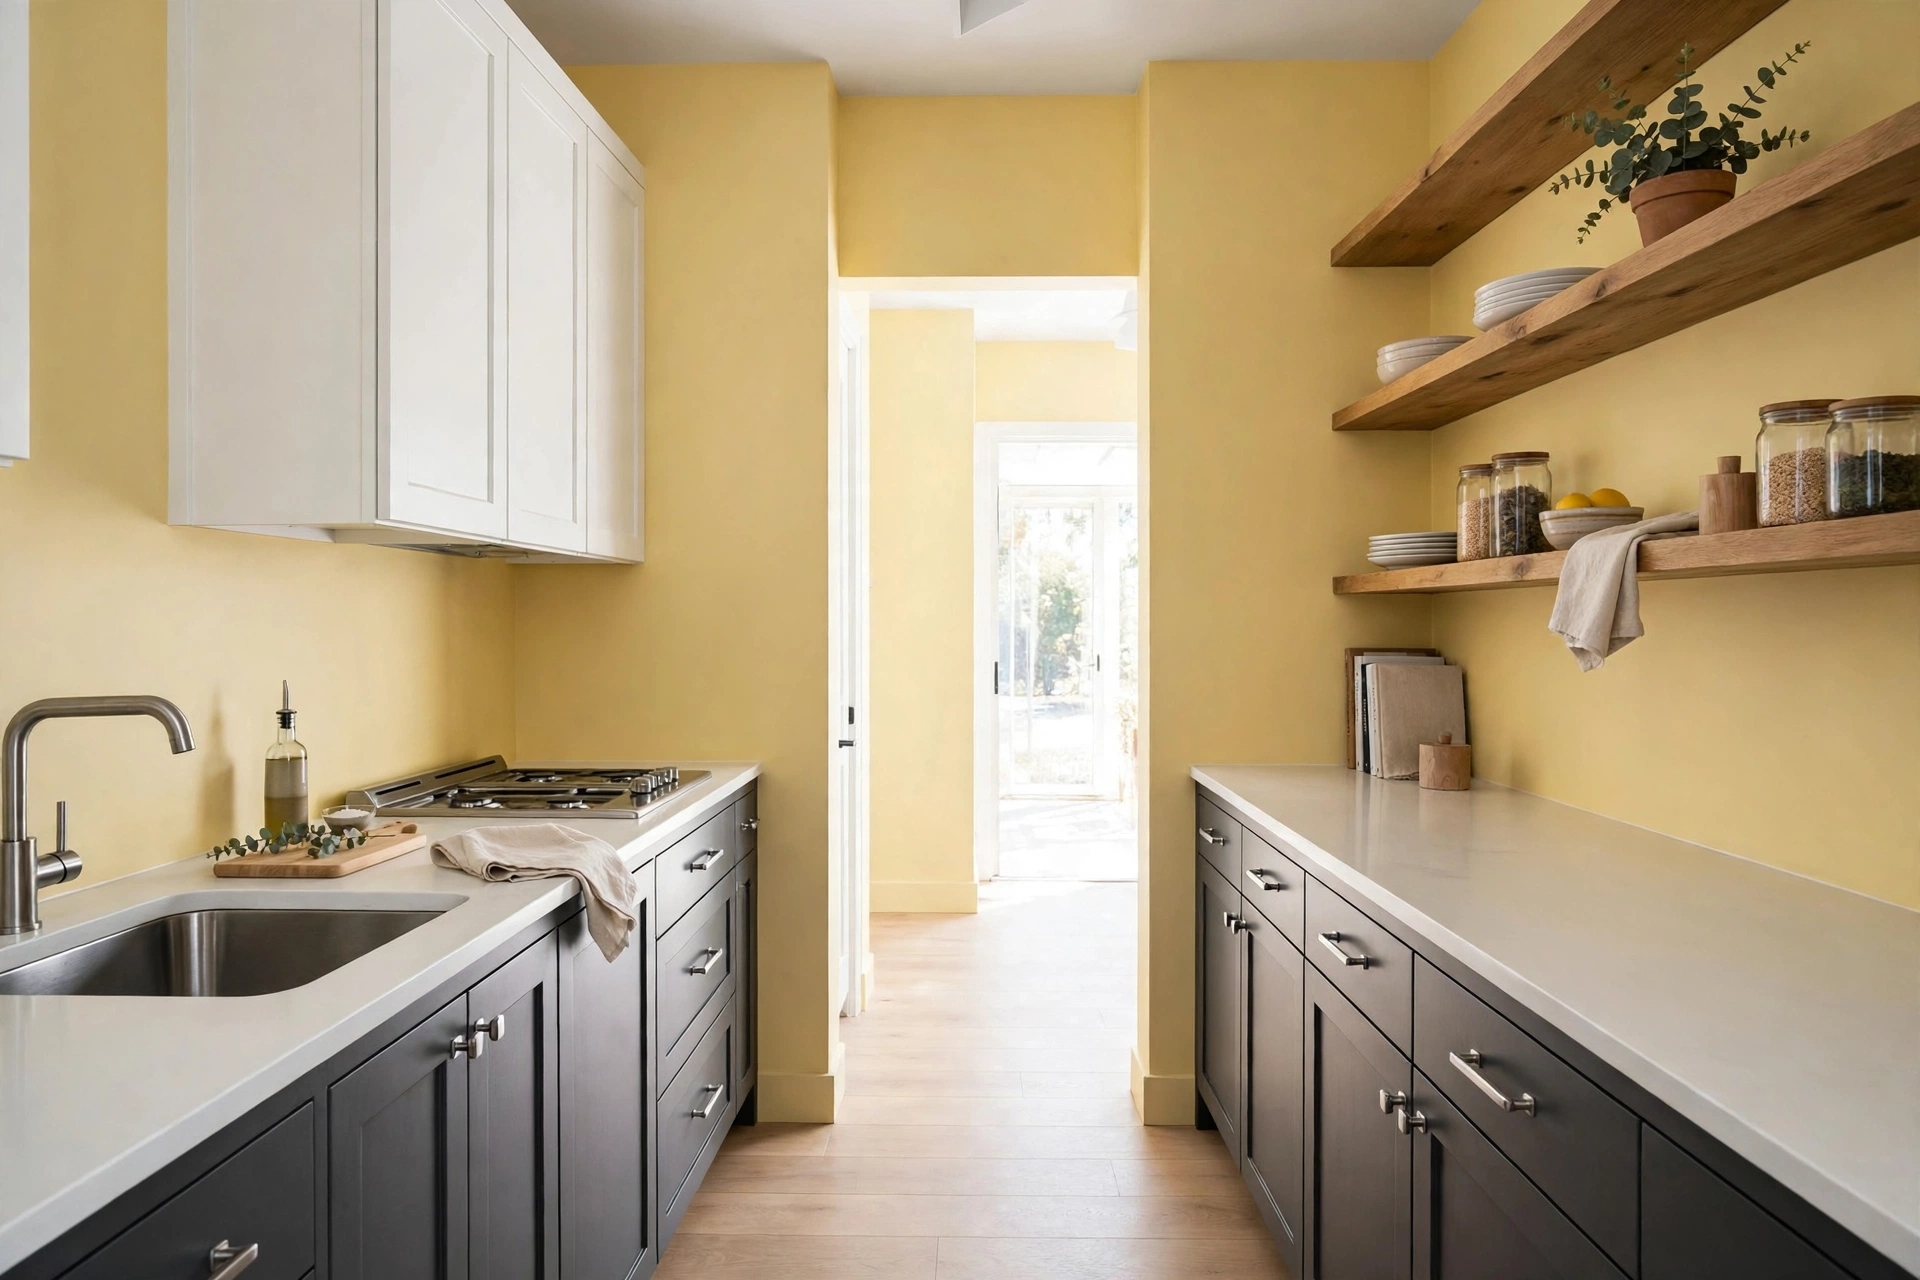
2. The one-wall layout
Every cabinet, counter, and appliance lines up along a single wall. Sink in the center, fridge at one end, cooktop at the other. The whole floor stays open for movement or a small table.
Best for: Studios and open plan spaces where the kitchen shares the room.
Main advantage: Nothing blocks the floor. The room feels bigger than it is because you can see all of it at once.
Watch out for: Four feet of usable counter in a 12 foot run, once the appliances take their share. You have to recover storage vertically or the layout fails.
Verdict: Brilliant for a studio, painful for a serious cook unless the wall goes floor to ceiling.
This layout lives or dies on the wall above the counter. Run upper cabinets to the ceiling, add a shallow shelf rail for oils and spices, and keep a rolling cart at the end of the run for overflow prep. If your kitchen has no pantry at all, our small kitchen organization ideas for a kitchen with no pantry show how to store a full kitchen in one wall of cabinets.
Is an L-shaped kitchen layout good for a small kitchen?
Yes, especially when the kitchen connects to a dining or living area and needs to stay open on one side. The L is the most sociable small kitchen layout, and the one most people should pick if their room has an open corner.
3. The L-shaped layout
Cabinets run along two adjacent walls, and the open side faces the rest of the home. The corner does the heavy lifting, so use a pull-out corner unit or a lazy Susan to recover the space standard shelving wastes.
Best for: Rooms that connect to a dining or living area, and households where two people cook together.
Main advantage: The open side means traffic never crosses the cooking zone, and there is room for a small table or peninsula on the free side.
Watch out for: The corner cabinet. A dead corner in an L-shape wastes about 4 square feet of storage, which is a lot in a small kitchen.
Verdict: The best all-rounder. If your room is not narrow and not a studio, start here.
Put the fridge on the short leg to tighten the triangle, and the sink on the long leg near the window if you have one. Let the short leg carry the tall units and keep the long leg open for sink, prep, and drawers.
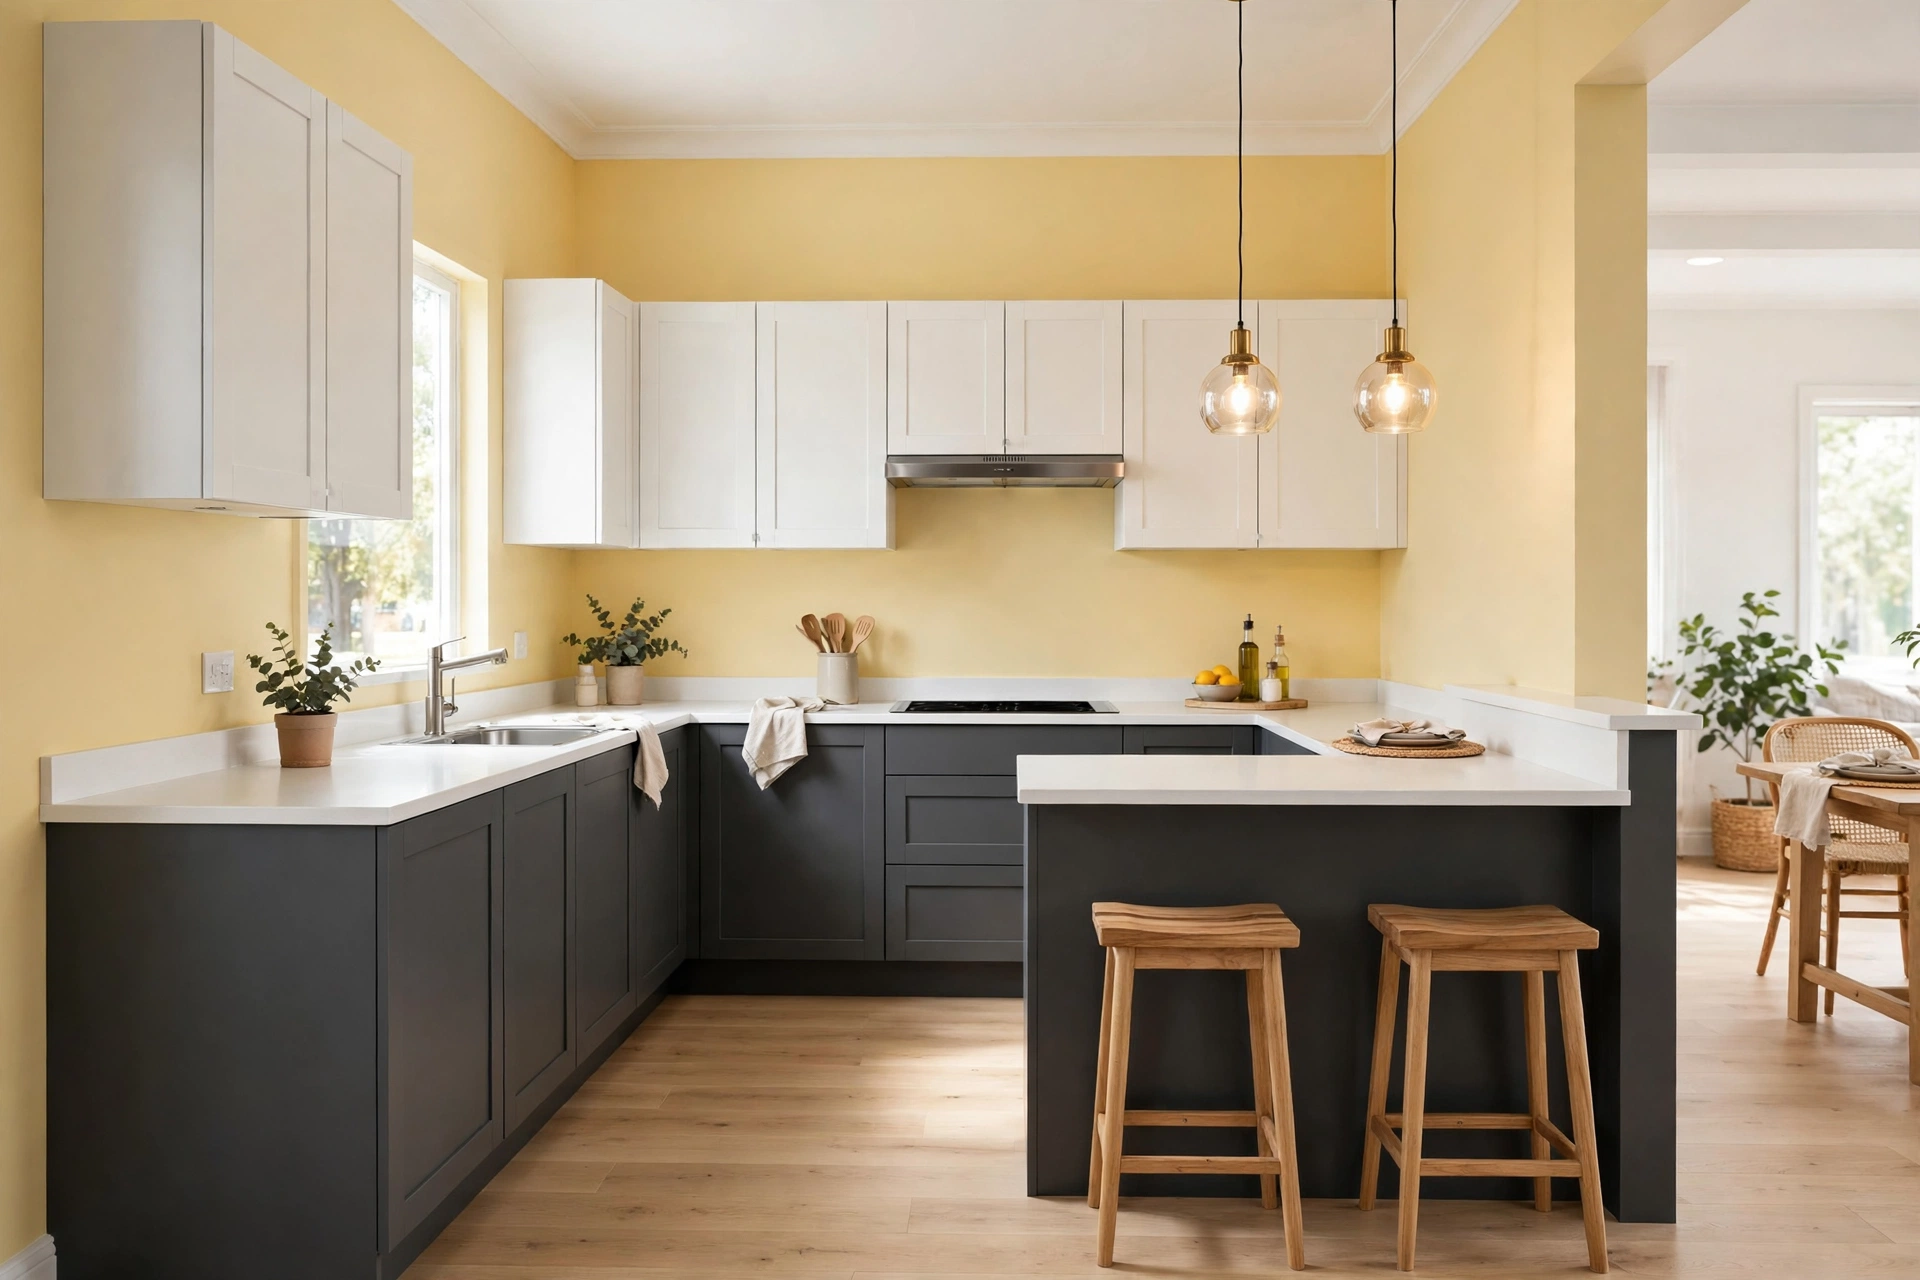
4. The peninsula
A peninsula extends from one wall and adds prep surface, storage below, and seating on the open side. It is an L-shape with a leg that stops short of the wall, drawing the line between cooking and dining without building anything.
Best for: Open plan homes that need a kitchen boundary without a wall.
Main advantage: You get island seating and extra counter without the clearance an island demands.
Watch out for: Keep at least 42 inches (107 cm) between the peninsula and the opposite counter, or the gap becomes a bottleneck every time someone opens the dishwasher.
Verdict: The cheapest way to get an island feeling in a small kitchen.
A raised bar on the seating side makes the boundary obvious and gives you a spot for two stools. Leave 15 inches of counter depth per stool, and pick backless stools so they tuck fully under the counter when dinner is over.
Can a U-shaped layout work in a small kitchen?
Yes, but only if the room is wide enough. A U-shape gives you more counter and storage than any other small kitchen layout, and it is the only one where everything is truly within arm’s reach. The price is floor space, so measure first.
5. The U-shaped layout
Cabinets and counters run along three walls: one run for tall storage, one for wet prep, one for cooking. Keep the corridor between the parallel sides at least 48 inches wide.
Best for: Larger small kitchens where more counter space is the priority, and serious cooks who want everything close.
Main advantage: The most counter space and the most storage of any layout in this guide.
Watch out for: A room narrower than about 8 feet turns a U into a trap. You need 3 metres wall to wall before a U stops feeling cramped.
Verdict: Great if your room is wide enough. A mistake if it is not, and the mistake is expensive to undo.
Use the back wall for a tall pantry cabinet, and keep the middle of the U clear. If one leg of the U blocks a doorway or a traffic path, cut it back to a peninsula instead. A generous galley beats a cramped U every time.
6. The breakfast bar
Attach a breakfast bar to the counter or peninsula for seating without a separate dining table. Stools at 26 to 28 inches suit standard 36 inch counters, and backless stools tuck away completely.
Best for: Small kitchens that need casual dining without a table.
Main advantage: Two people can eat in the kitchen without a table eating the floor.
Watch out for: A bar that sticks out into the walkway. Measure the stool space plus the walkway behind it, or breakfast becomes a traffic jam.
Verdict: The smallest dining solution that actually works, and the easiest to add to a U or an L.
7. The dining table, turned sideways
Place the dining table perpendicular to the kitchen counter rather than parallel to it. A parallel table creates a tight corridor, while a perpendicular table keeps both zones open. A round table takes up less room than a rectangular one and lets people move around it from every direction.
Best for: Open plan rooms where the kitchen and dining area share one space.
Main advantage: Costs nothing, needs no building work, and fixes the most common small kitchen dining mistake in an afternoon.
Watch out for: A rectangular table pushed against the wall looks tidy and works terribly. Pull it out, turn it, and give it air on all sides.
Verdict: Free, fast, and the first thing to try before you buy anything.
Where should appliances go in a small kitchen?
Appliance placement is the part of a small kitchen layout that most guides rush past, and it is the part you live with every day. Get the triangle right and the layout forgives a lot. Get it wrong and no layout saves you.
The kitchen work triangle connects the sink, the refrigerator, and the cooktop. The NKBA kitchen planning guidelines say the three legs should total 13 to 26 feet, with no single leg under 4 feet or over 9 feet, and no leg should cut through an island or peninsula by more than 12 inches. Measure from the center front of each appliance. If a leg runs through a tall cabinet, move the cabinet, not the appliance.
Landing zones matter as much as the triangle. A landing zone is the counter beside an appliance where you set things down, and a layout without them turns cooking into juggling. The NKBA numbers: 24 inches on one side of the sink and 18 on the other, 15 inches on one side of the cooktop and 12 on the other, 15 inches beside the fridge on the handle side. Keep the dishwasher within 36 inches of the sink, and a 36 inch stretch of continuous counter next to the sink for prep. Landing zones are the most underrated part of a small kitchen layout. Fifteen inches beside the cooktop matters more than total counter length.
8. The sink under the window
Position the sink under the main window. Natural light above the sink makes prep and washing more pleasant, and draws the eye to the brightest point in the room. Keep the windowsill clear: anything taller than a small plant blocks the light from the counter below.
Best for: Kitchens with a well-placed window on the sink wall.
Main advantage: Free light and a view, in the spot where you stand still the longest.
Watch out for: A tall faucet that hits the window frame. Check the swing before you order it.
Verdict: The easiest win in this whole guide, if your plumbing allows it.
9. The floor-to-ceiling pantry wall
Floor-to-ceiling cabinets on one full wall create serious storage in a narrow footprint. Put them opposite the main work counter so they never shadow the prep area, and integrate the fridge into the surround so the whole wall reads as one built-in.
Best for: Small kitchens where storage is the biggest challenge.
Main advantage: A full wall of storage that takes zero floor space beyond the cabinet depth.
Watch out for: A pantry wall on the same side as the prep counter makes the room feel like a corridor. Keep it opposite.
Verdict: The storage answer for a one-wall or galley kitchen, and the reason those layouts can work at all.
How much space should you leave between kitchen counters?
This is the section to bookmark, because these numbers decide whether any of these small kitchen layout ideas work or just look good on paper. Every figure below comes from the NKBA kitchen planning guidelines, and every one is worth checking with a tape measure before you order a single cabinet.
| Element | Minimum to check |
|---|---|
| Work aisle, one cook | 42 in (107 cm) |
| Work aisle, two cooks | 48 in (122 cm) |
| Walkway, not a work aisle | 36 in (91 cm) |
| Galley corridor | 42 to 48 in (107 to 122 cm) |
| Counter depth | 24 to 25 in (61 to 64 cm) |
| Wall cabinet depth | 12 to 13 in (30 to 33 cm) |
| Island clearance, all open sides | 42 in (107 cm) |
| Breakfast bar depth | 15 in (38 cm) per seated person |
| Sink landing space | 24 in one side, 18 in the other |
| Cooktop landing space | 15 in one side, 12 in the other |
| Dishwasher to sink | Within 36 in (91 cm) |
Three checks catch most mistakes. Open every appliance door, cabinet door, and drawer on the plan and check none blocks another. Walk every path from the door to each appliance and make sure no major traffic crosses the work triangle. And check the dishwasher: with its door open, can someone still walk through, and can you still reach the sink? If not, move it to the other side of the sink before the cabinets are ordered.
What can renters change about a kitchen layout without remodeling?
Renters cannot move plumbing or knock down walls, but a kitchen layout is mostly furniture and placement, and furniture moves. These are the layout changes that cost nothing in deposit risk, because nothing gets attached to anything.
Start with the rolling cart. The IKEA RÅSKOG cart costs $29.99, measures 11 by 15 inches, and rolls wherever the work is: beside the stove while you cook, against the wall when you need floor space, into the gap between the fridge and the wall when dinner is done. The Kitchn calls it the best IKEA find for renters, and it is the cheapest island alternative here by a factor of ten. A fixed island needs 42 inches of clearance on every open side. A cart needs none, because you move it.
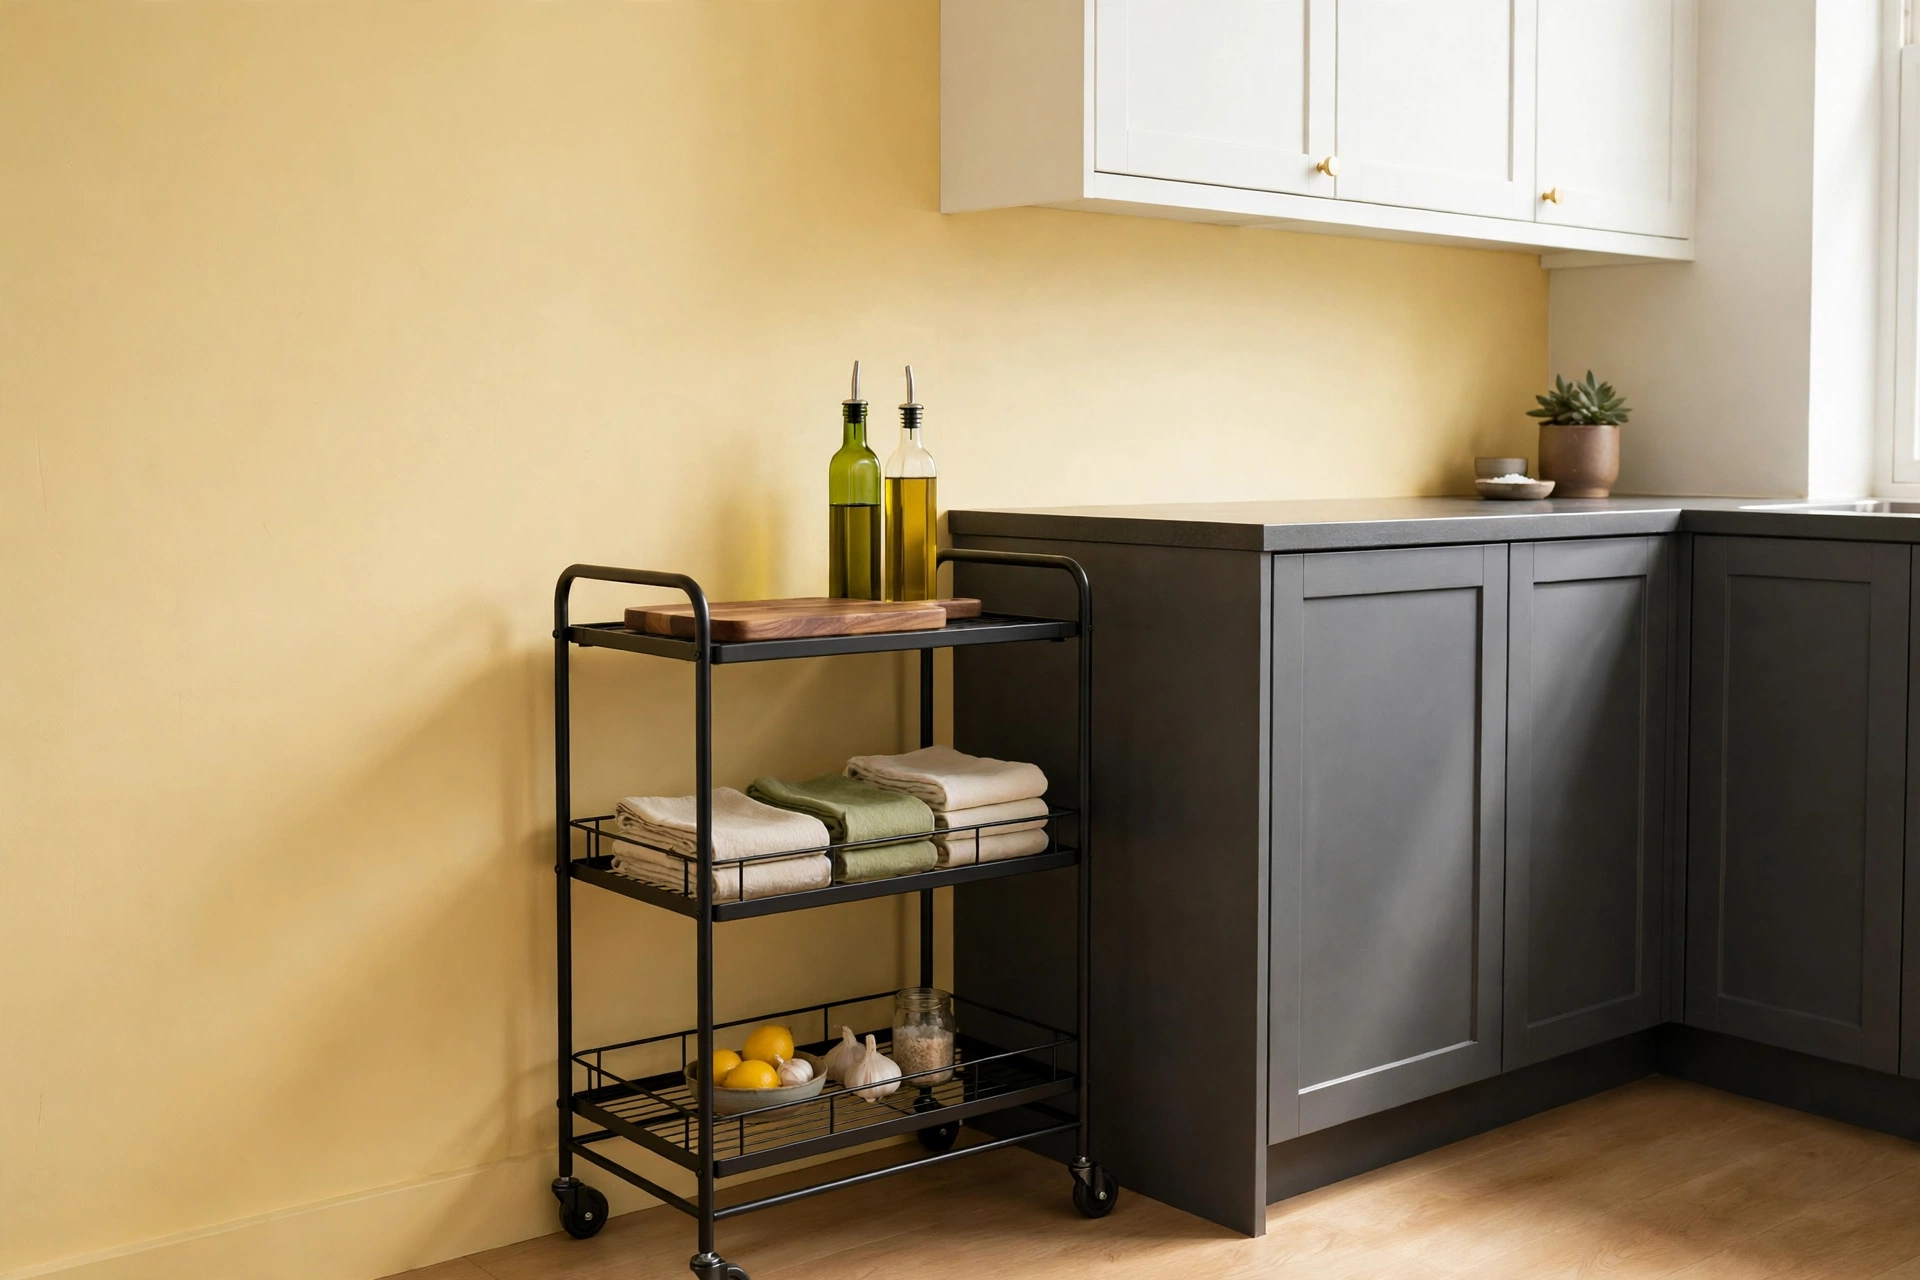
Then move the table. Turning it perpendicular to the counter, idea 7 above, is free and takes ten minutes. Add a narrow shelf unit at the end of a one-wall run to act as a pantry wall without a single screw, and hang a magnetic knife strip and a utensil rail with adhesive hooks. Our renter-friendly kitchen upgrades under $50 cover the full damage-free kit if you want the whole room done in one weekend.
The rule is simple: if it rolls, leans, or sticks with adhesive, it is a layout change you can make. If it needs a drill, a saw, or a plumber, it is a conversation with your landlord first.
What should you skip when planning a small kitchen layout?
A fixed island in a room under 100 square feet. This is the most overrated move in a small kitchen. In a small room it eats the 42 inches of clearance you need on every side, then the walkway too. A rolling cart gives you the same extra surface and rolls away when two people need to cook. Skip the island, buy the cart, spend the difference on better lighting.
Oversized appliances. A 36 inch fridge in a 10 foot kitchen takes a quarter of one wall. A 24 inch European-style fridge is taller, holds nearly as much, and frees a full foot of counter. The same logic applies to the dishwasher: an 18 inch drawer dishwasher fits where a standard 24 inch unit blocks the aisle.
Upper cabinets on both sides of a galley. Two walls of uppers turn a narrow kitchen into a tunnel. Keep one side open with shelves or nothing at all, and let the light in.
Too many finishes. Three cabinet colors, two countertop materials, and a patterned backsplash make a small room feel crowded before you cook a single meal. Two materials on the counter and backsplash is the limit.
Planning on a screen and never on the floor. Before you commit to anything, tape the layout on the floor. A $5.89 roll of painter’s tape, as of October 2026, buys a full-size test: tape the counter edges, the aisle, the island footprint, and the door swings, then cook a full dinner inside the tape lines. If you bump into the tape, you would have bumped into the cabinets. Move the tape, not the cabinets. Our budget kitchen makeover under $100 uses the same tape trick for paint lines.
The short version
These small kitchen layout ideas all come back to one rule: room shape picks the layout. A galley wins in a narrow room, an L-shape wins when the kitchen opens up, a one-wall run wins in a studio, and a U-shape wins only when the room is wide enough. Keep the work triangle inside 13 to 26 feet, keep 42 inches of aisle for one cook and 48 for two, and give every appliance a landing zone. Skip the fixed island, buy the $29.99 cart, and tape the whole plan on the floor before you spend a dollar. A small kitchen does not need more floor space. It needs a layout that puts every cabinet, counter, appliance, and walkway exactly where it should be, and that is a measurement problem, not a money problem. If you want the room-by-room version of this thinking, our whole-home organization guide applies the same shape-first logic to every room in a small home.

What is the best layout for a small kitchen?
A galley with a 42 to 48 inch corridor suits most rooms under 90 square feet, because it keeps every work zone within a short reach. An L-shaped layout works best when the kitchen connects to a dining or living area and needs to stay open on one side. Match the layout to the room shape first, then worry about finishes.
Is a galley kitchen good for a small space?
Yes. A galley keeps every work zone within a short reach and makes cooking faster than any other layout in a narrow room. Keep the corridor between 42 and 48 inches: narrower than 42 inches blocks two cooks, wider than 48 inches wastes the tight workflow that makes a galley efficient.
Can you put an island in a small kitchen?
Only if the room leaves 42 inches of clearance on every open side, which most rooms under 100 square feet cannot do. A rolling cart is the better answer in a small kitchen: it gives you the extra prep surface and storage, costs around $30, and rolls out of the way when you need the floor.
How much space should you leave between kitchen counters?
Leave 42 inches for one cook and 48 inches for two cooks in a work aisle, measured between counter fronts. A walkway that is not a work aisle can drop to 36 inches. Between facing counters in a galley, 42 to 48 inches is the range that works, and the dishwasher should sit within 36 inches of the sink.