12 Small Living Room Layout Ideas That Make a Tiny Space Feel Twice as Big
A small living room rarely feels small because of its size. It feels small because of its layout. One sofa pushed against the wrong wall, one coffee table that’s two inches too wide, and suddenly the whole room feels like a waiting area instead of a place you actually want to sit in.
The good news: layout is free. Before you buy a single thing, moving what you already own into the right arrangement can make a 10 x 12 ft (3 x 3.7 m) room feel calm, open, and genuinely comfortable. Here are the twelve layout moves that make the biggest difference, in the order we’d try them.
First, the three measurements that decide everything
- Walkways need 30–36 inches (75–90 cm). Any less and the room feels like an obstacle course.
- Leave 14–18 inches (35–45 cm) between the sofa and the coffee table — close enough to reach your tea, far enough for legs.
- Float, don’t shove. Pulling furniture just 2–3 inches (5–8 cm) off the wall creates a shadow line that tricks the eye into seeing more space. It costs nothing and it works every time.
1. Float the sofa off the wall
The instinct in a small room is to push everything against the walls to “open up” the middle. It backfires — you get a big empty centre and furniture hugging the edges like it’s afraid of the room. Pull the sofa a few inches forward and the room instantly looks planned instead of parked.
2. Anchor everything on one rug
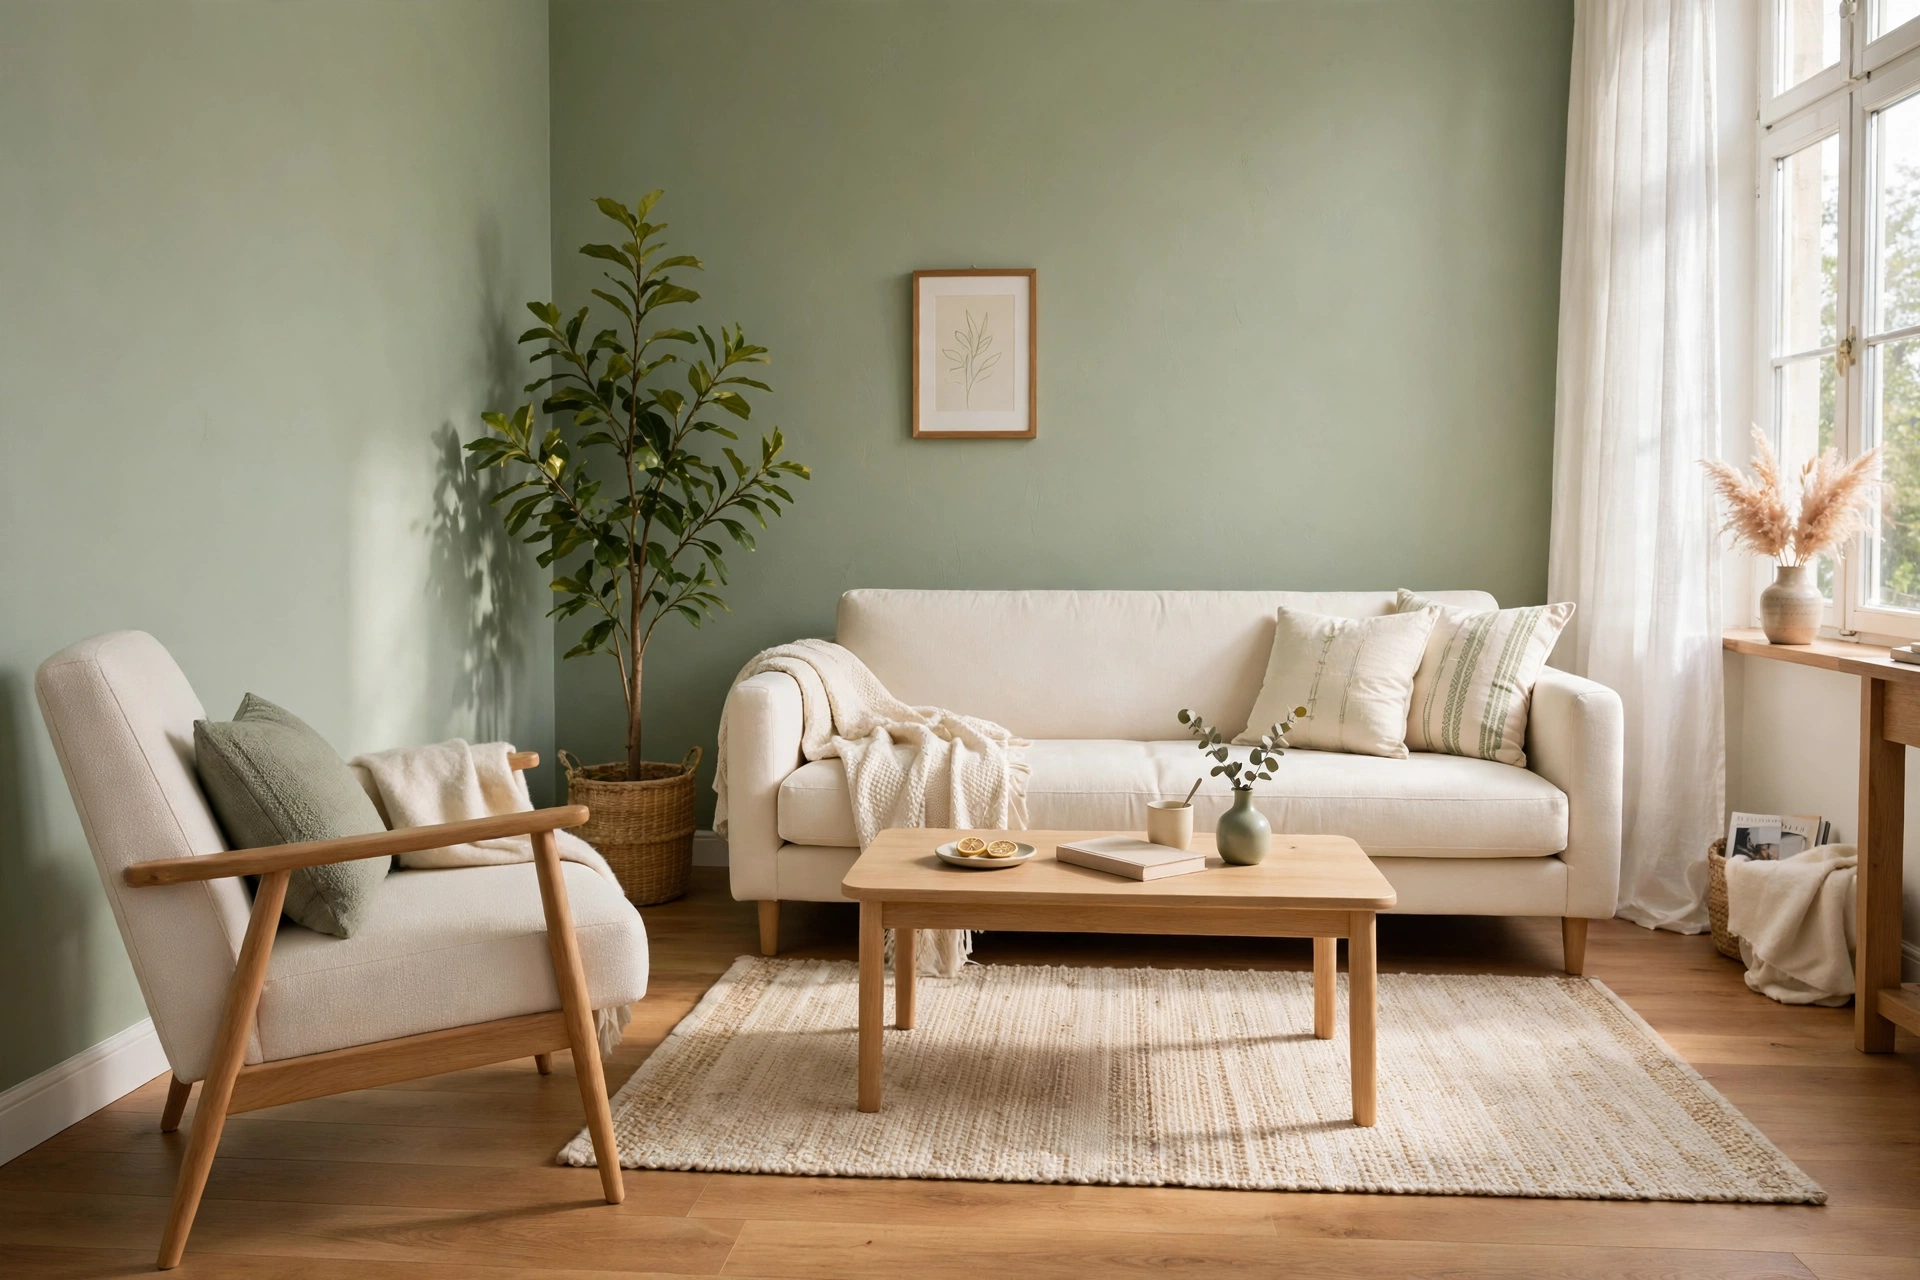
A rug that’s big enough for at least the front legs of every seat ties the layout together. In a small living room that usually means a 5 x 7 ft (160 x 230 cm) rug minimum. A too-small rug makes the furniture look like it’s floating in pieces; the right size makes the same pieces look like a set.

3. Swap the coffee table for two small side tables
One solid coffee table eats visual space. Two small round tables (or a nesting pair) do the same job, can be moved apart for guests, and let light and sightlines pass through. Bonus: they double as plant stands and laptop perches.
4. Use the corner — really use it
Corners are the most wasted square footage in small rooms. An L-shaped arrangement with the sofa along one wall and a chair angled in the corner creates a conversation zone and frees the opposite corner for a floor lamp and a tall plant — height without bulk.

5. Choose low-profile furniture lines
In a small room, the height of your furniture matters as much as its footprint. A sofa with a low back and slim arms keeps sightlines open across the room, so you see more wall and window — and the room reads bigger. If you’re shopping, this is also why raised legs beat skirted bases: visible floor = visible space.
6. Build a “wall hugger” media line
Mount the TV instead of standing it, and run one long, low console beneath it rather than scattered small units. A single horizontal line along one wall looks calm and doubles as display and storage. It’s the same principle behind the storage-first approach in our guide to natural storage baskets and organizers — one system, many jobs.

7. Create two zones instead of one
A rug under the seating, a different light near a reading chair, and suddenly a 12 ft room has a “lounge” and a “corner” instead of one multipurpose sprawl. Zoning is what makes small rooms feel designed. It’s the same thinking as the whole-home routine in the 15-minute home reset — every area gets one clear job.
8. Put the tallest piece on the shortest wall
Bookcase or tall cabinet against the longest wall chops that wall into pieces. Against the short wall, it becomes a backdrop instead of an interruption, and the long wall stays free for the sofa line. If your tall storage is open shelving, style it light — heavy, dark shelves shrink a room faster than small furniture does.
9. Let one wall stay empty
Counter-intuitive, but true: a small room needs one wall with almost nothing on it. That breathing space is what makes the arranged walls look intentional. If you’re planning colour for that calm wall, the shades in best wall colours for small rooms are picked exactly for this job.
10. Angle one chair — just one
A single chair placed at a slight angle (not 90°, not parallel) breaks the “everything in a row” feeling that makes small rooms look like showrooms. It signals people sit here and talk, which is the whole point of the room.
11. Use mirrors to borrow a second window
Place a mirror opposite or beside the window — not facing a blank wall — so it reflects light and greenery instead of drywall. One large mirror beats four small ones in a small room; it reads as architecture, not decoration. For a bolder take that renters can also use, see the mirror-and-more tricks in 7 bold paint colours that make small rooms feel bigger.
12. Keep the floor visible at the edges
The last 6 inches (15 cm) around the room’s perimeter should stay clear: no baskets creeping out, no cable runs, no shoe overflow. A clean outline makes the whole layout look bigger, because your eye reads the full rectangle of the floor. Storage that wants to live in the living room belongs inside the furniture line — and the best organization ideas for small living rooms make ottomans with lids, console drawers and lidded baskets do that hiding.
The 10-minute layout test
Before you commit to any arrangement, live with it for one evening: sit in every seat, walk every path, watch the TV, reach the table. A layout that photographs well but fights you at 9 pm is the wrong layout. Small rooms reward honesty — arrange for the life you actually live, and the room will look good almost by accident.

Frequently asked questions
What is the best layout for a small living room?
Start with the sofa floated slightly off the longest wall, front legs on a rug, 14–18 inches (35–45 cm) to the coffee table, and one angled chair. That single arrangement fixes most small rooms before anything else is added.
How much space should be between the sofa and the TV?
Roughly 5–8 ft (1.5–2.4 m) for most screen sizes in small rooms. If the room forces you closer, a smaller screen mounted at eye level looks better than a large one standing on a console.
Should furniture touch the walls in a small room?
Usually not. Pulling pieces 2–3 inches (5–8 cm) off the wall creates depth and stops the “waiting room” look — an exception is the media wall, where a low console can sit flush.
What size rug works in a small living room?
At least 5 x 7 ft (160 x 230 cm), so the front legs of the sofa and chairs sit on it. When in doubt, go one size up — an undersized rug is the most common small-room layout mistake.