10 Small Bathroom Layout Ideas That Make a Tiny Bathroom Actually Work
The best small bathroom layout ideas start with two decisions, not ten. Where does the plumbing stack live, and which way does the door swing? Get those two right and almost any fixture arrangement works. Get them wrong and no amount of pretty tile will save the room.
Here is the math that proves it. In a standard 5×7 ft bathroom (35 sq ft, or 3.3 sq m), the wall you have left after a 30-inch tub is 54 inches. The code minimums eat all of it: 15 inches to the toilet centerline, 15 inches to the vanity, and a 24-inch vanity leaves exactly zero inches spare. And a 30-inch door sweeps about 4.9 sq ft of floor every time it opens, which is 14 percent of that whole room. I worked those numbers out from the NKBA clearance guidelines before writing a word of this post, and every layout below is built on them. Prices are as of October 2026.
Small bathroom layout ideas by room size: pick yours first
Before you fall in love with a layout, check what your room can actually hold. This table is the fastest filter I know.
| Room size | What it is | Layout that works | Vanity that fits |
|---|---|---|---|
| 5×5 ft (25 sq ft) | Half bath | Toilet and vanity on one wall | 24 or 30 in (61 or 76 cm) |
| 5×7 ft (35 sq ft) | Full or three-quarter bath | Tub or shower across the end, toilet and vanity on the 7-ft wall | 24 in (61 cm), tight |
| 5×8 ft (40 sq ft) | Full bath, the classic | Same as 5×7 with one more foot | 30 to 36 in (76 to 91 cm) |
| 6×8 ft (48 sq ft) | Full bath, wider walkway | Like 5×8 with more floor in front | 30 to 36 in (76 to 91 cm) |
| 8×10 ft (80 sq ft) | Full or compact primary | Double vanity or tub plus separate shower | 48 to 72 in (122 to 183 cm) |
If your room is not on this list, measure it and find the closest row. The layout names below match these sizes, so you can skip straight to the ones that fit your room.
1. The single-wall layout: everything on one wall
Put the shower, toilet, and vanity on the same wall and leave the other wall empty. This is the layout most small bathrooms already have, and there is a good reason for it. One plumbing wall means one drain run, one water supply run, and the lowest plumbing bill of any layout here.
Best for: 5×7 and 5×8 bathrooms, and anyone keeping the existing plumbing stack.
Main advantage: Cheapest to build or remodel, because the plumber works on one wall only.
Watch out for: The toilet ends up in the middle, so the vanity gets squeezed to 24 inches in a 5×7. If you want a bigger vanity, this layout will fight you.
Verdict: The default for a reason. If your plumbing already sits on one wall, do not pay to move it.
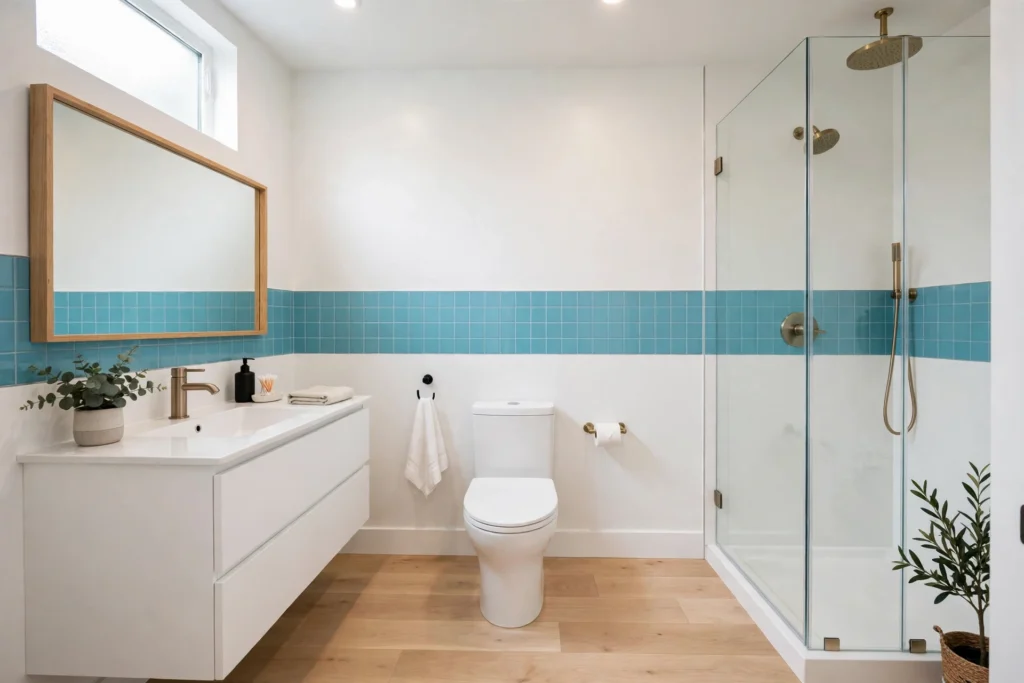
2. The galley layout for narrow bathrooms
Split the fixtures across the two long walls and keep a clear path down the middle. The shower goes on one long wall, the toilet and vanity on the other. This is the layout that saves long, narrow bathrooms, the kind that are 5 ft wide and 9 or 10 ft long.
Best for: Narrow bathrooms where a single wall cannot hold everything.
Main advantage: The walkway stays clear from door to far wall, so the room feels like a corridor you can actually use instead of a closet you squeeze through.
Watch out for: Plumbing runs on two walls, which costs more than a single-wall job. And if the room is under 5 ft wide, the walkway drops below 24 inches and the layout stops working.
Verdict: The best fix for a long skinny bathroom. Measure the walkway first, though. If it is under 24 inches (61 cm), pick another layout.
3. The corner-shower layout: steal the dead corner
Tuck a 36×36 inch (91×91 cm) corner shower into the far corner, then run the toilet and vanity along the two walls that meet there. The corner is the hardest space to use in any bathroom, and a shower is one of the few fixtures that fits it without wasting the walls beside it.
Best for: Square-ish small bathrooms and three-quarter baths with no tub.
Main advantage: Frees the wall opposite the door, which is where your eye lands first. A clear wall there makes the whole room read bigger.
Watch out for: Corner showers under 32 inches feel cramped, and a neo-angle door can eat floor space when it swings. A fixed glass panel instead of a door solves both problems.
Verdict: Smart when you are dropping the tub. Weak when the corner has a window or the plumbing stack sits on the opposite wall.
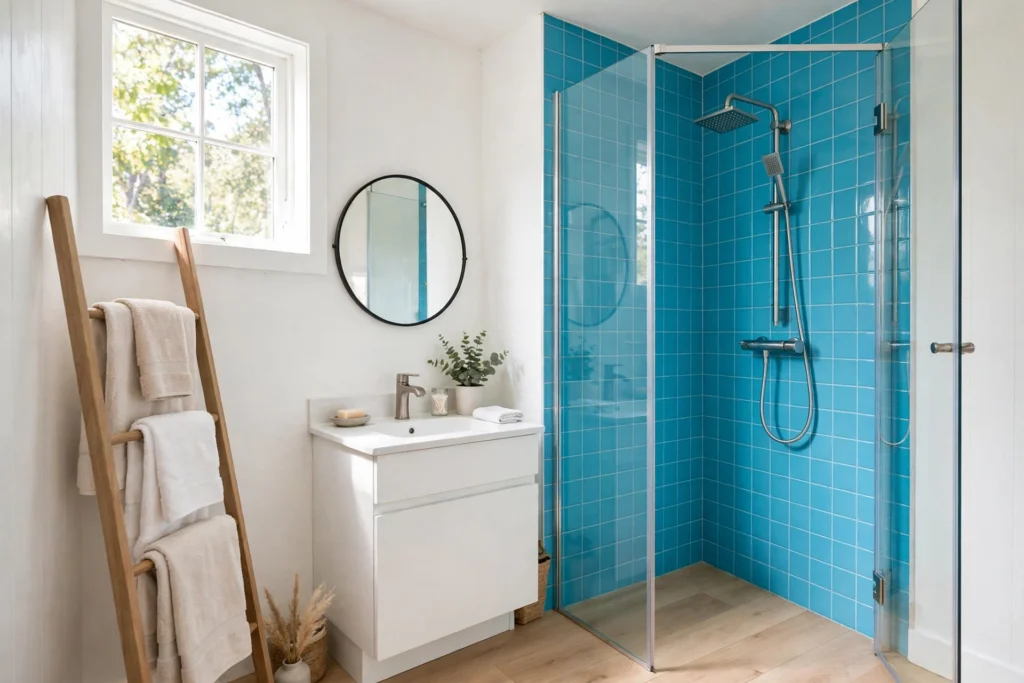
4. The classic 5×8 layout: tub across the end wall
Put the 60-inch (152 cm) tub across the 5-ft end wall, then line the toilet and vanity up along the 8-ft wall. This is the most common small full-bathroom layout in American homes, and it survives because the math is so forgiving. The tub takes the short wall, the long wall holds everything else, and the floor in front stays open.
Best for: Family bathrooms and anyone who wants to keep a tub.
Main advantage: A 5×8 holds a 36-inch vanity at code clearances, which a 5×7 cannot. That extra foot buys real counter space.
Watch out for: The toilet sits between the tub and the vanity, so elbow room is tight. A wall-hung toilet saves about 9 inches of floor depth here and is worth the extra cost.
Verdict: If you have a 5×8 and a tub, stop looking. This is your layout. Spend your energy on the door and the storage instead.
5. The wet-zone layout: shower at the far end, dry zone by the door
Push the shower to the far end of the room and keep everything else near the door. The wet zone gets waterproofing and a glass panel or a curb. The dry zone holds the vanity, the toilet, and the storage, and it stays dry because nobody walks through it dripping.
Best for: Shared bathrooms and anyone tired of a wet floor by the sink.
Main advantage: The floor by the vanity stays dry, which means no wet footprints, no damp bath mat, and a towel that is actually dry when you reach for it.
Watch out for: The shower needs its own light and its own exhaust pull, or the far end turns into a dark, steamy box. Budget for a second light and check the fan covers the whole room.
Verdict: The most livable layout for a bathroom two people share. The extra light and fan are not optional, though.
6. The half-wall toilet compartment
Build a half wall, about 42 to 48 inches high, between the toilet and the rest of the room. The toilet gets its own pocket of privacy without a door, and the room keeps its light and air because the wall stops below eye level.
Best for: Couples sharing one bathroom and 8×10 rooms with space to spare.
Main advantage: Two people can use the bathroom at once, one at the vanity and one behind the half wall, without a full separate toilet room.
Watch out for: A half wall in a 5×7 steals floor space the room cannot spare. This layout needs at least a 6×8 footprint to work.
Verdict: The best privacy upgrade that is not a full remodel. Skip it in a 5×7, where it turns a tight room into a maze.
7. The floating-everything layout
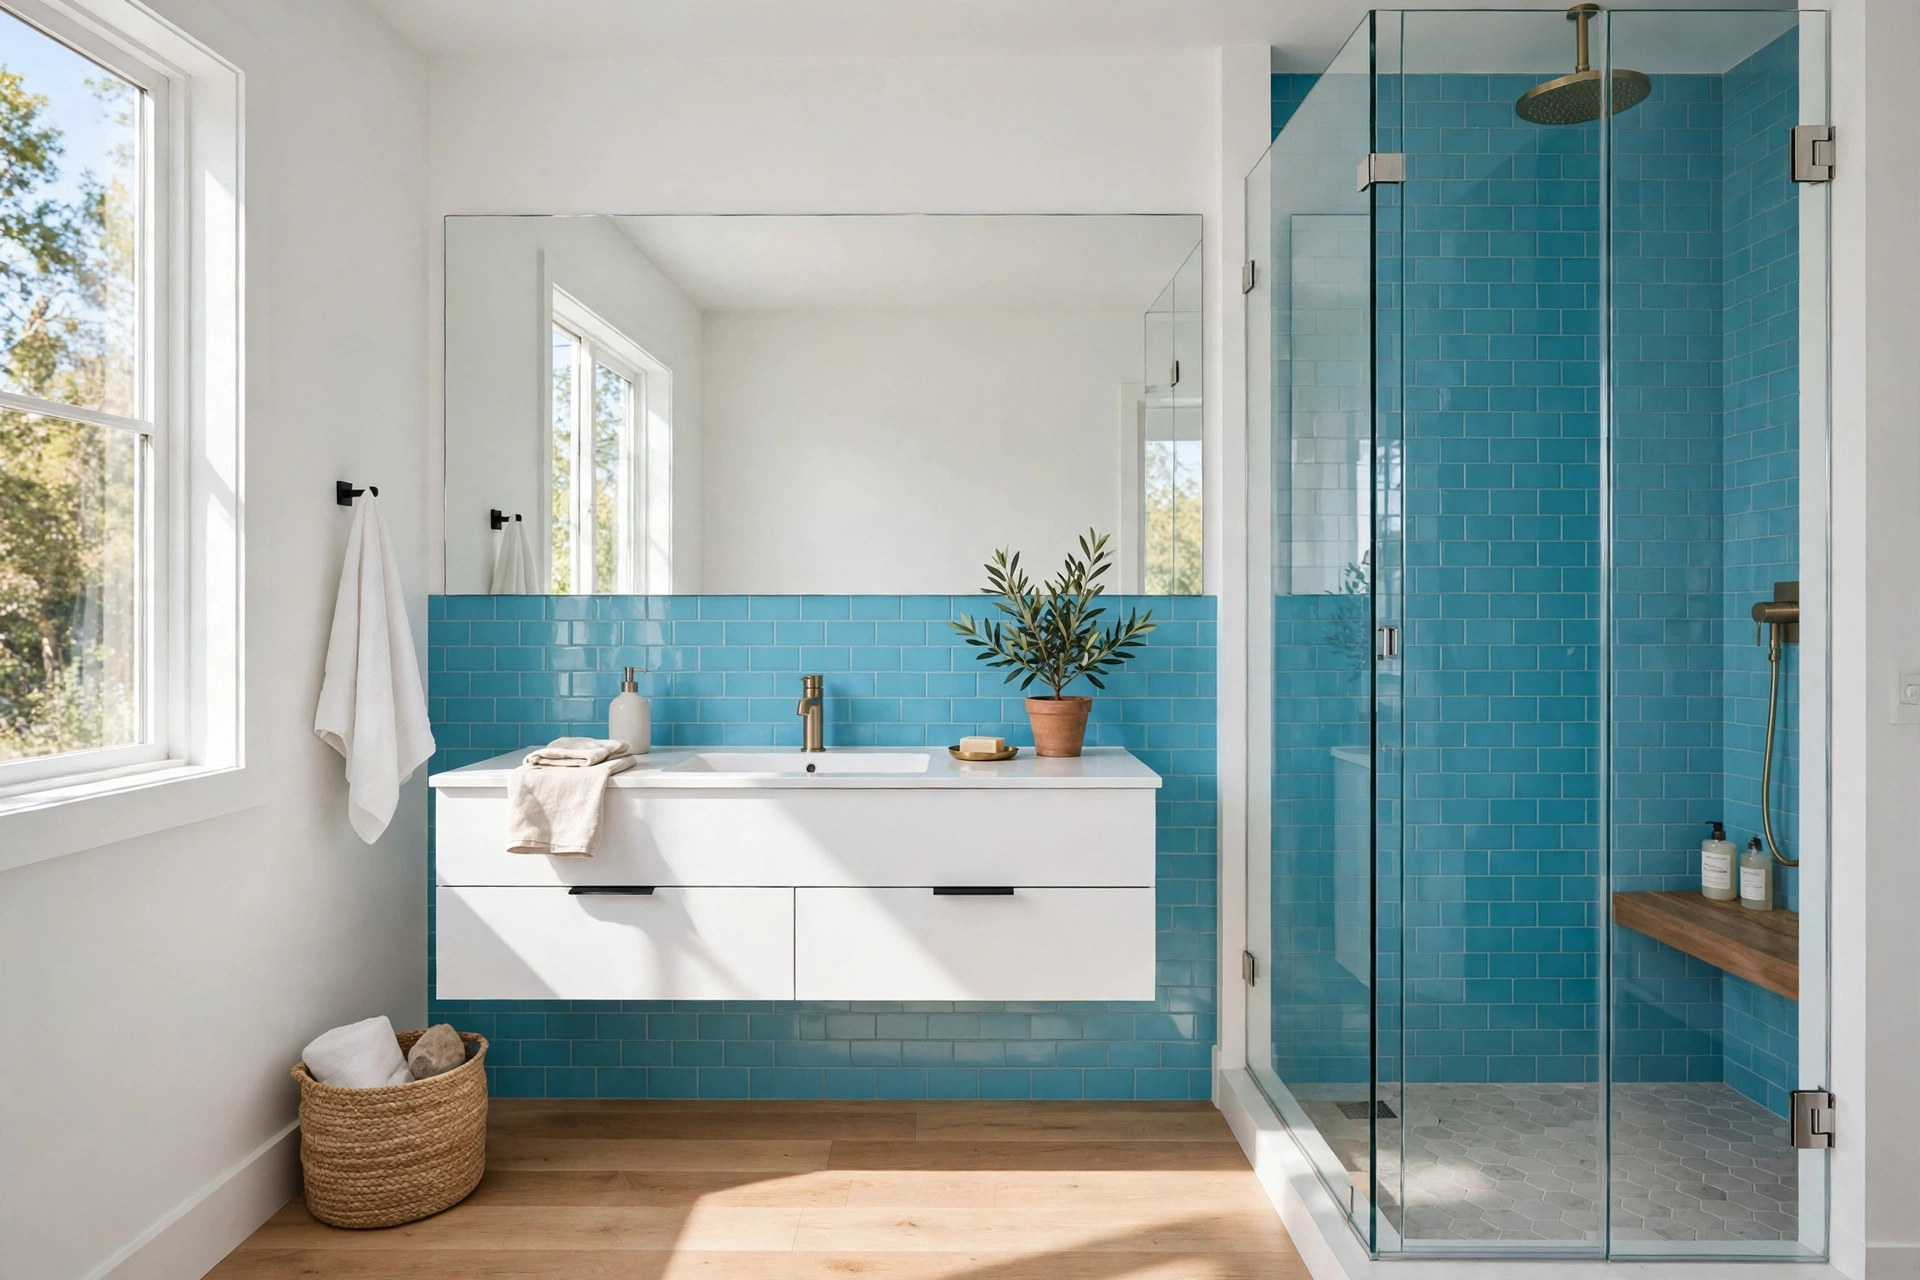
Mount the toilet on the wall, float the vanity, and keep nothing touching the floor except the shower. The floor runs unbroken from the door to the far wall, and your eye reads the whole room as floor space even though the fixtures take up the same square footage.
Best for: 5×7 bathrooms that feel dark and boxed in.
Main advantage: Visible floor is the single biggest visual trick in a small bathroom. A wall-hung toilet also saves up to 9 inches of front projection, which is real walking room.
Watch out for: Wall-hung toilets need a carrier frame inside the wall, so this is a remodel move, not a weekend swap. And a floating vanity holds less than a floor-standing one, so plan the storage elsewhere.
Verdict: The strongest visual upgrade on this list. If you are already opening walls, do it. If you are not, skip to the renter moves below.
8. The L-shape layout
Run fixtures along two adjoining walls in an L. The vanity takes one wall, the shower and toilet take the other, and the corner where they meet holds a tall storage cabinet or a recessed niche. The L-shape suits rooms with a door in the middle of a long wall, where a single-wall layout would put a fixture right behind the door swing.
Best for: Rooms with an awkwardly placed door or a window that rules out one wall.
Main advantage: Every wall gets used, including the one the door opens onto, and the corner becomes storage instead of dead space.
Watch out for: The corner fixture is always the awkward one to reach. Do not put the toilet in the corner. Put the storage there instead.
Verdict: The problem-solver layout. Reach for it when the room has a quirk, not as a first choice for a plain rectangle.
9. The pocket-door layout: the door is the layout
This one is not about fixtures at all. Replace the swing door with a pocket door that slides into the wall, and you get back every square foot the swing used to eat. A 30-inch door sweeps about 4.9 sq ft. A pocket door frame kit costs $125 to $198 at Home Depot as of October 2026, which makes it the cheapest square footage you will ever buy in a remodel.
Best for: Any small bathroom where the door hits the vanity, the toilet, or the shower when it opens.
Main advantage: Frees roughly 5 sq ft of usable floor for under $200 in parts, and it works with every other layout on this list.
Watch out for: The wall the door slides into cannot hold plumbing or wiring, so check what is inside it first. A pocket door is also a poor fit for a wall that already carries the toilet drain.
Verdict: The highest-return move in this whole post. If your door swings into the room, fix the door before you touch a single fixture.
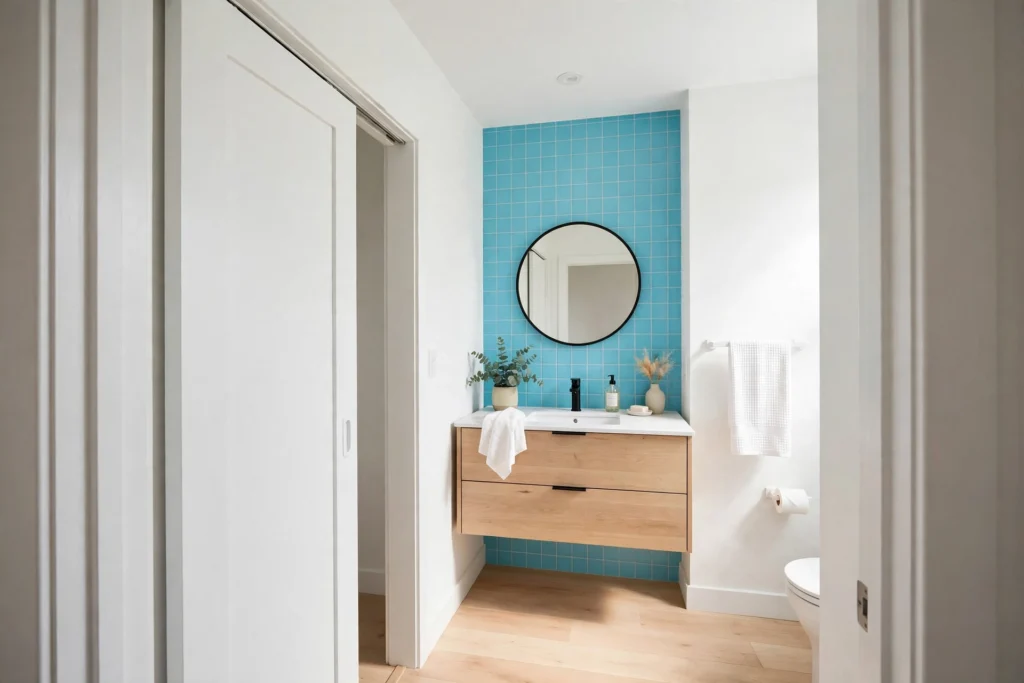
10. The two-zone morning layout
Split the room into a fast zone and a slow zone. The fast zone, by the door, holds the vanity, the mirror, and the towel hook, so one person can brush teeth and get out. The slow zone, at the far end, holds the shower and the toilet. A couple can run a morning routine without standing in each other’s way.
Best for: Couples and families sharing one small bathroom.
Main advantage: Two people can use the room at the same time without a remodel, as long as the zones are clearly separated.
Watch out for: This only works if the vanity is by the door and the shower is at the far end. If your shower is by the door, the zones collapse into one crowded space.
Verdict: The best no-cost layout fix on this list. It costs nothing but a rethink of where things live, and it ends the morning queue.
How much space do you really need around a toilet?
Every layout above lives or dies on clearances, so here are the numbers that matter, straight from the NKBA bathroom planning guidelines. The code minimum is the smallest space that is legal. The NKBA recommendation is the smallest space that is comfortable. Build to the recommendation wherever you can.
| Spot | Code minimum | NKBA recommends |
|---|---|---|
| Toilet centerline to side wall or fixture | 15 in (38 cm) | 18 in (46 cm) |
| Clear floor in front of the toilet | 21 in (53 cm) | 30 in (76 cm) |
| Sink centerline to side wall | 15 in (38 cm) | 20 in (51 cm) |
| Between two sink centers | 30 in (76 cm) | 36 in (91 cm) |
| Shower interior | 30×30 in (76×76 cm) | 36×36 in (91×91 cm) |
| Separate toilet compartment | 30×60 in (76×152 cm) | 36×66 in (91×168 cm) |
The number that surprises most people is the toilet front clearance. Twenty-one inches is legal, but it is barely enough to sit down and stand up. Thirty inches is where the room starts to feel normal. If your layout only gives you the minimum everywhere, the room will feel cramped no matter how nice the finishes are. For the full guideline text, the NKBA clearance summary on Hunker is a clear read, and the size-by-size table I used for the room picker above is published by Lily Ann Cabinets.
Storage built into the layout
Storage is not an afterthought in a small bathroom. It is part of the layout, because every inch of storage that sits on the floor is an inch of walking space you lose. The best storage in a small bathroom is the storage that takes zero floor space.
A shower niche built between the studs holds shampoo without a hanging caddy. A recessed medicine cabinet, about 4 inches deep, sits flush with the wall and holds more than a surface-mounted one. A tall, narrow cabinet in the corner, or a shelf above the door, holds towels where nobody walks. And the space under a floating vanity fits a basket or a pull-out bin without blocking the floor. If you want the full storage system, our small bathroom storage tricks cover the day-to-day side of it in detail.
Renter-friendly layout moves that need no remodel
Renters cannot move walls or plumbing, but layout is not only about construction. These four moves change how a small bathroom works without touching a fixture.
First, move the storage, not the fixtures. A narrow rolling cart between the toilet and the vanity, about 6 to 8 inches wide, creates a landing zone where none existed. Second, hang the door differently. If the door swings in and hits the vanity, a landlord will often approve swapping the hinges so it swings out into the hall, which costs nothing and frees the same floor a pocket door would. Third, go vertical on the empty wall. A towel ladder or a set of hooks on the wall opposite the vanity uses space that was doing nothing. Fourth, shrink the visual clutter. A shower curtain pulled to one side and a mirror that runs past the vanity edge make the room read wider, and both come down on moving day. Our damage-free bathroom upgrades list the full set of moves that leave no trace.
What to skip in a small bathroom layout
Not every idea earns its floor space. Skip the freestanding tub in a 35 sq ft bathroom. It eats the whole room, leaves nowhere to stand, and costs more than a shower and a vanity combined. Skip the double vanity in anything under 8 ft wide. Two sinks need 36 inches between centers, and in a 5×8 that leaves no room for the toilet. Skip the floor-standing linen tower by the door. It blocks the swing, narrows the entry, and turns the first step into the room into a squeeze. Skip the pedestal sink if you have no other storage. It looks light and airy, but it holds nothing, and a small bathroom with nowhere to put a toothbrush is a bathroom that stays messy. And skip moving the toilet to chase a prettier layout. Moving a toilet means moving the drain and the vent stack, and that one move can cost more than every other change in the room combined.
The tape test: try your layout before you commit
Before you order anything, tape the layout on the floor. Painter’s tape is about $6 a roll, and an hour with a tape measure will save you from a $2,000 mistake. This is the step most small bathroom layout ideas articles skip, and it is the one that saves the most money. Mark the outline of the vanity, the toilet, and the shower on the floor, then walk through your morning routine. Sit on the taped toilet outline. Open the taped vanity drawers. Swing the door. If your knee hits the taped vanity when you sit down, the layout is wrong, and you have learned it for $6 instead of after the tile is set. Do the test twice, once alone and once with the other person who uses the bathroom. The second run is the one that finds the real problems.
The short version
Of all the small bathroom layout ideas in this post, the ones that work best are decided by two things: where the plumbing stack lives, and which way the door swings. Keep the plumbing on one wall, fix the door first, and pick the layout that matches your room size from the table at the top. The single-wall layout is the cheapest, the pocket door is the best value, and the tape test is the cheapest insurance you will ever buy. The same thinking works in the room next door, and our small kitchen layout ideas show the same two decisions at work in a kitchen. Once the layout is set, the rest of the room, the storage, the colors, the fixtures, falls into place around it. And if you are organizing the whole home, not just the bathroom, our room-by-room organization system puts every room in order.
What is the best layout for a small bathroom?
For most small bathrooms, the best layout puts all the fixtures along one or two walls, keeps the plumbing together, and leaves clear floor in the middle. In a 5×7 or 5×8, that is usually the single-wall layout with the tub across the end wall, or a curbless shower at the far end with the vanity and toilet along the side wall. Among all the small bathroom layout ideas here, the single-wall layout wins for most rooms because it is the cheapest to build and the easiest to live with.
How much space should you leave around a toilet?
Building codes require at least 15 inches (38 cm) from the toilet centerline to any side wall or fixture, and 21 inches (53 cm) of clear floor in front of the toilet. The NKBA recommends 18 inches (46 cm) to the side and 30 inches (76 cm) in front for comfortable use. If you can only meet the code minimums, the room will feel tight. Aim for the NKBA numbers wherever the room allows.
Can you fit a tub and shower in a small bathroom?
Yes, in most cases, by combining them into one unit. A 60-inch tub with a shower over it fits across the 5-ft end wall of a 5×8 bathroom, which is the most common small full-bath layout. A separate tub and a separate shower need at least an 8×10 room. If your bathroom is 5×7, a tub-shower combo is the only way to have both, and a walk-in shower alone will feel roomier.
Is a 5×8 bathroom too small?
No. A 5×8 bathroom is 40 sq ft, and it fits a tub or a walk-in shower, a toilet, and a 30- to 36-inch vanity at code clearances. It is one of the most common small full-bathroom sizes, and the classic layout, tub across the end wall with the toilet and vanity along the long wall, works well in it. The room only feels too small when the door swings into it or the clearances drop to the bare minimum.