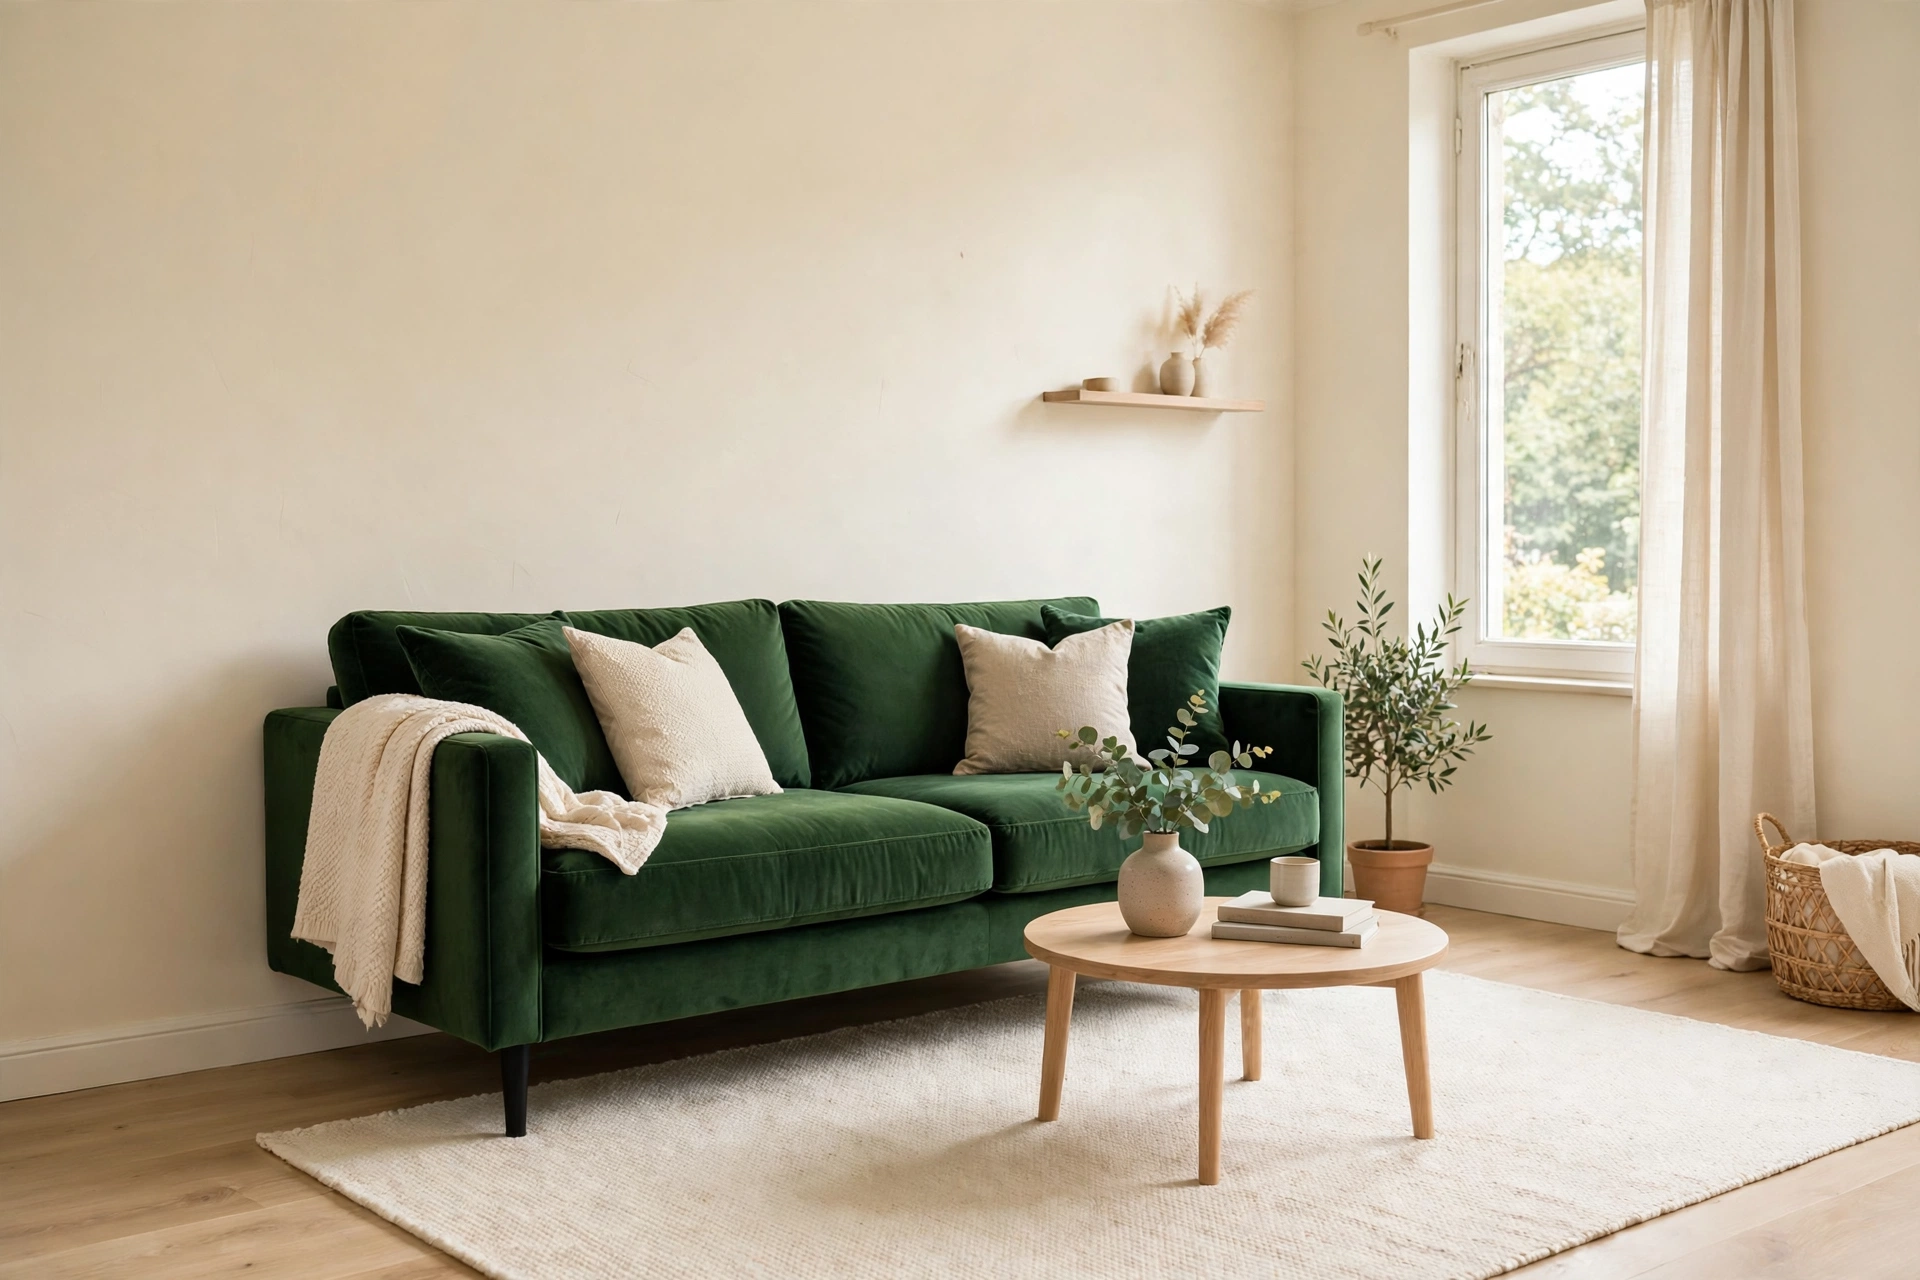
10 Furniture Arrangement Mistakes That Shrink Small Rooms
Most small rooms feel cramped because of where the furniture sits, not how much furniture there is. These furniture arrangement mistakes are the reason. I measured a typical 10 by 12 foot living room, 120 square feet, and found the cost of the most common one: pushing every piece flat against the walls leaves an empty center about 5 feet 8 inches by 8 feet. That is roughly 45 square feet, more than a third of the room, doing nothing at all. Every fix below costs little or nothing. Most of them take under an hour, and none of them need new furniture.
Should furniture go against the wall in a small room?
No. This is the mistake almost everyone makes first, and it is the one that costs the most space.
It feels logical. More wall means more floor, and more floor should mean a bigger room. But a room with furniture glued to every wall and an empty middle reads as cold and unfinished. Your eye sees the empty center and calls it wasted space. The seating sits too far apart for a real conversation, and the room feels like a waiting area.
Why it hurts: the empty center becomes a dead zone. In our 10 by 12 foot example, that dead zone is about 45 square feet. You lose the coziest part of the room and gain nothing but bare floor.
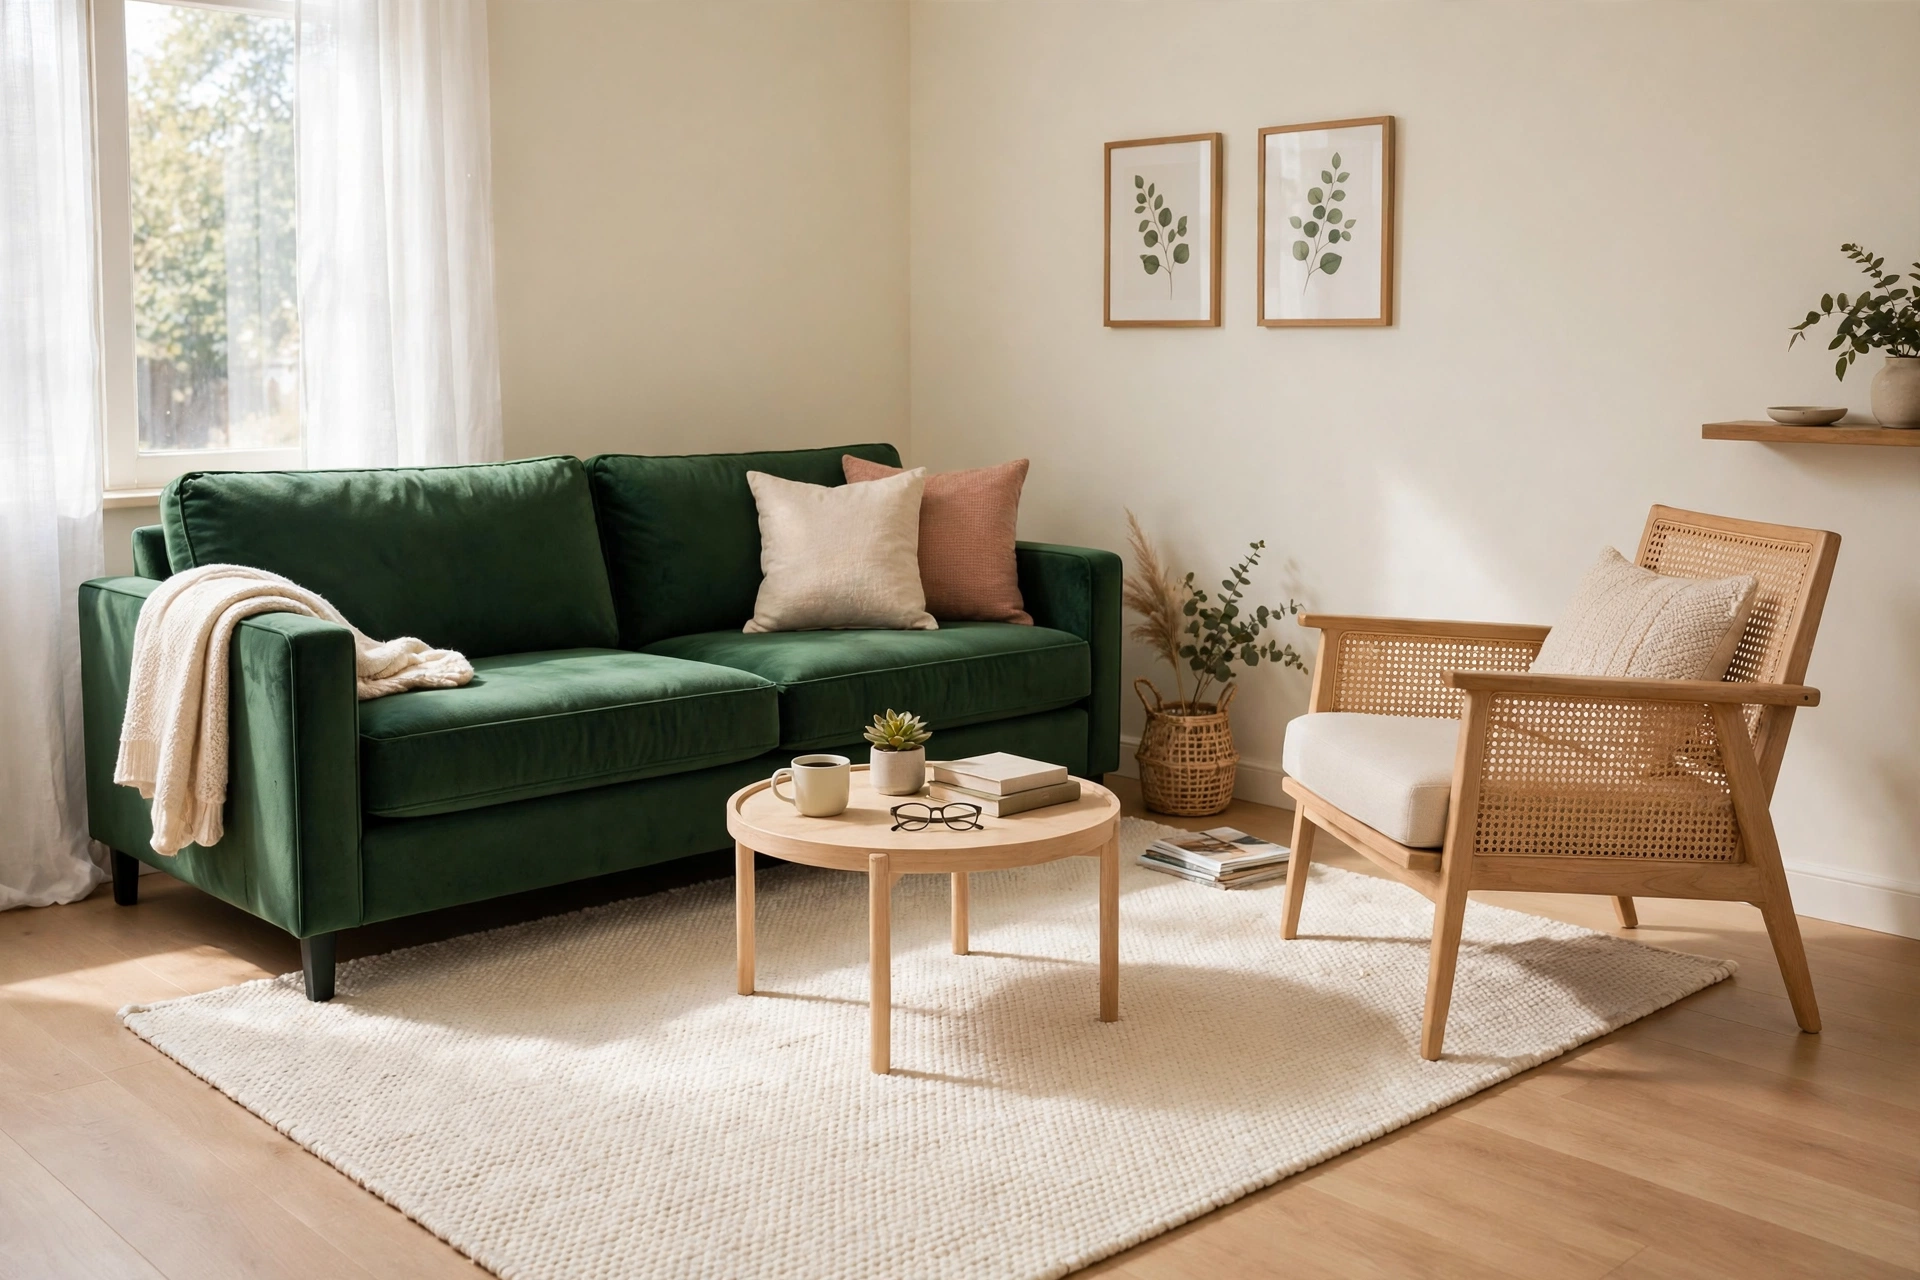
The fix: pull the sofa 4 to 8 inches (10 to 20 cm) off the wall. That small gap reads as intentional. Then pull the chairs in toward the rug until the seating forms one tight group. If your room is genuinely too narrow to float anything, keep one wall free instead. One breathing wall beats four crowded ones.
Verdict: fix this first. It costs nothing, it takes ten minutes, and it changes the room more than any single purchase. If you only fix one thing on this list, fix this one. A good plan for where each piece goes helps here, and our small living room layout ideas show how the same pieces work when they form a group instead of a border.
What happens when you buy furniture before measuring the room?
You end up owning a sofa that fits the showroom and not your room. This is the most expensive mistake on the list because the fix is a return, a resale, or years of living around a piece that is too big.
Measure the room before you shop, not after the delivery truck leaves. Write down the wall lengths, the door widths, the window positions, and the walking paths. Then measure the furniture you already own. A sofa that looked right in a 400 square foot showroom can eat a 120 square foot room alive.
Why it hurts: an oversized sofa blocks the walkway, crowds the coffee table, and leaves no room for a side table or a lamp. The room feels full before you have even added a chair.
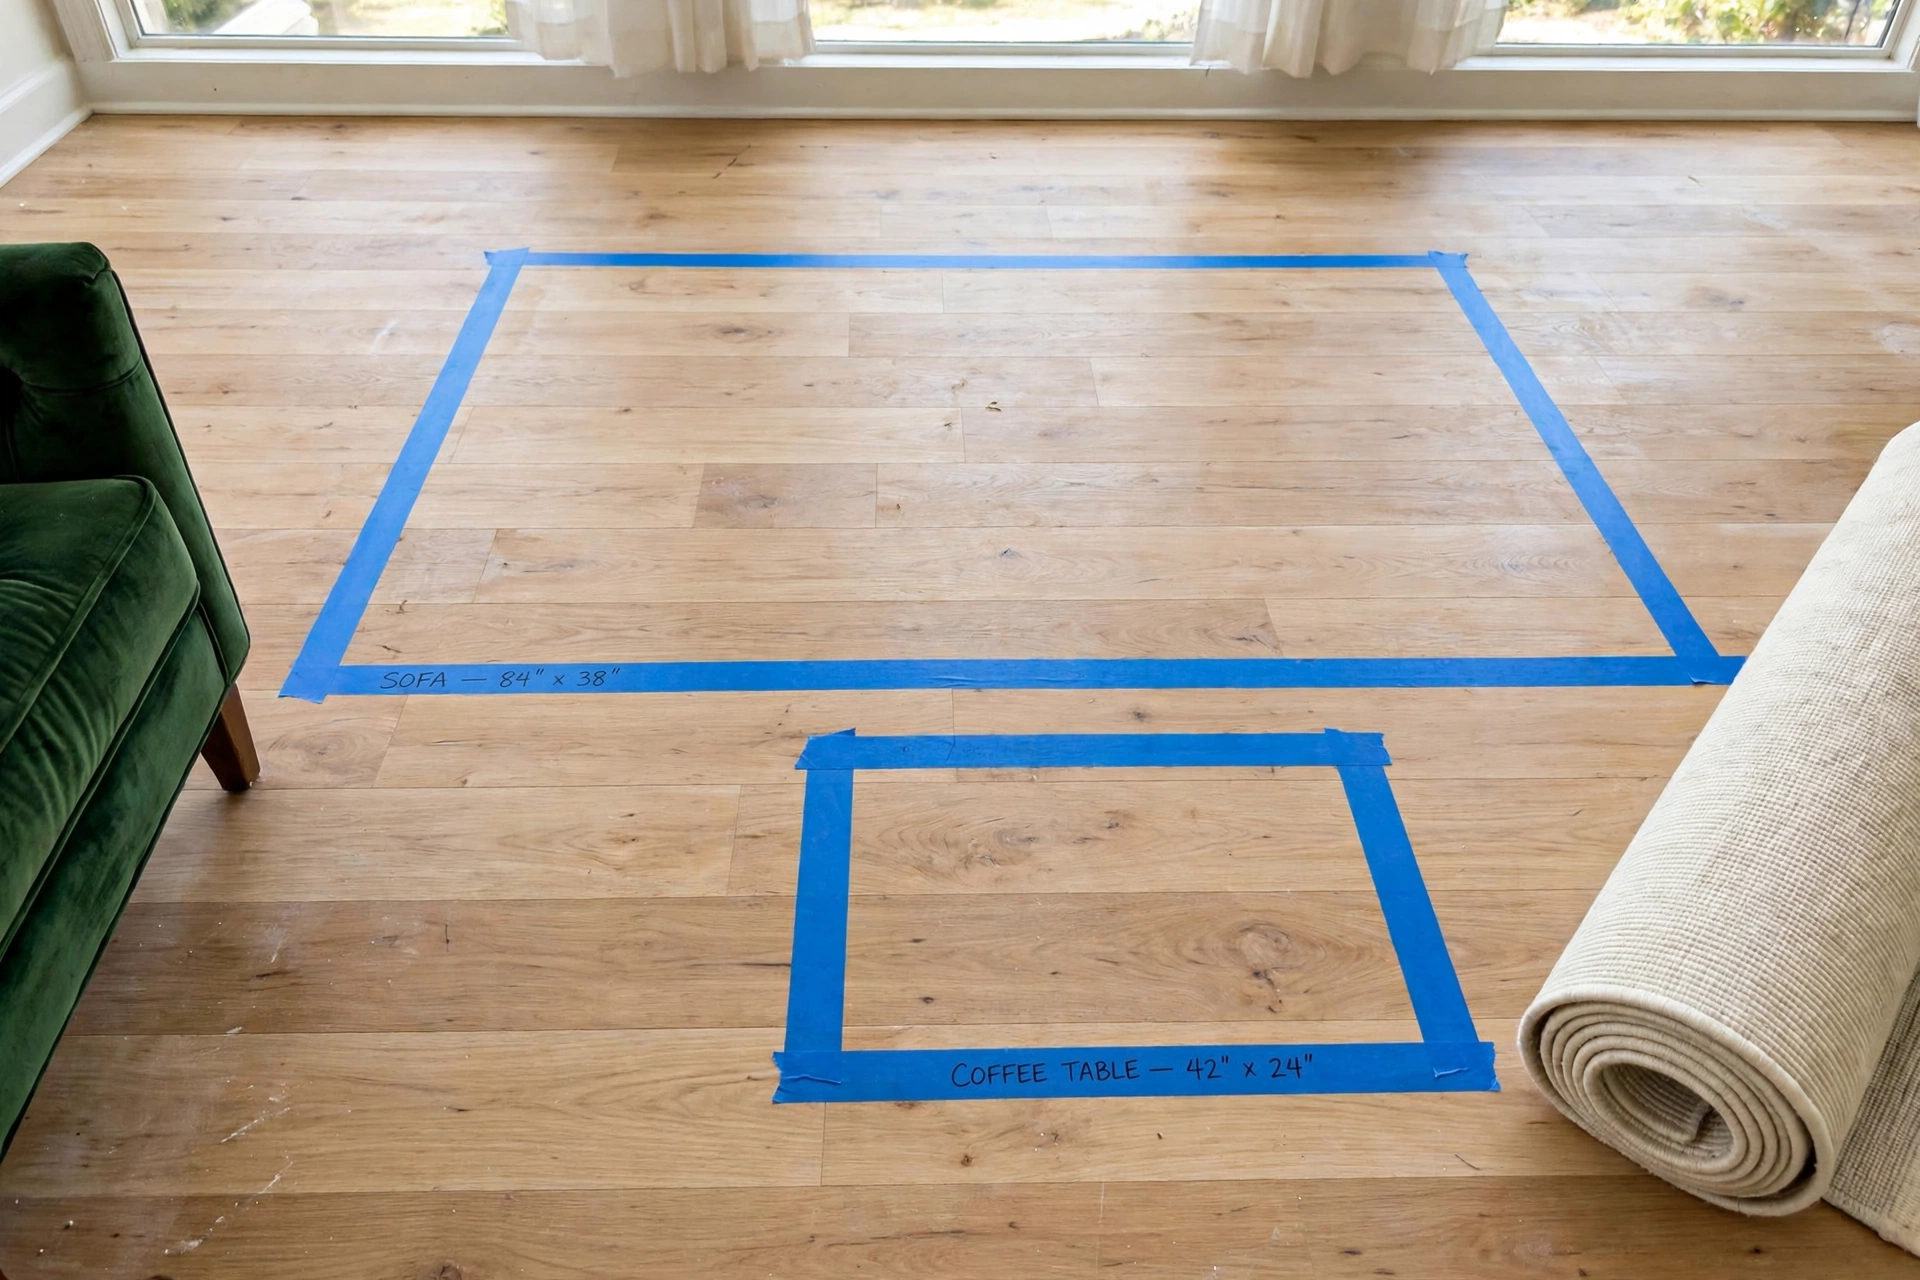
The fix: tape the footprint on the floor before you buy anything. A roll of ScotchBlue Original painter’s tape, 1.41 inches by 60 yards, costs $5.89 at Target as of October 2026, and one roll covers several test layouts. Tape the sofa outline, the coffee table outline, and the walkway. Walk through it for a day. If you keep stepping on the tape, the layout is wrong, and you found out for six dollars instead of six hundred.
Verdict: never buy a big piece without a taped footprint. It is the cheapest insurance in home decorating.
Which furniture arrangement mistakes steal the most space?
The ones that block how you move. A beautiful room you cannot walk through is not a beautiful room. It is an obstacle course.
Mistake 3: no clear walkway. Every room has a main path, usually from the door to the next room, to the window, or to the kitchen. When furniture sits in that path, you squeeze past it a dozen times a day. The fix is simple. Keep the main walkway 30 to 36 inches wide (76 to 91 cm). That is about the width of a standard interior door, and it is the number most layout guides agree on. Mark it with tape if you have to. If a chair back or a table corner pokes into that path, move the piece.
Mistake 4: forgetting the door swing. A door needs its full arc. A dresser, a bookshelf, or a chair placed inside that arc means the door bangs into it every single day. In a bedroom this is worse, because the closet door and the bedroom door often swing into the same corner. Leave the full swing clear, and keep at least 18 to 24 inches (46 to 61 cm) of clear space around the bed for the same reason. That is the space you need to get up, make the bed, and open a drawer without turning sideways.
Verdict: walkways and door swings are not decoration. They are the room working. Protect them before you worry about anything else. Our small bedroom layout ideas use the same 18 to 24 inch rule around the bed, and it is the single change that makes a tiny bedroom feel calm instead of cramped.
Is your sofa too big for the room?
Probably, if it was bought for a bigger home. An apartment sofa runs about 60 to 80 inches wide (152 to 203 cm). A standard three-seat sofa runs 84 inches or more. In a 10 foot wide room, that extra foot is the difference between a walkway and a wall of cushions.
Why it hurts: a sofa that is too big sets the scale for everything else. The coffee table has to grow to match it. The rug has to grow to match that. The room ends up with three oversized pieces and no air between them.
The fix: use the two-thirds rule. Your sofa should take up about two-thirds of the wall behind it. On a 12 foot wall (144 inches), that means a sofa up to about 96 inches, but in a small room the shorter end of that range feels better. If your sofa is already too big, do not buy a bigger rug to match it. Shrink the supporting pieces instead. A round coffee table, a slim side table, and one chair will do more for the room than a matching set that fills every inch.
Verdict: right-size the sofa first, then let everything else follow its scale. A loveseat plus one good chair often seats the same two people better than a giant sofa that nobody can walk around.
Why does a too-small rug make everything look off?
Because the rug is what tells your eye where the room’s seating group lives. A rug that only sits under the coffee table makes the sofa and chairs look like they wandered in from different rooms.
Why it hurts: a postage-stamp rug breaks the group apart. The eye reads four separate pieces instead of one arrangement, and the room feels scattered even when the furniture is fine.
The fix: the rug should be big enough for at least the front legs of the sofa and chairs to sit on it. For an apartment sofa, a 5 by 7 foot rug (60 by 84 inches, 35 square feet) is the minimum. For a standard sofa with a chair, an 8 by 10 foot rug (80 square feet) holds the whole group. If a bigger rug feels like too much money, buy the bigger one anyway and skip the small one. One rug that fits beats two rugs that do not.
Verdict: if your rug floats alone in the middle of the floor, it is too small. Size up once and the whole arrangement clicks into place.
Does your room have a focal point, or five?
Every room needs one thing your eye lands on first. A fireplace, a TV, a big window, or a bold piece of art. When the TV, the fireplace, the gallery wall, the bookshelf, and the statement chair all compete, the room feels busy and nobody knows where to sit.
Why it hurts: without one focal point, chairs face in different directions and the room has no center. With five focal points, the same thing happens, because the eye cannot settle anywhere.
The fix: pick one. If you watch TV every night, the TV is the focal point, and the sofa faces it. If conversation matters more, face the chairs toward each other and let the TV live on a side wall. Then point every seat at that one spot. Art goes 6 to 10 inches (15 to 25 cm) above the sofa, about two-thirds as wide as the sofa, and it supports the focal point instead of fighting it.
Verdict: one focal point is a decision, not a decoration. Make it, and the rest of the arrangement gets easy.
Are tall pieces blocking your windows?
Light is the cheapest way to make a small room feel bigger, and tall furniture in front of a window throws it away. A tall bookshelf or a wardrobe across a window cuts the light in half and makes the room feel like a box.
Why it hurts: a blocked window darkens the whole room and kills the view. The room feels smaller because your eye stops at the furniture instead of traveling to the light.
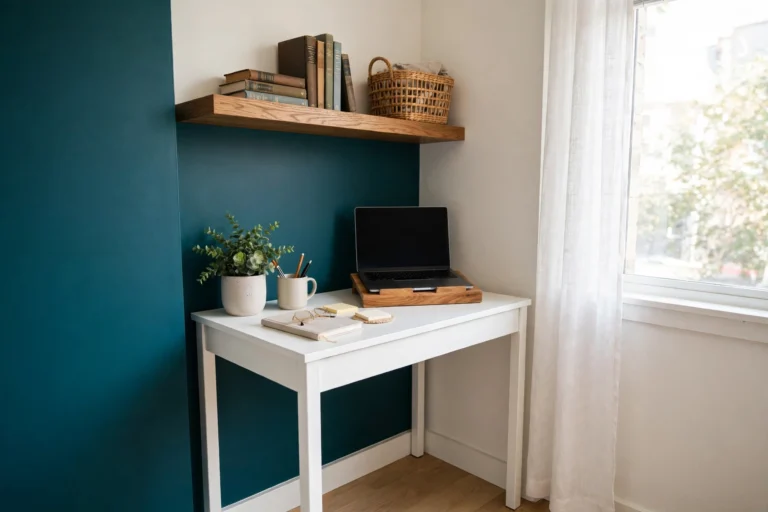
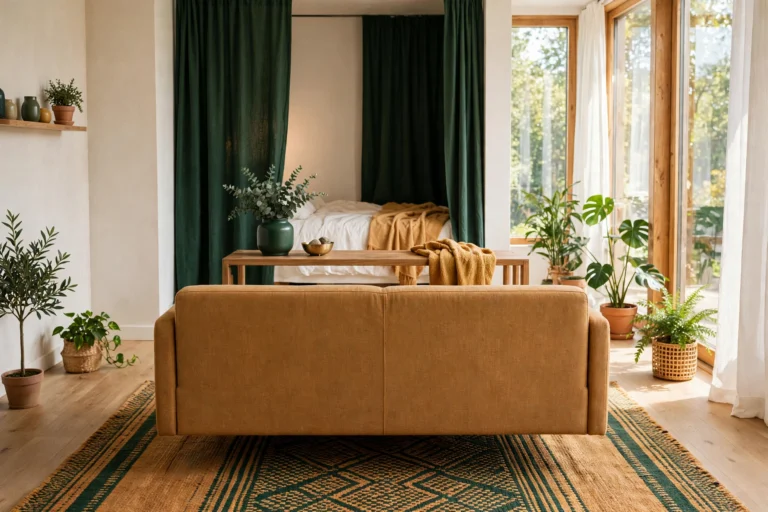
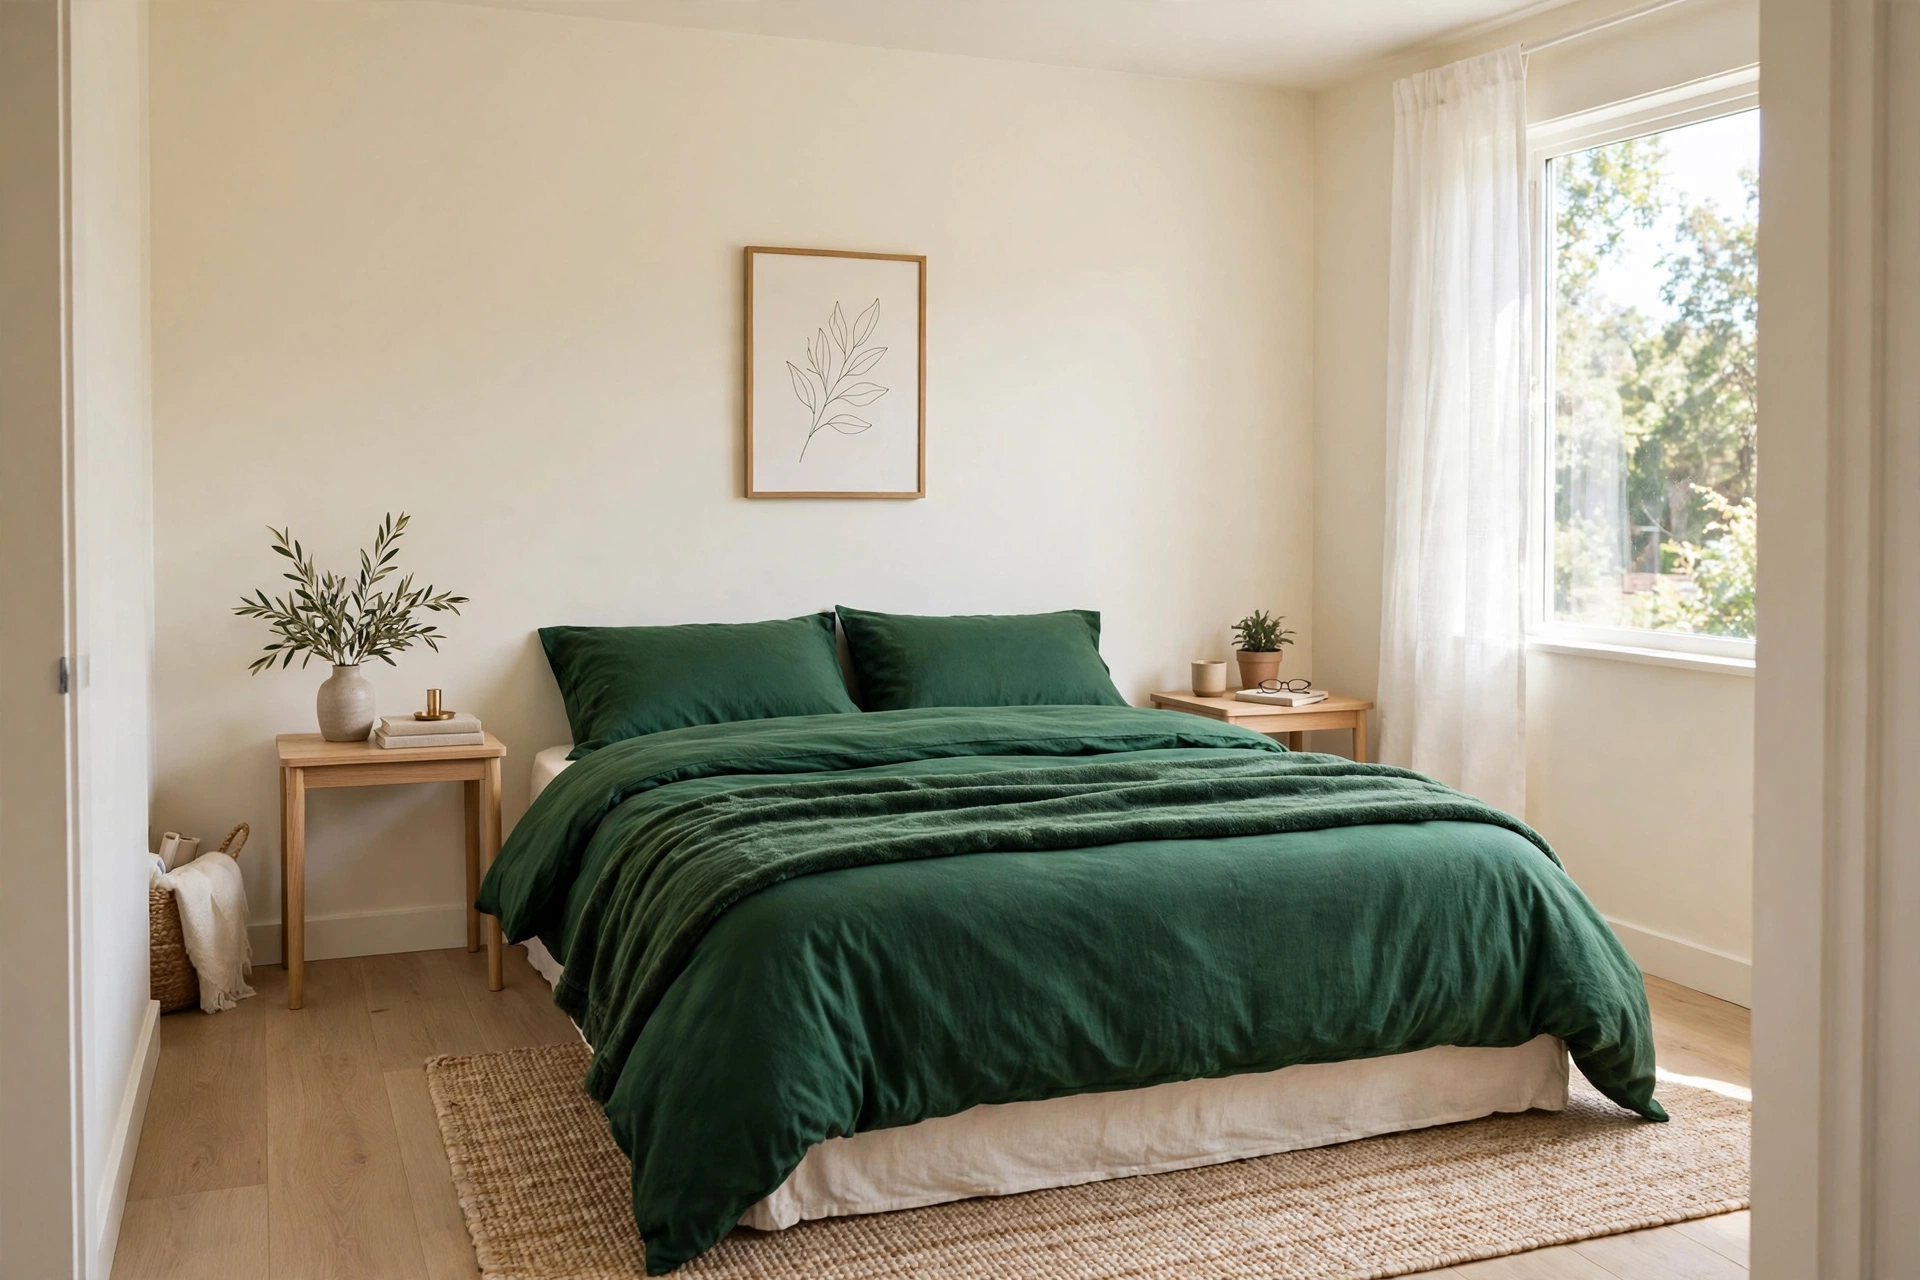
The fix: keep tall pieces on solid walls and low pieces under windows. A low bench or a short dresser under a window keeps the light and gives you a surface. If you need the storage, go tall and narrow on a side wall instead of wide and tall across the glass. And keep the colors light where the light lands. Cream walls with one deep green accent, a green sofa or a green accent wall, keep a small room bright while still giving it a bold color to look at.
Verdict: never trade a window for storage. The light is worth more than the shelf.
Why does filling every corner shrink a small room?
Because empty space is part of the design. A room with furniture in every corner and decor on every surface has nowhere for the eye to rest. It reads as crowded even when the pieces are small.
Mistake 8: filling every corner. Not every corner needs a piece. Leave at least one corner empty, or put only a floor lamp or a plant there. The empty corner is what makes the full corners look deliberate.
Mistake 9: everything at one height. A room where the sofa, the chairs, the tables, and the shelves all sit at the same height feels flat. The eye slides across it and finds nothing to hold onto. Add one tall piece, a floor lamp or a tall narrow bookshelf, and one low piece, a bench or a floor cushion. The height change gives the room shape without adding square footage.
Mistake 10: matching everything. A full matching set looks like a showroom, and a showroom looks big because it is big. In a small room, matching pieces merge into one giant block of furniture. Mix one or two pieces, a different chair, a different wood tone, a different texture, and the room reads as collected instead of crowded.
Verdict: leave one corner empty on purpose. It is the fastest way to make a full room feel finished instead of stuffed. A studio needs the same discipline even more, because one room does the work of three, and our studio apartment layout ideas show how leaving space open is what makes zoning work.
What furniture arrangement mistakes should renters avoid?
Renters make all ten mistakes above, plus one extra: arranging for the landlord’s room instead of their own life. And renters have one advantage. Every fix here is damage-free, which means the deposit stays safe.
Do not drill a TV mount to fix a focal point problem. Put the TV on a low console and angle it instead. Do not bolt bookshelves to the wall to fix a storage problem. Use a tall, narrow freestanding shelf that leans on the floor, not the wall. Do not nail down a rug to stop it sliding. Use a rug pad, which costs a few dollars and leaves no mark.
The tape test is the renter’s best friend. Tape costs $5.89, it peels off clean, and it lets you test three layouts in an afternoon without moving anything heavy twice. If a layout needs a piece against a wall to work, that is fine. Just leave the 4 to 8 inch gap so the wall can breathe and the paint stays scuff-free.
Verdict: renters should fix the free mistakes first, because the free fixes are also the damage-free ones. Nothing on this list needs a drill, a nail, or a landlord’s permission.
What to skip
Skip the full matching furniture set. Skip the giant sectional in a room under 180 square feet. Skip the oversized coffee table that eats the walkway. Skip buying any big piece before you tape its footprint on the floor. And skip the idea that you need to fill every corner to make a room feel complete. The biggest furniture arrangement mistakes are the ones that cost money to make and more money to undo, so spend the six dollars on tape first and the hundreds on furniture second.
The clearance budget: what each gap should measure
| Gap | Measurement |
|---|---|
| Main walkway | 30 to 36 inches (76 to 91 cm) |
| Sofa to coffee table | 14 to 18 inches (36 to 46 cm) |
| Bed clearance, each side | 18 to 24 inches (46 to 61 cm) |
| Sofa off the wall when floating | 4 to 8 inches (10 to 20 cm) |
| Art above the sofa | 6 to 10 inches (15 to 25 cm) |
| Slim nightstand width | 10 to 14 inches (25 to 36 cm) |
One more number ties it together. In a 12 foot deep room (144 inches), the seating stack is a sofa at 36 inches deep, plus an 18 inch gap, plus a coffee table at 20 inches deep, plus a 30 inch walkway. That is 104 inches, which leaves 40 inches for the TV console and breathing room. If your stack adds up to more than the room, something has to shrink, and it should be the furniture, not the walkway.
The short version
Fix the free mistakes first. Pull the sofa off the wall, clear the walkway, tape the footprint before you buy, and size the rug to the seating group. Measure everything in inches and centimeters, write the numbers down, and let the numbers decide. A small room does not need less furniture. It needs furniture in the right place, with room to walk around it. And if you want the room-by-room system these fixes sit inside, our whole-home organization guide ties every room together in one plan.
Should furniture go against the wall in a small living room?
No, not all of it. Pushing every piece flat against the wall leaves an empty center that reads as wasted space. Pull the sofa 4 to 8 inches off the wall and pull the chairs toward the rug so the seating forms one group. If the room is too narrow to float anything, keep one wall free instead.
How much walking space do you need in a small living room?
Leave 30 to 36 inches (76 to 91 cm) for the main walking path, and 14 to 18 inches (36 to 46 cm) between the sofa and the coffee table. Mark the walkway with painter’s tape before you move heavy furniture. It takes a few minutes and saves repeated rearranging.
How far should the coffee table be from the sofa?
Leave 14 to 18 inches between the sofa and the coffee table. Closer than 14 inches and you cannot walk past it. Farther than 18 inches and you have to lean forward to reach your drink. A round table works well in tight rooms because it has no corners poking into the walkway.
What is the 2/3 rule for arranging living room furniture?
The 2/3 rule says a major piece, like a sofa, should take up about two-thirds of the wall or area behind it. On a 12 foot wall, that means a sofa up to about 8 feet wide, but in a small room the shorter end of that range feels better. The same idea applies to art above the sofa and to rugs under the seating group.