10 Small Hallway Layout Ideas That Make a Narrow Hallway Actually Work
A hallway is the one room nobody designs on purpose. It is a corridor you walk through a dozen times a day, so it collects shoes, coats, mail, and whatever did not fit anywhere else, and then it gets blamed for feeling cramped. These small hallway layout ideas fix that by starting with the one number that matters: the walkway you keep. The math is worked out below on a standard 36 in (91 cm) wide, 12 ft (3.7 m) long hallway, and the results are blunt. A 12 in (30 cm) deep console leaves a 24 in (61 cm) walkway, which is too tight to pass with a laundry basket. A 6 3/4 in (17 cm) shoe cabinet leaves 29 1/4 in (74 cm), which works. Everything in this guide follows from that subtraction, with live-checked prices as of October 2026, so you can pick a layout that fits your actual width instead of a photo.
Which small hallway layout ideas work at your width? Start with the picker
Before you buy anything, measure your hallway wall to wall at its narrowest point, baseboards included. The number you get decides the whole plan, because the International Residential Code (IRC R311.6) sets 36 in (91 cm) as the minimum clear width for a residential hallway, and the ADA matches it at 36 in (91 cm) for an accessible route. Most modern homes run 42 to 48 in (107 to 122 cm). Older homes often run 34 to 40 in (86 to 102 cm), and some pre-code halls are 30 to 34 in (76 to 86 cm). Pick your row and shop only inside it.
| Your hallway width | What fits | What does not fit |
|---|---|---|
| 30 to 35 in (76 to 89 cm) | Wall-only storage: 6 to 8 in (15 to 20 cm) shelves, picture ledges, hooks, a runner | Any floor furniture, even a slim bench |
| 36 in (91 cm), the code minimum | 6 3/4 in (17 cm) shoe cabinet, 8 in (20 cm) shelf, wall hooks | 12 in (30 cm) console, standard bench |
| 42 in (107 cm) | 10 in (25 cm) console, 12 in (30 cm) bench, slim shoe cabinet | 14 in (36 cm) deep bench with a cushion |
| 48 in (122 cm) and up | 12 in (30 cm) console, 14 in (36 cm) bench, full end-wall nook | Furniture on both walls at once |
That table is the whole game. A hallway that is 36 in wide has 36 sq ft (3.3 sq m) over 12 ft, and every inch of furniture depth comes straight out of the walkway. The layouts below are ordered from the shallowest to the deepest, so start at the top if your hall is tight.
The walkway math: what each piece of furniture really costs you
Here is the subtraction for a 36 in (91 cm) hallway, a 42 in (107 cm) hallway, and a 48 in (122 cm) hallway. The walkway left is what you actually live with.
| Piece | Depth | Walkway left in a 36 in hall | Walkway left in a 42 in hall | Walkway left in a 48 in hall |
|---|---|---|---|---|
| IKEA STALL shoe cabinet | 6 3/4 in (17 cm) | 29 1/4 in (74 cm) | 35 1/4 in (90 cm) | 41 1/4 in (105 cm) |
| Floating shelf | 8 in (20 cm) | 28 in (71 cm) | 34 in (86 cm) | 40 in (102 cm) |
| Slim console table | 10 in (25 cm) | 26 in (66 cm) | 32 in (81 cm) | 38 in (97 cm) |
| Standard console | 12 in (30 cm) | 24 in (61 cm) | 30 in (76 cm) | 36 in (91 cm) |
| Storage bench | 14 in (36 cm) | 22 in (56 cm) | 28 in (71 cm) | 34 in (86 cm) |
A comfortable single-person walkway with something in your hands is about 30 in (76 cm). Two people passing need 42 in (107 cm) or more, and a wheelchair turn needs 60 in (152 cm) of passing space. So in a 36 in hall, the only floor piece that keeps a comfortable walkway is the 6 3/4 in shoe cabinet. A 12 in console is fine in a 48 in hall and a mistake in a 36 in one. That is not taste. It is arithmetic.
One more number before the layouts: a door. A standard 30 in (76 cm) interior door sweeps a quarter circle of about 4.9 sq ft (0.46 sq m) when it opens. A 32 in (81 cm) door sweeps about 5.6 sq ft (0.52 sq m). In a 36 sq ft hallway, one door swing eats 14 percent of the floor. Check every door swing before you place anything, because a bench that stops a bedroom door from opening becomes a daily annoyance, and no layout survives it.
1. The one-wall rule: everything on one side, nothing on the other
Direct answer: Put every piece of furniture, hook, and shelf on one wall and leave the opposite wall nearly bare. In a narrow hallway this is the single most effective layout, because it protects one continuous clear line from end to end.
This is the layout to start with, and honestly it is the layout most narrow hallways should never leave. Pick the wall with fewer doors on it, load it with your storage, and keep the other wall to a mirror or a row of frames. The contrast makes the space feel wider than it is, because the eye reads one clean edge instead of two cluttered ones. It works in every width from 30 in up, which is why it leads this list.
- Best for: Any hallway 36 in (91 cm) or narrower, and any hallway with doors on both sides.
- Main advantage: The walkway stays at full width on one side, so the hall never feels like a tunnel with furniture closing in from both directions.
- Watch out for: The loaded wall can look heavy if everything is dark wood. Keep the big pieces pale and let the color live in the runner and the art.
- Verdict: The default. If you do nothing else in this guide, do this one.
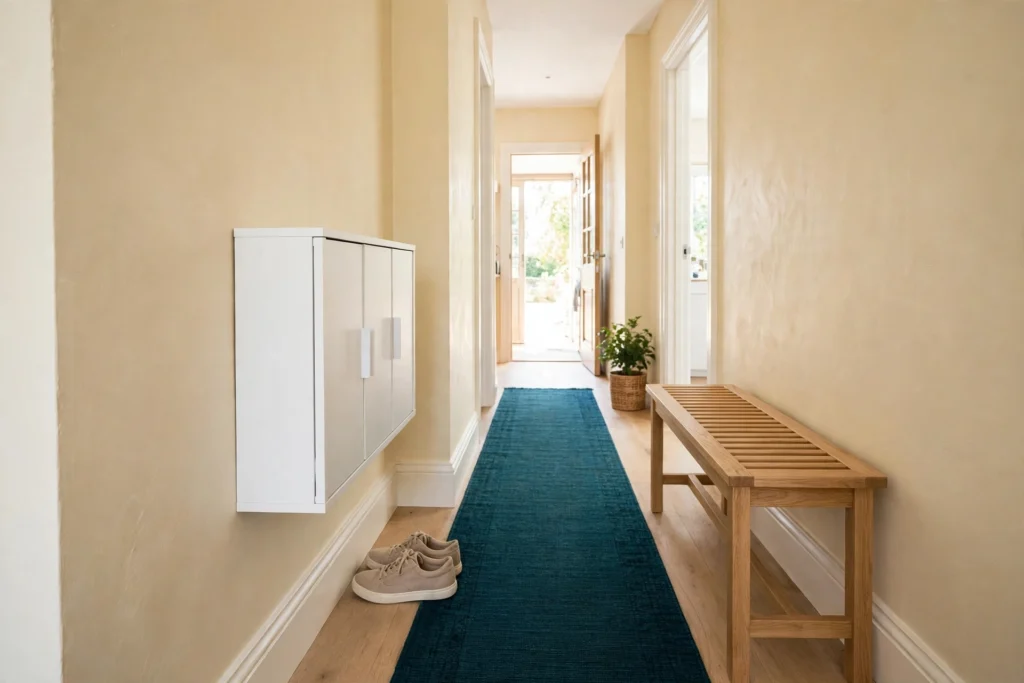
2. The slim shoe cabinet wall: shoes disappear into 6 3/4 inches
Direct answer: Mount a 6 3/4 in (17 cm) deep tilt-door shoe cabinet along one wall and your shoe pile vanishes without stealing the walkway. It is the shallowest real storage you can buy, and it is the only floor piece that fits a 36 in hallway properly.
The IKEA STALL with 4 compartments is 37 3/4 in (96 cm) wide, 35 3/8 in (90 cm) tall, and 6 3/4 in (17 cm) deep, and it costs $149.99 as of October 2026. IKEA says it holds about 8 pairs; Apartment Therapy, writing in September 2026, says up to 12 pairs depending on bulk. Two side by side handle a couple’s everyday shoes and still leave a 29 1/4 in (74 cm) walkway in a 36 in hall. The oak veneer 3-compartment version runs $179.99. The tilt doors need about 8 in (20 cm) of clearance to open fully, so keep the opposite wall clear at that spot and do not push a bench or basket against it.
- Best for: Hallways 36 to 42 in (91 to 107 cm) where shoes are the main clutter, especially rentals, because the cabinet is freestanding and wall-mounts with two screws you can patch later.
- Main advantage: It is the best depth-to-storage ratio in this whole guide. Nothing else stores 8 to 12 pairs in under 7 in of depth.
- Watch out for: Tall boots do not fit the tilt compartments, and the doors hit anything placed directly opposite. Measure the swing before you add a runner with a thick pad.
- Verdict: Buy this before you buy anything else for a narrow hallway. It solves the most visible mess for the least walkway.
3. The floating shelf drop zone: a console with no legs
Direct answer: A wall-mounted shelf 8 in (20 cm) deep at hip height gives you a key-and-mail drop zone with zero floor footprint, which makes it the best console substitute for hallways under 36 in wide.
A shelf is not a compromise here. It is the correct answer when the floor cannot spare an inch. Mount it 36 to 42 in (91 to 107 cm) from the floor, which is natural hand height for dropping keys, and keep it 8 in deep at most. A small tray on top corrals the mail, a hook rail underneath holds two coats, and the floor below stays completely clear, so the vacuum and the eye both pass through. If you want the look of a console without the legs, stack two shelves 12 in (30 cm) apart and treat the lower one as the display shelf.
- Best for: Hallways 30 to 36 in (76 to 91 cm), and the wall beside a front door in any width.
- Main advantage: Zero floor space used. The walkway stays at whatever your hallway measures, and you still get a landing spot.
- Watch out for: A shelf invites clutter creep. If it is deeper than 8 in, it starts collecting stacks of things that belong in another room. Keep one tray on it and nothing else.
- Verdict: The renter’s best friend and the narrowest hall’s only console. Cheap, reversible, and it cannot block a door.
4. The slim console and mirror: the classic, but only at 42 inches and up
Direct answer: A 10 to 12 in (25 to 30 cm) deep console with a mirror above it is the classic hallway layout, but it only works when the hallway is at least 42 in (107 cm) wide, because a 12 in console in a 36 in hall leaves a 24 in (61 cm) walkway.
This is the layout in every photo, and it is the most overrated one in this guide for narrow halls. In a 48 in hallway it is lovely: a 12 in console leaves a full 36 in (91 cm) walkway, the mirror doubles the light, and a lamp on top gives you warm light at eye level. In a 36 in hallway the same console leaves 24 in, and you will brush it every time you carry laundry through. The console itself is not the problem. The width is. If your hall is 42 in, use a 10 in console and keep 32 in (81 cm) of walkway. If it is 36 in, go back to layout 2 or 3 and stop fighting the math.
- Best for: Hallways 42 in (107 cm) and wider, especially a hallway that doubles as the entry, where a mirror for last looks earns its keep.
- Main advantage: It looks finished in a way a shelf never quite does, and the mirror genuinely bounces light down a dark corridor.
- Watch out for: Legs that splay outward steal another inch or two at floor level, and a lamp plus a stack of books turns a 10 in console into a 10 in clutter shelf. Keep the top to three objects.
- Verdict: Great layout, wrong hallway for half the homes reading this. Measure first, then decide.
5. The storage bench: sit down, stash shoes, keep walking
Direct answer: A bench 12 to 14 in (30 to 36 cm) deep with shoe storage underneath gives you a place to sit and a place for shoes, but it only fits hallways 48 in (122 cm) and wider, because a 14 in bench in a 42 in hall leaves a 28 in (71 cm) walkway.
The IKEA HEMNES bench with shoe storage is 33 1/2 in (85 cm) wide, about 26 in (66 cm) tall, holds up to seven pairs on its two slatted shelves, and costs $99.99 as of October 2026. That is a fair price for a bench that does two jobs. The catch is depth: a bench you can actually sit on is 14 in deep at least, and sitting needs knee room in front of it too. In a 48 in hall you keep 34 in (86 cm) of walkway, which is comfortable. In a 42 in hall you keep 28 in, which works only if the bench sits on a wall with no doors. In a 36 in hall, skip the bench entirely and use the shoe cabinet from layout 2. If your hallway starts at the front door, this bench does the same job as the shoe bench in our tiny entryway setup, just further down the corridor.
- Best for: Hallways 48 in (122 cm) and wider, and wide halls near the front door where people actually sit to put shoes on.
- Main advantage: One piece solves seating and shoe storage together, and shoes on slatted shelves dry out instead of piling into a damp heap by the door.
- Watch out for: A bench without a back is easy to overload with coats and bags until it becomes a shelf you cannot sit on. Give it one job, shoes, and keep coats on hooks.
- Verdict: Wonderful in a wide hall, a walkway thief in a narrow one. Do not force it.
6. The end-wall destination: give a dead end a job
Direct answer: Turn the blank wall at the end of the hallway into a destination, a reading bench, a big piece of art with a picture light, or a console with a mirror, so the corridor feels like it leads somewhere instead of stopping.
A dead-end hallway is the easiest layout problem in this guide, because the end wall blocks nothing. Nothing walks through it and no door swings into it. A bench 16 to 18 in (41 to 46 cm) deep across the full end wall, with shelves above it and warm 2700K LED strips underneath, turns a blank wall into a reading nook, and the hallway in front stays completely clear. That is the plan spacemorph worked out for a 5 by 14 ft (1.5 by 4.3 m) hallway, and their costed version runs about $755 on the budget path and about $3,300 built in. If a bench is too much, hang one large framed print at eye level with a picture light above it and lay a runner that leads the eye straight to it. The dead-end wall is the one place a hallway can borrow a room, the way studio apartment layout tricks borrow a corner for a whole function.
- Best for: Any hallway that ends in a blank wall, especially long dark corridors where the far end reads as a black hole.
- Main advantage: It costs no walkway at all, because the end wall is outside the traffic line, and it fixes the “tunnel to nowhere” feeling in one move.
- Watch out for: Keep 3 ft (91 cm) of clear width in front of whatever you build, and check the door swings on both sides near the end before you place a side table there.
- Verdict: The highest-impact layout per inch of walkway used, which is zero. Do this before you buy any furniture for the side walls.

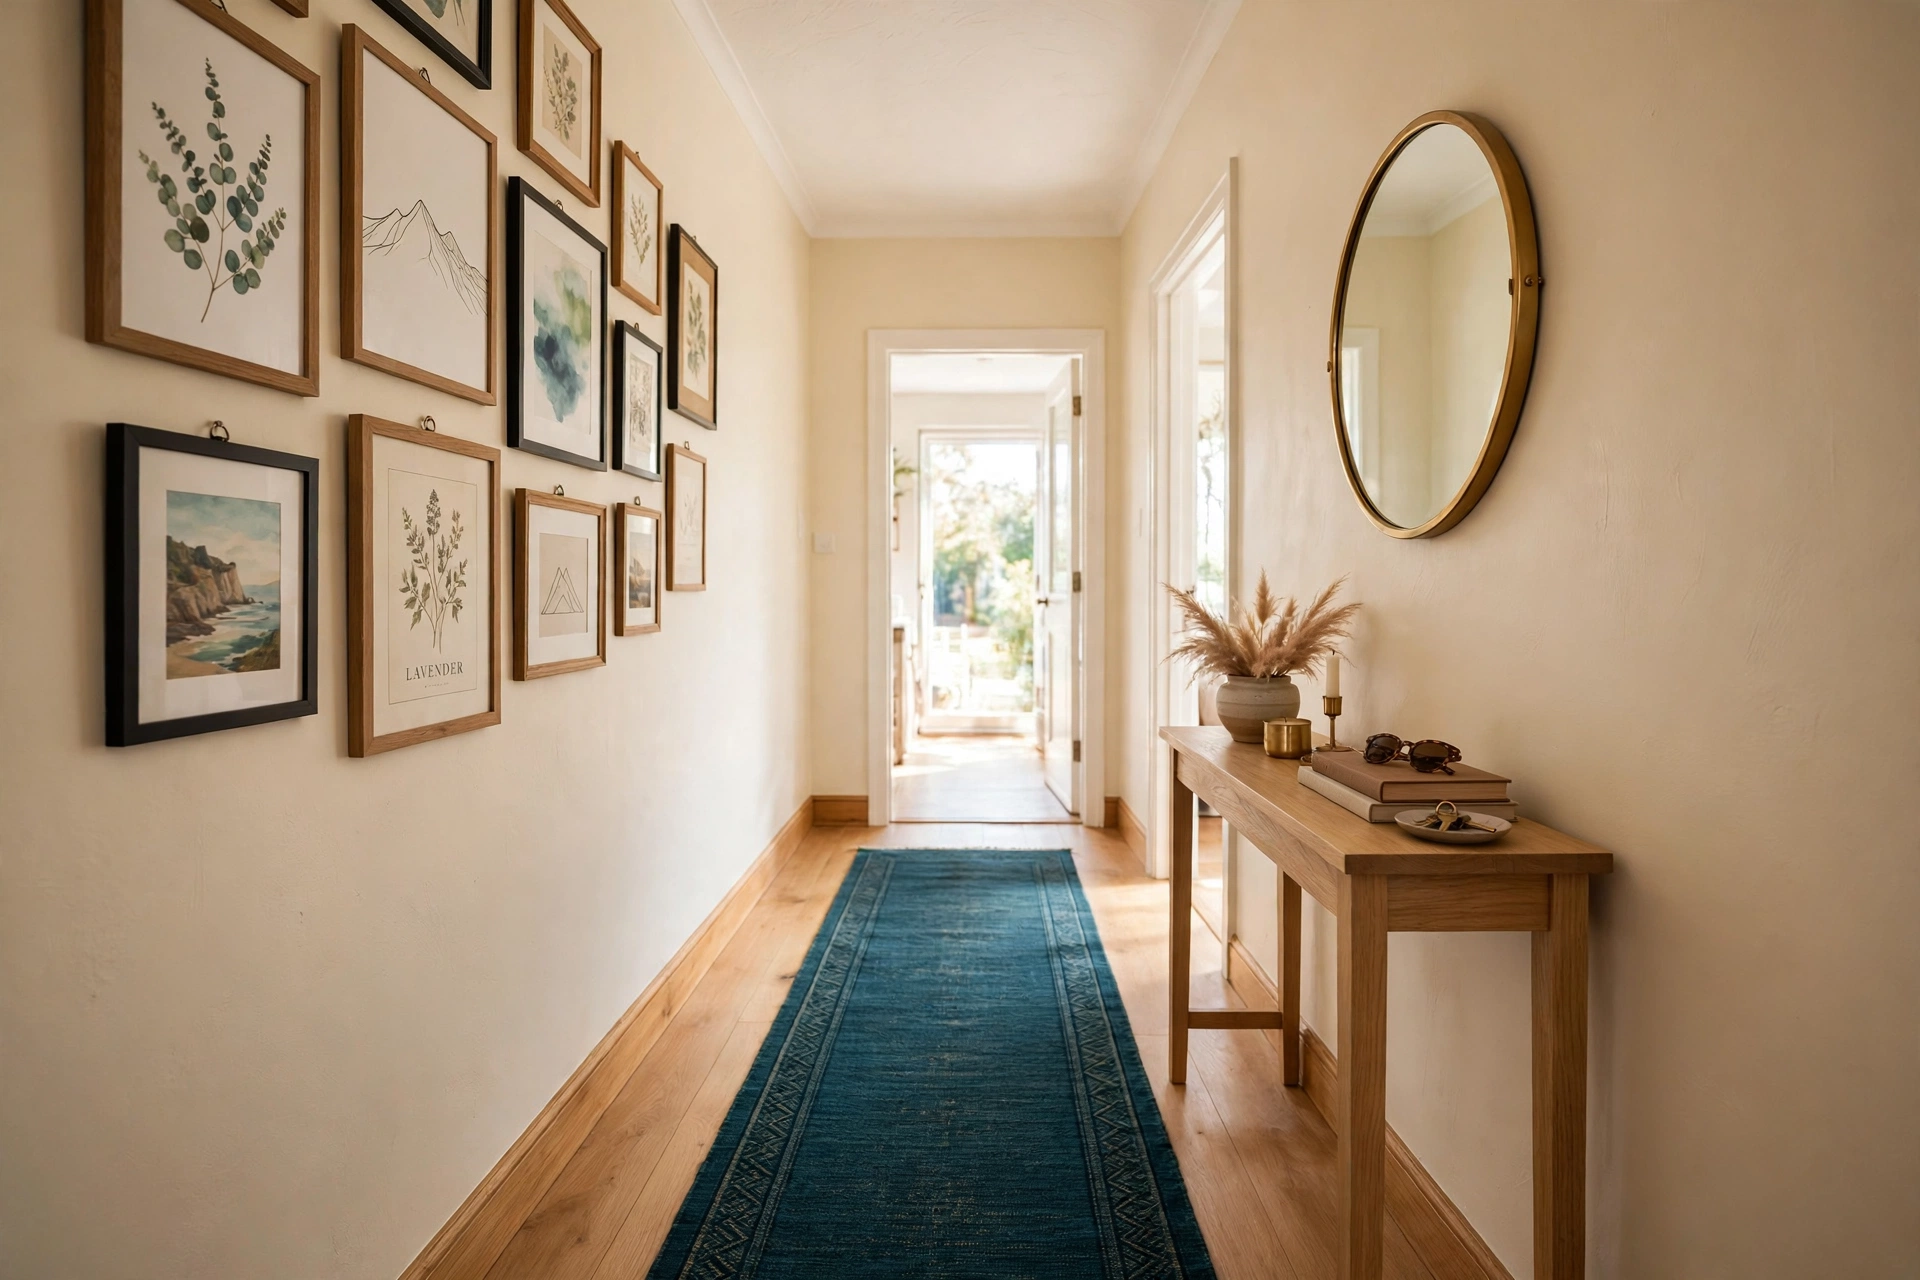
7. The gallery wall run: art that follows the traffic
Direct answer: Run one line of frames down a single wall at a 57 to 60 in (145 to 152 cm) centerline, with 2 to 3 in (5 to 8 cm) between frames, and the hallway gets a gallery that costs no floor space at all.
Gallery walls are made for hallways because they use the one surface a hallway has in abundance: long blank wall. Pick one layout and commit to it. A single centerline is the calmest. A double rail, one line above and one below the sightline, is livelier. A grid of 2 by 3 or 3 by 3 frames looks intentional near doorways. A salon mix inside a soft rectangle feels collected. And a big end-wall anchor with smaller frames building toward it ties straight into layout 6. Mock it up first with painter’s tape and paper templates, because moving a nail is easy and patching ten of them is not. Keep frames 2 to 3 in apart, keep the center at 57 to 60 in, and leave breathing room near corners and door swings so pieces do not feel crowded.
- Best for: Long hallways with at least one unbroken wall run, and renters, because adhesive photo tiles and picture ledges hang art with no holes at all.
- Main advantage: Zero depth, zero floor, and it makes the hallway feel designed rather than leftover. It is the cheapest big change in this guide.
- Watch out for: Tiny frames on a very long wall read as clutter instead of a gallery. Mix medium and large pieces so the wall reads as one design, and keep one frame color for cohesion.
- Verdict: The best layout for the narrowest halls. If your hall is 30 in wide, this is your whole plan, plus a runner.
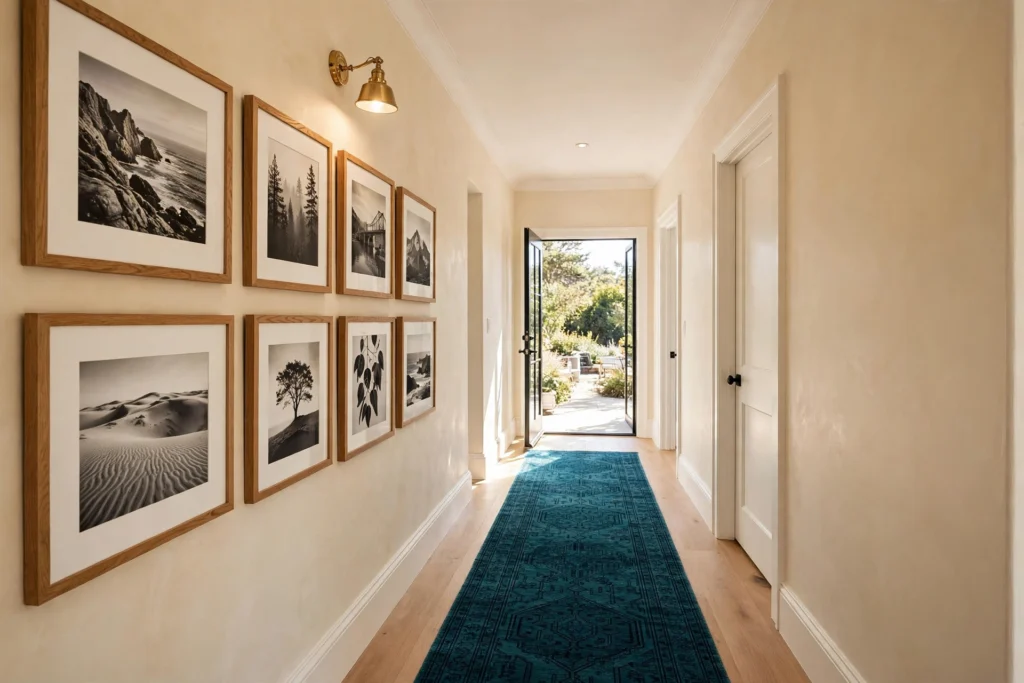
8. The runner-first layout: let the rug set the direction
Direct answer: Lay a runner 24 in (61 cm) wide down the center of the hallway with about 6 in (15 cm) of floor showing on each side, and the rug itself becomes the layout, pulling the eye forward and setting the walking line.
A runner does three jobs at once: it softens footsteps, it adds color to the plainest surface in the house, and it tells you where to walk. The sizing rule is simple. A runner is usually 2 to 3 ft (61 to 91 cm) wide, and you want about 6 in (15 cm) of bare floor on each side. In a 36 in hall, a 24 in (61 cm) runner leaves 6 in per side, which is exactly right. In a 42 in hall, a 30 in (76 cm) runner works the same way. Leave the runner a few inches short of each end wall so it does not butt into the door trim. Low pile and a non-slip pad matter more than pattern, because a runner that creeps or curls is a trip hazard in a space you walk half asleep at night. A washable runner is worth the premium in a hallway, and the prices are friendly: a 2 by 8 ft (61 by 244 cm) washable runner runs about $56.99 at Target for the Nourison Vintage Washables line, about $94 at Rugs.com, and Ruggable runners run $119 to $359 as of October 2026. A runner also sets the direction of travel, pulling the eye toward the living room the way our small living room layouts pull the eye toward the sofa wall.
- Best for: Every hallway, and the single best first purchase if the hall is bare floor and bare walls.
- Main advantage: It is the fastest transformation in this guide for the least money, and it protects the floor from the daily traffic that wears a path down the middle.
- Watch out for: Stripes running lengthwise make the hall feel longer, which is good, but a busy pattern in a narrow hall can feel like a funhouse floor. Pick a calm pattern and let the walls carry the color.
- Verdict: Buy the runner before the furniture. It defines the walkway everything else has to respect.
9. The layered light layout: three small lights beat one big one
Direct answer: Light a narrow hallway in layers, ceiling light plus wall sconces or a table lamp, at warm 2700K, because one overhead light in a corridor casts shadows on everything below it and makes the hall feel like a tunnel.
Hallways are usually the darkest space in a home, often with no window at all, and one ceiling fixture cannot fix that. The layout that works is three layers. First, the ceiling: recessed lights spaced evenly, or a slim flush mount, for general light. Second, the walls: slim sconces that stick out no more than 4 in (10 cm), spaced evenly, for light at eye level. Third, a low glow: a small lamp on the console, or LED strips under a shelf, for warmth at night. Keep it all at 2700K warm white, because cool white in a narrow corridor feels like an office hallway. Motion-sensor switches earn their keep here too, since your hands are usually full when you walk through.
- Best for: Windowless hallways, long corridors, and any hall where the single ceiling light leaves the ends in shadow.
- Main advantage: Layered light makes the same hallway feel wider, because lit walls read as further away than dark ones, and it costs nothing in floor space.
- Watch out for: Sconces that stick out more than 4 in become shoulder hazards in a 36 in hall, and a statement pendant needs at least 7 ft (2.1 m) of clearance underneath. Measure the protrusion, not just the style.
- Verdict: The most underrated layout in this guide. People blame the width when the real problem is one bulb in the middle of the ceiling.
10. The dog-leg turn: treat the corner as a room, not a bend
Direct answer: In an L-shaped or dog-leg hallway, put the storage on the inside of the turn and keep the outside corner completely clear, because the outside of a bend is where people swing wide and clip furniture with hips and laundry baskets.
Victorian terraces and new-builds alike love the dog-leg hall, a short run, a turn, another short run, and it defeats most furniture plans because the corner is a blind spot. The rule is simple: the inside wall of the turn takes the storage, a shallow cabinet or a row of hooks, and the outside wall stays bare except for art hung flat. A runner that turns the corner in two pieces, one per run, reads better than one long runner bent around it. A mirror on the far wall of the second run bounces light around the bend so the turn does not feel like a dark elbow. And if the dog-leg ends at bedrooms, the turn is worth planning with the same care as the small bedroom layouts at the end of it, because the hallway is the route everyone takes half asleep.
- Best for: L-shaped halls, dog-leg halls in older homes, and any hallway with a jog or a nib wall halfway down.
- Main advantage: It stops the corner from becoming the place where furniture goes to get clipped, and it turns an awkward shape into two short, manageable runs.
- Watch out for: Never put a bench or a console on the outside of the turn. That is the exact spot where a turning person needs the space, and it is also where the door swing from the second run usually lands.
- Verdict: The layout for the hallway shape everyone else ignores. If your hall turns, this is your layout, not the straight-run ones above.
Renting? What you can do without risking the deposit
Hallways are renter-friendly territory, because almost everything in this guide is freestanding or sticks on. The ratings below run from 1, no deposit risk at all, to 5, you will be patching and painting.
| Change | Deposit risk (1 to 5) | Why |
|---|---|---|
| Runner rug with non-slip pad | 1 | Lays on the floor, moves with you |
| Freestanding shoe cabinet | 1 | No wall fixings needed if you skip the anti-tip strap |
| Adhesive hooks and photo tiles | 1 | Peel off clean if you follow the weight limits |
| Leaning mirror and leaning shelf | 2 | No holes, but a leaning piece can scuff paint |
| Floating shelf, two screws | 2 | Two small holes, easy to fill |
| Picture ledges, four screws | 3 | More holes, but small and fillable |
| Painted end wall | 4 | Needs landlord permission and a repaint at move-out |
| Built-in bench or slat wall | 5 | Permanent work, do not do it in a rental |
The rule is simple. If it stands on the floor or sticks on with adhesive, do it. If it needs a drill, ask first and keep the holes few and small. And if your landlord says no to paint, a peel-and-stick wallpaper panel framed in wood trim gives you the same bold end wall with no paint at all.
What to skip
Not every hallway idea deserves your money. Skip these four.
A deep console in a narrow hall. A 12 in console in a 36 in hall leaves a 24 in walkway. It looks good in the photo and bruises your hip every morning. Buy the shoe cabinet instead.
A bench in a hall under 42 in. Same math, worse outcome, because a bench invites sitting and sitting needs knee room that does not exist.
A gallery wall of tiny frames. Ten small frames on a long wall read as clutter. Use fewer, larger pieces, or skip the gallery and hang one big print.
A cool-white ceiling light. A single 4000K or 5000K bulb makes a narrow hall feel like a hospital corridor. Warm 2700K costs the same and changes the whole mood.
The tape test: try your small hallway layout ideas on the floor first
Do not buy anything until you have taped it. This takes ten minutes and saves every return in this guide.
- Measure the hallway wall to wall at the narrowest point and write the number down.
- Open every door that opens into the hallway and mark each swing arc on the floor with painter’s tape.
- Tape the outline of each piece you plan to buy, a 37 3/4 by 6 3/4 in (96 by 17 cm) rectangle for the shoe cabinet, a 12 by 48 in (30 by 122 cm) rectangle for a console, a 24 in (61 cm) wide strip for the runner.
- Walk the hall with a laundry basket. If you clip the tape, the piece is too deep.
- Sit on the taped bench outline. If your knees hit the opposite wall, the bench is too deep.
- Live with the tape for a day. If you stop noticing it, the layout works. If you keep stepping around it, it does not.
The tape never lies, and it is cheaper than a return label.
What it costs: three budgets for a 12 ft hallway
Prices checked live as of October 2026. Your hallway may be longer or shorter, but these are the real numbers for the pieces named in this guide.
| Budget | What you get | Cost |
|---|---|---|
| Under $100 | Washable runner ($56.99 Target) + adhesive hooks ($15) + painter’s tape test ($8) | About $80 |
| About $250 | Runner ($56.99) + IKEA STALL shoe cabinet ($149.99) + picture ledges ($40) | About $247 |
| About $450 | Runner ($94 Rugs.com) + STALL cabinet ($149.99) + HEMNES bench ($99.99) + two sconces ($100) | About $444 |
The $250 middle path is the sweet spot for most halls: the runner defines the walkway, the cabinet hides the shoes, and the ledges give you art with no floor space used. The $450 path only makes sense at 48 in and wider, where the bench actually fits.
The short version
A hallway is not a room you decorate. It is a route you protect. Measure the width first, keep 30 in (76 cm) of walkway for comfortable passage, and let the furniture depth follow the width, not the photo. In a 36 in hall, that means a 6 3/4 in shoe cabinet, a floating shelf, a gallery wall, and a runner, and nothing on the floor deeper than 7 in. In a 48 in hall, add the console and the bench and enjoy them. The door swing decides the wall before the furniture does, and the tape test decides the purchase before the store does. Get those two checks right and any of these small hallway layout ideas will feel like it was built for your hall, because it was.

Which small hallway layout ideas work in a 36 in hallway?
The shallow ones: a 6 3/4 in (17 cm) shoe cabinet, an 8 in (20 cm) floating shelf, a gallery wall, and a 24 in (61 cm) runner. Together they leave a 29 in (74 cm) walkway, which is comfortable for one person with a laundry basket. Skip consoles and benches at this width, because a 12 in (30 cm) console leaves only 24 in (61 cm) of walkway.
What size rug should I put in my hallway?
A runner 2 to 3 ft (61 to 91 cm) wide, with about 6 in (15 cm) of bare floor showing on each side. In a 36 in (91 cm) hallway, a 24 in (61 cm) runner is the right fit. In a 42 in (107 cm) hallway, step up to a 30 in (76 cm) runner. Keep the runner a few inches short of each end wall, use a low pile, and add a non-slip pad so it never creeps or curls.
Can you add storage to a rental hallway without risking your deposit?
Yes. Stick to freestanding pieces and adhesive fixings: a shoe cabinet that stands on the floor, a runner rug, adhesive hooks, and adhesive photo tiles all carry a deposit risk of 1 out of 5. A floating shelf with two screws is a 2, and you can fill the holes at move-out. Ask your landlord before painting an end wall or building anything in, because those are the changes that cost deposits.
How do you decorate a dead-end hallway?
Make the end wall a destination. A bench with shelves above it and warm light turns it into a reading nook, and the hallway in front stays clear because the end wall blocks nothing. If a bench is too much, hang one large framed print at eye level with a picture light above it, and lay a runner that leads the eye straight to it.