10 Small Home Office Layout Ideas That Make a Tiny Workspace Actually Work
A small home office layout works when the chair, the door, and the light are in the right places. The desk comes last. In a real 8 by 10 ft room (80 sq ft), a 30 in door sweeps about 4.9 sq ft, a 48 by 24 in desk takes 8 sq ft, and the chair zone behind it takes 12 sq ft. Desk plus chair is 20 sq ft, a full quarter of the room, before a single shelf goes up. That is the math most layout advice skips, and it is why so many home offices feel cramped on day one. These 10 small home office layout ideas are built around that math, with real measurements, live-checked prices as of October 2026, and a verdict on every layout.
What is the ideal layout for a small home office?
The ideal layout is not a desk shape. It is a relationship between three things: your chair, your door, and your light. Put the chair where it has 36 in (91 cm) of push-back room, keep the door swing clear, and sit side-on to the window so daylight lands on your work without glaring on your screen. Get those three right and almost any desk works. Get them wrong and no clever storage will save the setup. Cornell ergonomics research puts desk height for most adults at 28 to 30 in (71 to 76 cm), and OSHA puts the preferred screen distance at 20 to 40 in (51 to 102 cm) from your eyes. Those two numbers decide how deep your desk must be before you shop. A desk that is too shallow forces the screen too close, and a desk that is too deep eats the walkway. Start with the chair. Everything else is logistics.
How much room does a small home office layout actually need?
Less than you think, but more than the desk alone. Here is the picker. Measure your room first, then pick the layout that fits the row, not the photo you liked.
| Room | Total floor | What fits | Best layouts |
|---|---|---|---|
| 8 by 8 ft (64 sq ft) | 64 sq ft | One desk, one chair, wall storage only | Corner L-desk, cloffice, fold-down desk |
| 8 by 10 ft (80 sq ft) | 80 sq ft | One desk, chair, one storage unit | Window-side desk, corner L-desk, standing-desk corner |
| 10 by 10 ft (100 sq ft) | 100 sq ft | Desk, chair, storage, small second zone | Two-person offset L, guest-room double-duty, behind-the-sofa desk |
| Shared corner (no spare room) | 20 to 30 sq ft borrowed | One slim desk, chair, vertical storage | Behind-the-sofa desk, bedroom desk, under-stairs nook |
The rule behind the table is the 60-30-10 floor principle: in a working small room, keep 60 percent of the floor clear, give 30 percent to primary furniture, and 10 percent to storage. In an 8 by 10 ft room that means 48 sq ft stays open, 24 sq ft holds the desk and chair, and 8 sq ft holds storage. Most people do the opposite. They fill the floor first and then wonder why the room feels tight. A standard interior door claims about 4.9 sq ft when it swings open, which is 6 percent of an 80 sq ft room and nearly 8 percent of a 64 sq ft room. Measure the swing before you place anything. I have seen people lose a whole desk footprint to a door they never measured.
10 small home office layout ideas that work in real rooms
Every layout below gets the same treatment: who it suits, its main advantage, what to watch out for, and a verdict. No layout is right for everyone. The honest answer is usually “it depends on your door.”
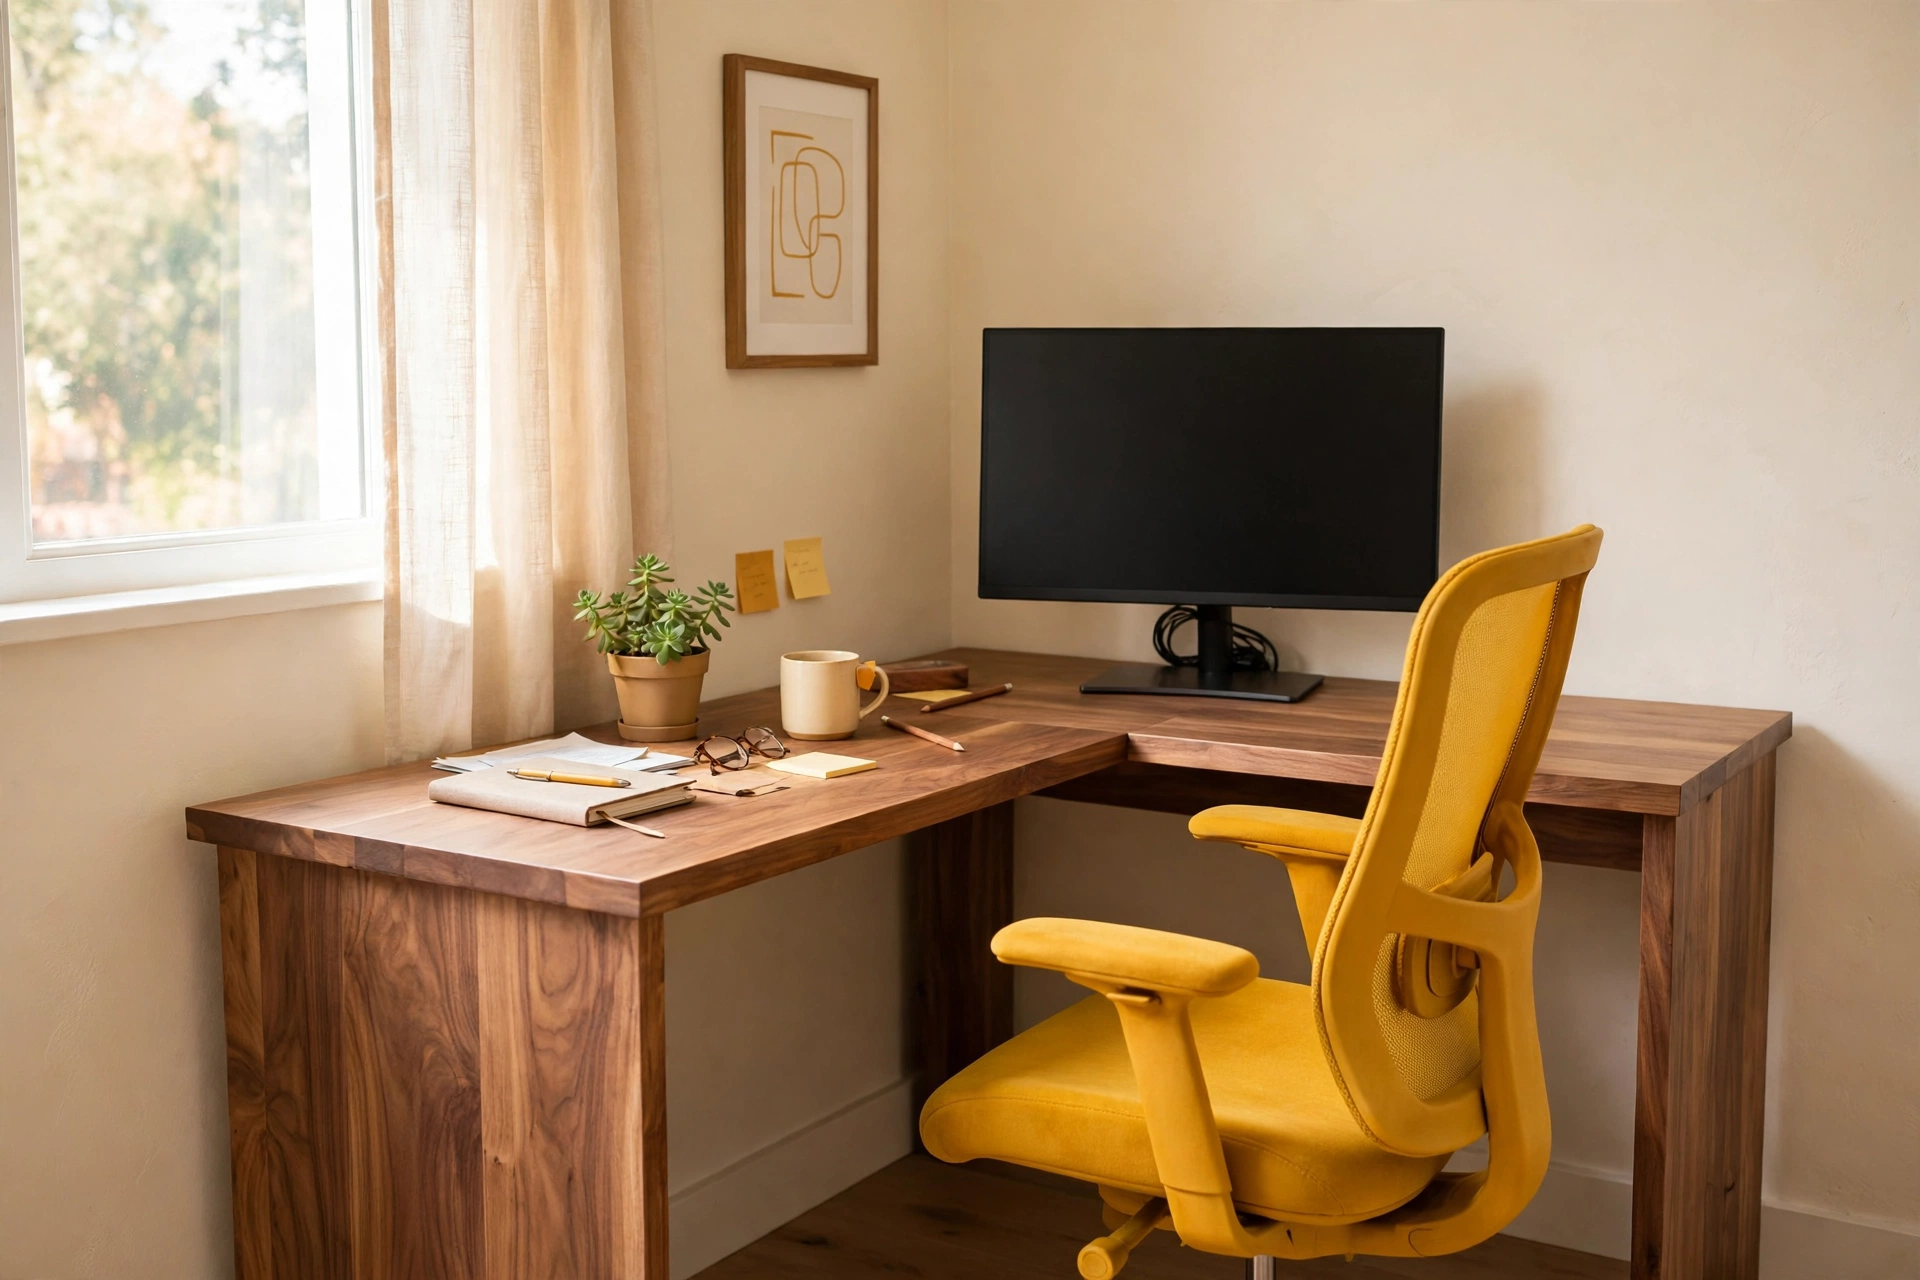
Layout 1: The corner L-desk
Push an L-shaped desk into a corner, or join two straight desks at a right angle. The corner gives you two walls of work surface for the footprint of one desk, and your back is to the room, which your brain reads as a dedicated work position.
Best for: Full-time workers in a spare room or a bedroom corner who need surface for a monitor plus papers.
Main advantage: Two work surfaces, one footprint. The return arm holds the printer or the notebook while the main run holds the screen.
Watch out for: The corner junction is where cables pile up, and a deep L-desk can trap you if the chair side faces a wall. Leave 18 in (46 cm) of lateral room on each side of the chair.
Verdict: The safest default layout in a small room. If you only pick one idea from this list, pick this one.
Layout 2: The window-side single desk
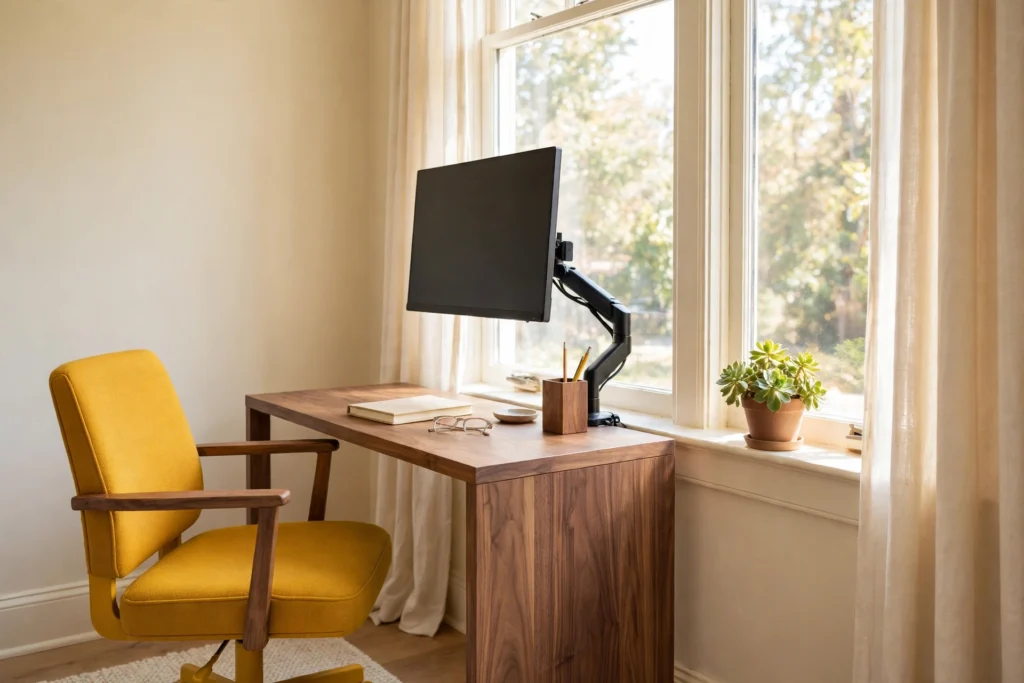
Put a straight desk against the wall beside the window, with the screen side-on to the glass. If you are right-handed, light from the left is ideal. You get daylight all day with no glare on the screen and no backlit face on video calls.
Best for: Anyone on video calls all day, and anyone whose eyes get tired by 3pm.
Main advantage: The best light in the house, for free. A window behind the monitor creates glare, and a window behind you turns your face into a silhouette on calls. Side-on solves both.
Watch out for: Radiators under windows fight with chair legs, and a low sill can block a monitor arm. Measure the sill height before you buy the desk.
Verdict: The best layout for your eyes and your camera. Only skip it if the window wall is also the walking wall.
Layout 3: The cloffice
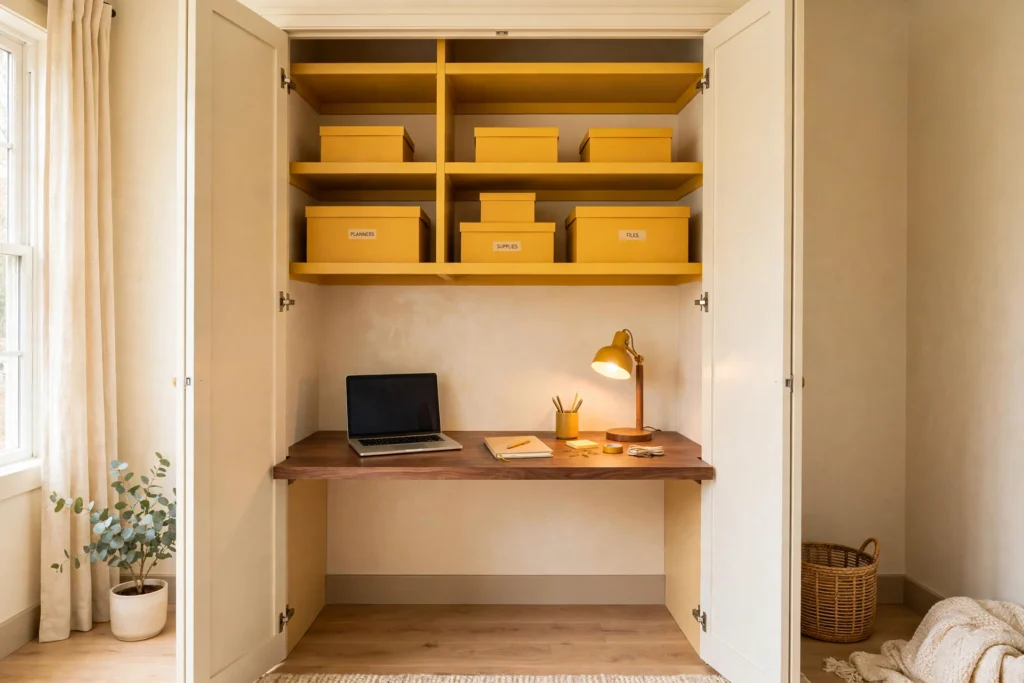
Turn a closet into an office. A desk surface across the closet frame, shelves above, a task light inside, and doors that close at 5pm. When the doors shut, work is gone. That reset is the whole point.
Best for: People who work in a bedroom or living room and need work to disappear after hours.
Main advantage: The cleanest work-life boundary you can buy without building a wall. The doors do the hiding.
Watch out for: Depth, headroom, power, and air. A standard reach-in closet is about 24 in (61 cm) deep, which fits a desk but leaves no room for a chair to roll back. Check that you can pull the chair out and stand up inside the frame. A windowless closet needs a real task light, not a decorative one, and the laptop will heat a closed closet fast.
Verdict: Brilliant for shutting work away, but only if the closet is deep enough for the chair. Measure the depth with the chair, not the tape alone.
Layout 4: The fold-down wall desk
A wall-mounted drop-leaf desk that folds flat when the laptop closes. Open, it holds a laptop, a notebook, and a mug. Closed, it is a slim cabinet about 2 in deep. IKEA’s NORBERG measures 29 by 23 in (74 by 60 cm) open, which is 667 sq in (4.6 sq ft) of work surface that vanishes when you are done.
Best for: Occasional work, tiny rooms, and shared rooms where the desk must disappear daily.
Main advantage: It gives back the whole floor when work ends. Nothing else on this list does that.
Watch out for: This is the most overrated layout for full-time work. A 23 in deep leaf is shallow for a monitor arm, it can wobble under a heavy screen, and there is nowhere for papers to live. If you work eight hours a day at it, your shoulders will tell you first.
Verdict: Great second desk or part-time setup. For full-time work, treat it as a backup, not the main office.
Layout 5: The behind-the-sofa desk
Put a slim desk behind the sofa, facing into the room. The sofa back hides the chair from the rest of the living room, and the desk becomes part of the furniture instead of a desk shoved in a corner.
Best for: Living-room workers who share the room with a partner or family in the evening. It is the same trick the studio apartment layout guide uses to carve a work zone out of one room, and it works just as well in a one-bedroom flat as in a studio.
Main advantage: The office borrows space the sofa already claims, so the room still reads as a living room. A rug under the desk marks the zone without a single wall.
Watch out for: You need 36 in (91 cm) behind the desk for the chair, and that space usually comes out of the walkway behind the sofa. If the sofa sits against a wall, this layout is dead on arrival. Pull the sofa out first and measure.
Verdict: The best shared-room layout when the sofa can float. If the sofa is stuck to the wall, pick the corner desk instead.
Layout 6: The bedroom desk beside the bed
Swap the nightstand for a slim desk. A 40 in (102 cm) desk beside the bed holds a laptop, a lamp, and a notebook, and it doubles as the nightstand after hours.
Best for: People who work early or late and need the quietest room in the house.
Main advantage: It uses furniture space that already exists. No new footprint at all.
Watch out for: Keep the desk out of the bed’s sightline or your brain will never switch off. Face the desk away from the bed, and reset it every night: laptop closed, papers stacked, mug in the kitchen. A bedroom office that never resets becomes a bedroom you cannot sleep in.
Verdict: Smart use of dead space, but only with a nightly reset habit. Without the reset, it is a sleep problem with a desk in it.
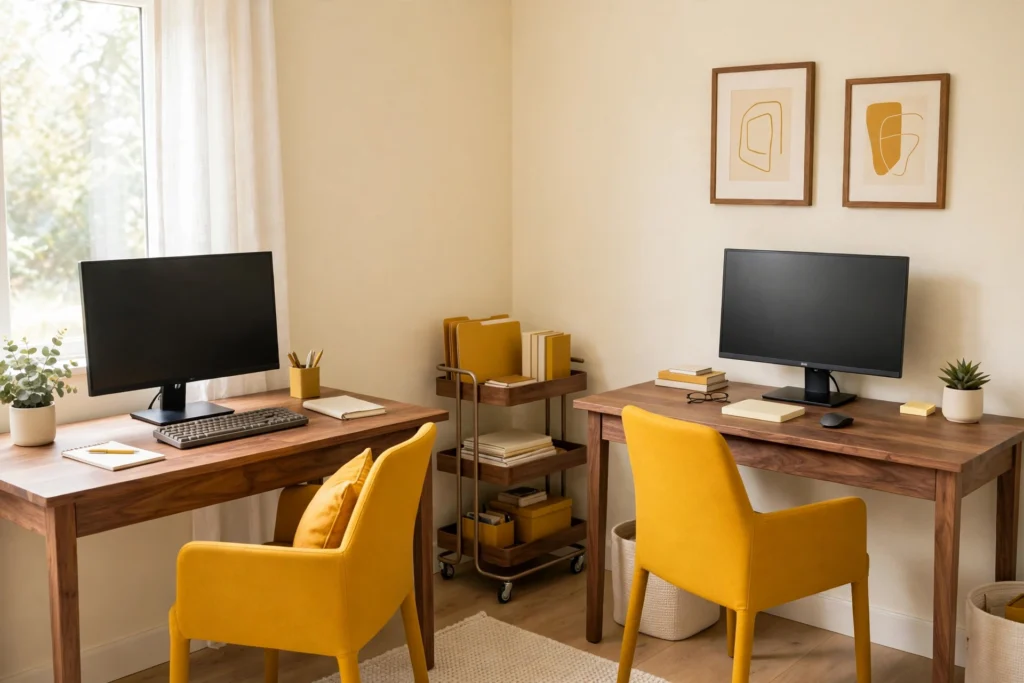
Layout 7: The two-person offset L
Two people, one small room, two desks on adjacent walls forming an L. Each person gets a corner, a window side, and a wall for shelves, and neither sits in the other’s camera background.
Best for: Couples or housemates who both work from home in the same room.
Main advantage: Two full workstations in a room that fits one back-to-back pair only on paper. The offset keeps call audio from doubling up.
Watch out for: Do not put two desks back to back in a small room. The math kills it: desk 24 in plus chair 36 in plus chair 36 in plus desk 24 in is 120 in (305 cm), or 10 ft of depth. In a 10 ft room that leaves zero walkway, and in a 12 ft room it leaves 24 in, below the 30 in (76 cm) path minimum. Offset on adjacent walls, or put one desk in another room.
Verdict: The only two-person layout that actually works under 120 sq ft. Back-to-back belongs in a bigger room.
Layout 8: The under-stairs and landing nook
Take the dead space under the stairs or on a landing and build the office into it. A slim desk across the recess, shelves following the slope, and a task light where the ceiling is lowest.
Best for: Homes with an awkward nook that nothing else fits in.
Main advantage: It turns wasted square footage into a real workstation, and the slope makes the space feel tucked away rather than exposed.
Watch out for: Headroom and heat. Measure sitting headroom at the desk position, not standing headroom at the opening. Check power before you buy anything, because an extension cord across a stair landing is a trip hazard, not a solution. And never block a fire escape route.
Verdict: A great find if the headroom works. If you have to duck to sit down, it is a storage cupboard, not an office.
Layout 9: The guest-room double-duty
One room, two jobs: a desk on one wall and a daybed or sleeper sofa on the other. The desk is a real desk, not a fold-down compromise, and the bed is for guests, not for working from.
Best for: People with a spare room that must still host guests a few nights a year.
Main advantage: You get a full-time office and keep the guest room. The daybed doubles as a reading spot on workdays.
Watch out for: Do not put the desk where the bed folds out, and do not let the bed creep into the chair zone. Draw the bed’s open footprint on the floor with tape before you place the desk. A sofa bed needs about 36 in (91 cm) of pull-out room.
Verdict: The best layout if you have a spare room at all. It is the only one on this list that does not ask you to compromise on the desk.
Layout 10: The standing-desk corner
A sit-stand desk in the corner, a monitor arm on the back edge, and a cable tray underneath. You stand for calls, sit for deep work, and the corner keeps the whole setup out of the walking path.
Best for: People who sit all day and feel it by evening, and anyone with a monitor arm and a lot of cables.
Main advantage: Movement is built into the layout, not added as an afterthought. The monitor arm recovers usable depth on a shallow desktop, and the tray keeps cables off the floor.
Watch out for: A sit-stand desk needs slack in every cable, or the first time you raise it, something unplugs. Leave a loop of cable under the desk. And check the ceiling: a tall person standing at a raised desk under a sloped ceiling will find the slope fast.
Verdict: The healthiest layout on this list. Worth it if you will actually stand. If the desk stays at sitting height all year, a fixed desk is cheaper and just as good.
How do you arrange two desks in a small office?
Place one desk on each side of the room, or form an L-shape on adjacent walls, so both users stay comfortable without crowding the space. That is the short answer, and the math backs it up. Two desks back to back need 120 in (305 cm) of depth for the desks plus both chair zones, which is the whole depth of a 10 ft room with no walkway left. The offset L in Layout 7 is the fix: each person gets a wall, a corner, and a clear path to the door, and neither person’s calls bleed into the other’s microphone. Share storage between the desks instead of duplicating it: one rolling cart, one set of supplies, one printer if you have one at all. And test it with two real calls at the same time before you mount anything. Two laptops on a video call will show you the acoustic problem in about thirty seconds. In a survey of 62,360 office occupants, acoustics was the top complaint at 54 percent, and a small room with two people on calls is where that number comes from.
What should renters watch in a small home office layout?
Renters can use almost every layout on this list. The question is not whether it works, it is what it does to the deposit. These small home office layout ideas are rated 1 to 5 for deposit risk, where 1 means nothing is fixed to the walls and 5 means you are drilling into something the landlord will notice.
| Layout | Deposit risk (1 to 5) | Why |
|---|---|---|
| Behind-the-sofa desk | 1 | Freestanding furniture, no fixings at all |
| Corner L-desk | 1 | Freestanding, add a clamp lamp instead of a wall light |
| Bedroom desk | 1 | Replaces a nightstand, nothing fixed |
| Cloffice | 1 | Freestanding desk and shelves inside the closet frame |
| Standing-desk corner | 2 | Monitor arm clamps to the desk, no wall holes unless you mount shelves |
| Guest-room double-duty | 2 | Freestanding, but the daybed is heavy to move out |
| Two-person offset L | 2 | Two desks, twice the floor scuffs, still no fixings |
| Under-stairs nook | 3 | Needs a task light and often a shelf fixed to the slope |
| Window-side desk | 3 | Tempting to mount a shelf or a blind, and blinds are where deposits go to die |
| Fold-down wall desk | 4 | Screws into studs, and the holes are visible at move-out |
Three rules cover most of it. First, clamp things instead of screwing them: monitor arms, lamps, and cable trays all come in clamp versions. Second, ask before you drill, and get the yes in writing. Third, keep the receipt for anything you remove at move-out, because a filled hole is only invisible if it is filled well. If you want the full renter playbook, the renter-friendly home office guide covers the lease checks and the move-out routine in detail.
The tape test: try your small home office layout before you buy anything
Do not buy the desk first. Tape the layout on the floor first. Painter’s tape costs $5.89 a roll, and it is the cheapest layout tool you will ever own. Mark the desk outline, the chair zone, and the door swing. Then sit in the taped chair spot with a real chair and work for one full session. You will notice things in hour three that you never noticed during setup: the outlet is two feet too far left, the door clips the chair when someone walks in, the sun hits the screen at 4pm. Move the tape, not the furniture. Test the door swing by opening it fully while you sit at the desk. Test the walkway by carrying a laundry basket through it. Test the camera by joining a call from the taped spot and looking at what is behind you. If any test fails, the layout fails, and the tape just saved you a return trip. A roll of tape and twenty minutes beats a $150 desk you have to drag back to the store.
What to skip in a small home office layout
Some ideas look great in photos and fail in a small room. Skip them and the layout gets easier.
The giant L-desk in a tiny room. A full-size L-desk in an 8 by 8 ft room leaves no floor for the chair. A wall-mounted desk at 18 in deep plus proper chair clearance works better than a big desk with no room to sit at it.
The matching furniture set. A desk, a cabinet, and a bookshelf in the same finish and the same depth looks tidy and wastes space. Mix depths: a shallow desk, a tall narrow shelf, a rolling cart that slides away.
The desk facing the window. It looks bright in photos and puts glare straight on your screen. Side-on to the window is the right call, every time.
The overhead light centered on the room. It throws shadows directly over the work surface. Put the light over the desk, not over the middle of the floor.
The big ergonomic chair in a 24 in gap. Measure the chair before the desk. A wide chair with armrests needs 18 in (46 cm) of lateral room on each side, and in a small room that is often the difference between a layout that works and one that traps you.
The printer on the desk. A printer is a floor or shelf item, not a desk item. It eats the surface you need for the keyboard and the notebook.
How much does a small home office layout cost?
A small home office layout is mostly measuring, which is free. The furniture is where the money goes, and the honest numbers are smaller than the catalogs suggest. These prices are live-checked as of October 2026, and the total is the starter kit for Layout 1, the corner L-desk, using pieces that already have verified prices on this site.
| Piece | Price (as of October 2026) | What it does |
|---|---|---|
| IKEA NORDVIKEN drop-leaf table | $149.99 | The desk: 29 by 29 in folded, extends to 41 in |
| IKEA RÅSKOG rolling cart | $29.99 | The storage: slides under or beside the desk |
| ScotchBlue painter’s tape | $5.89 | The tape test: mark the layout before you buy |
| Command strips (pack) | $6.41 | The renter fix: hang the cable tray and the small shelf with no holes |
| Starter kit total | $192.28 |
The chair is the one piece worth spending more on, because it is the piece your body touches all day. Spend on the chair and the light first, then the desk, then cable control, then storage. Decorative finishes come last. A $150 desk with a good chair beats a $500 desk with a dining chair every single time.
The short version
Start with the chair, not the desk. Give the chair 36 in (91 cm) of push-back room, keep the door swing clear, and sit side-on to the window. Pick the layout that fits your room size from the picker table, tape it on the floor, and work a full session in the tape before you buy anything. Renters: clamp, do not drill. Two people: offset L, never back to back. And remember the number that runs these small home office layout ideas: in an 8 by 10 ft room, the desk plus the chair is 20 sq ft, a quarter of the room. Measure that first and the rest of the layout falls into place. For the money side of the same setup, see the budget home office ideas guide, and for keeping the desk zone tidy once it is built, see the small home office organization guide.
What is the ideal layout for a small home office?
The ideal layout puts the chair first: 36 in (91 cm) of push-back room, a clear door swing, and the desk side-on to the window so daylight lands on your work without glaring on the screen. Desk shape matters less than those three relationships. Get them right and almost any desk works.
How do I arrange two desks in a small office?
Put the desks on adjacent walls in an L-shape, or on opposite walls with shared storage between them. Do not put them back to back: two desks plus two chair zones need 120 in (305 cm) of depth, which is the whole depth of a 10 ft room with no walkway left.
What is the minimum desk size for a small home office?
Enough for a screen at arm’s length, a keyboard and mouse, and space to rest your forearms: roughly 100 cm (39 in) wide and 50 to 60 cm (20 to 24 in) deep for most setups. A monitor arm can recover depth on a shallow desktop, and a laptop stand fixes the screen height on a small desk.
How do I make my small office feel more spacious?
Keep 60 percent of the floor clear, use light colors and slim-legged furniture, and put storage on the wall instead of the floor. A rug marks the work zone without a wall, and a clear desk at the end of the day makes the room feel bigger than any mirror will.