11×13 Bedroom Layout Ideas: 3 Plans That Make a 143 Sq Ft Room Work
An 11×13 ft bedroom gives you 143 sq ft to work with, and the honest answer is that a queen bed centered on the short wall is the layout that wastes the least space. These 11×13 bedroom layout ideas start from that fact and then test it, because the room is big enough for a king and a desk, just not both at once. The original math in this post is simple and checkable: a queen frame 64 in wide on the 132 in wall leaves 34 in on each side, while a king frame 80 in wide leaves only 26 in per side, and that 8 in difference decides everything else in the room.
Which 11×13 bedroom layout ideas work in a 143 sq ft room?
The room measures 11 ft (132 in, 335 cm) on the short wall and 13 ft (156 in, 396 cm) on the long wall. A queen mattress is 60 by 80 in (152 by 203 cm) and a king is 76 by 80 in (193 by 203 cm), and bed frames typically add 2 to 5 in to each dimension, so plan with frame sizes, not mattress sizes. Keep 24 in (61 cm) as the minimum usable clearance beside and at the foot of a bed, aim for 30 in (76 cm) where you walk every day, and keep 36 in (91 cm) in front of a dresser so drawers open fully. If your room is a step smaller, the 10×10 bedroom layout ideas show how the same rules tighten when the room shrinks to 100 sq ft.
Before you buy anything, tape the bed outline on the floor with painter’s tape and walk the routes. Open the door fully, pull out an imaginary dresser drawer, and sit on an imaginary chair. That ten minute check catches more layout mistakes than any floor plan app, because doors and drawer swings are the two things a photo never shows.
Plan 1: Queen centered on the short wall, the balanced default
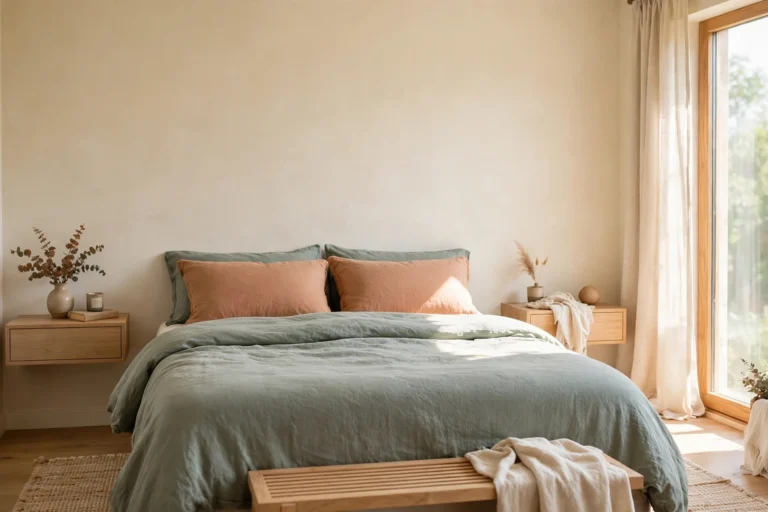
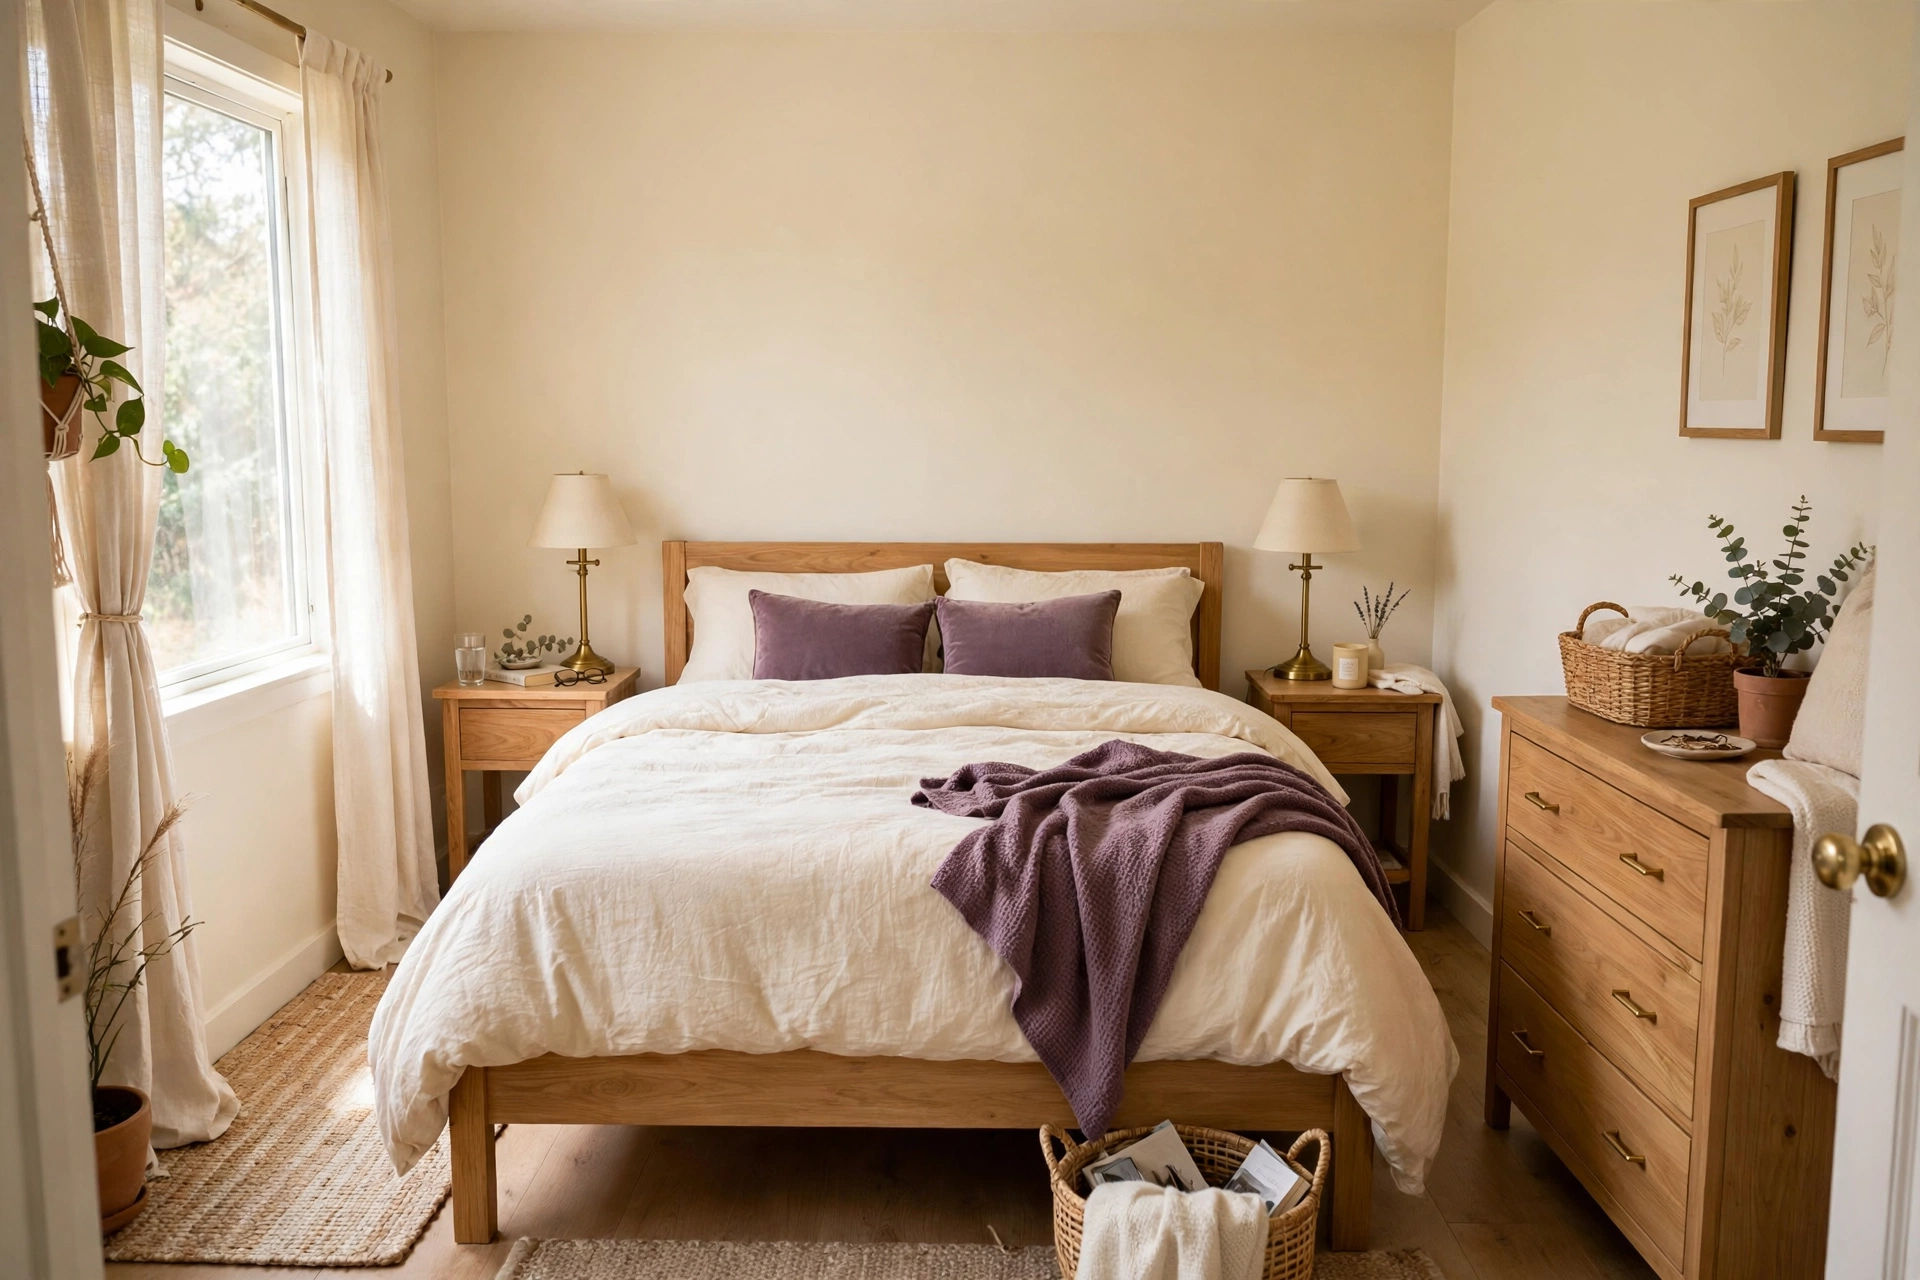
Put the queen headboard on the 11 ft wall, centered, with a nightstand on each side and the dresser on the opposite wall. This is the plan I would pick for most couples, because every clearance passes with room to spare and nothing in the room has to be undersized to make it work.
The sums are kind. The queen frame at 64 in wide leaves 132 minus 64, which is 68 in, or 34 in on each side. Two 20 in nightstands use 40 in of that wall, so the bed plus nightstands span 104 in and leave 14 in of bare wall on each outer side, which looks intentional rather than cramped. At the foot, the room gives 156 minus 86, which is 70 in, and an 18 in deep dresser leaves 52 in of drawer clearance, well past the 36 in standard. An 8 by 10 ft rug fits this plan best: at 96 in wide it leaves 18 in of bare floor on each side of the 132 in wall, and at 120 in long it runs 34 in past the foot of the bed.
Best for: Couples who want a full furniture set with no compromises.
Main advantage: Every clearance passes the comfortable standard, not just the minimum.
Watch out for: A headboard wider than the frame eats the side gaps fast, so measure the headboard, not just the mattress.
Verdict: Start here unless you have a specific reason to choose one of the other plans.
Plan 2: King on the short wall, the honest king test
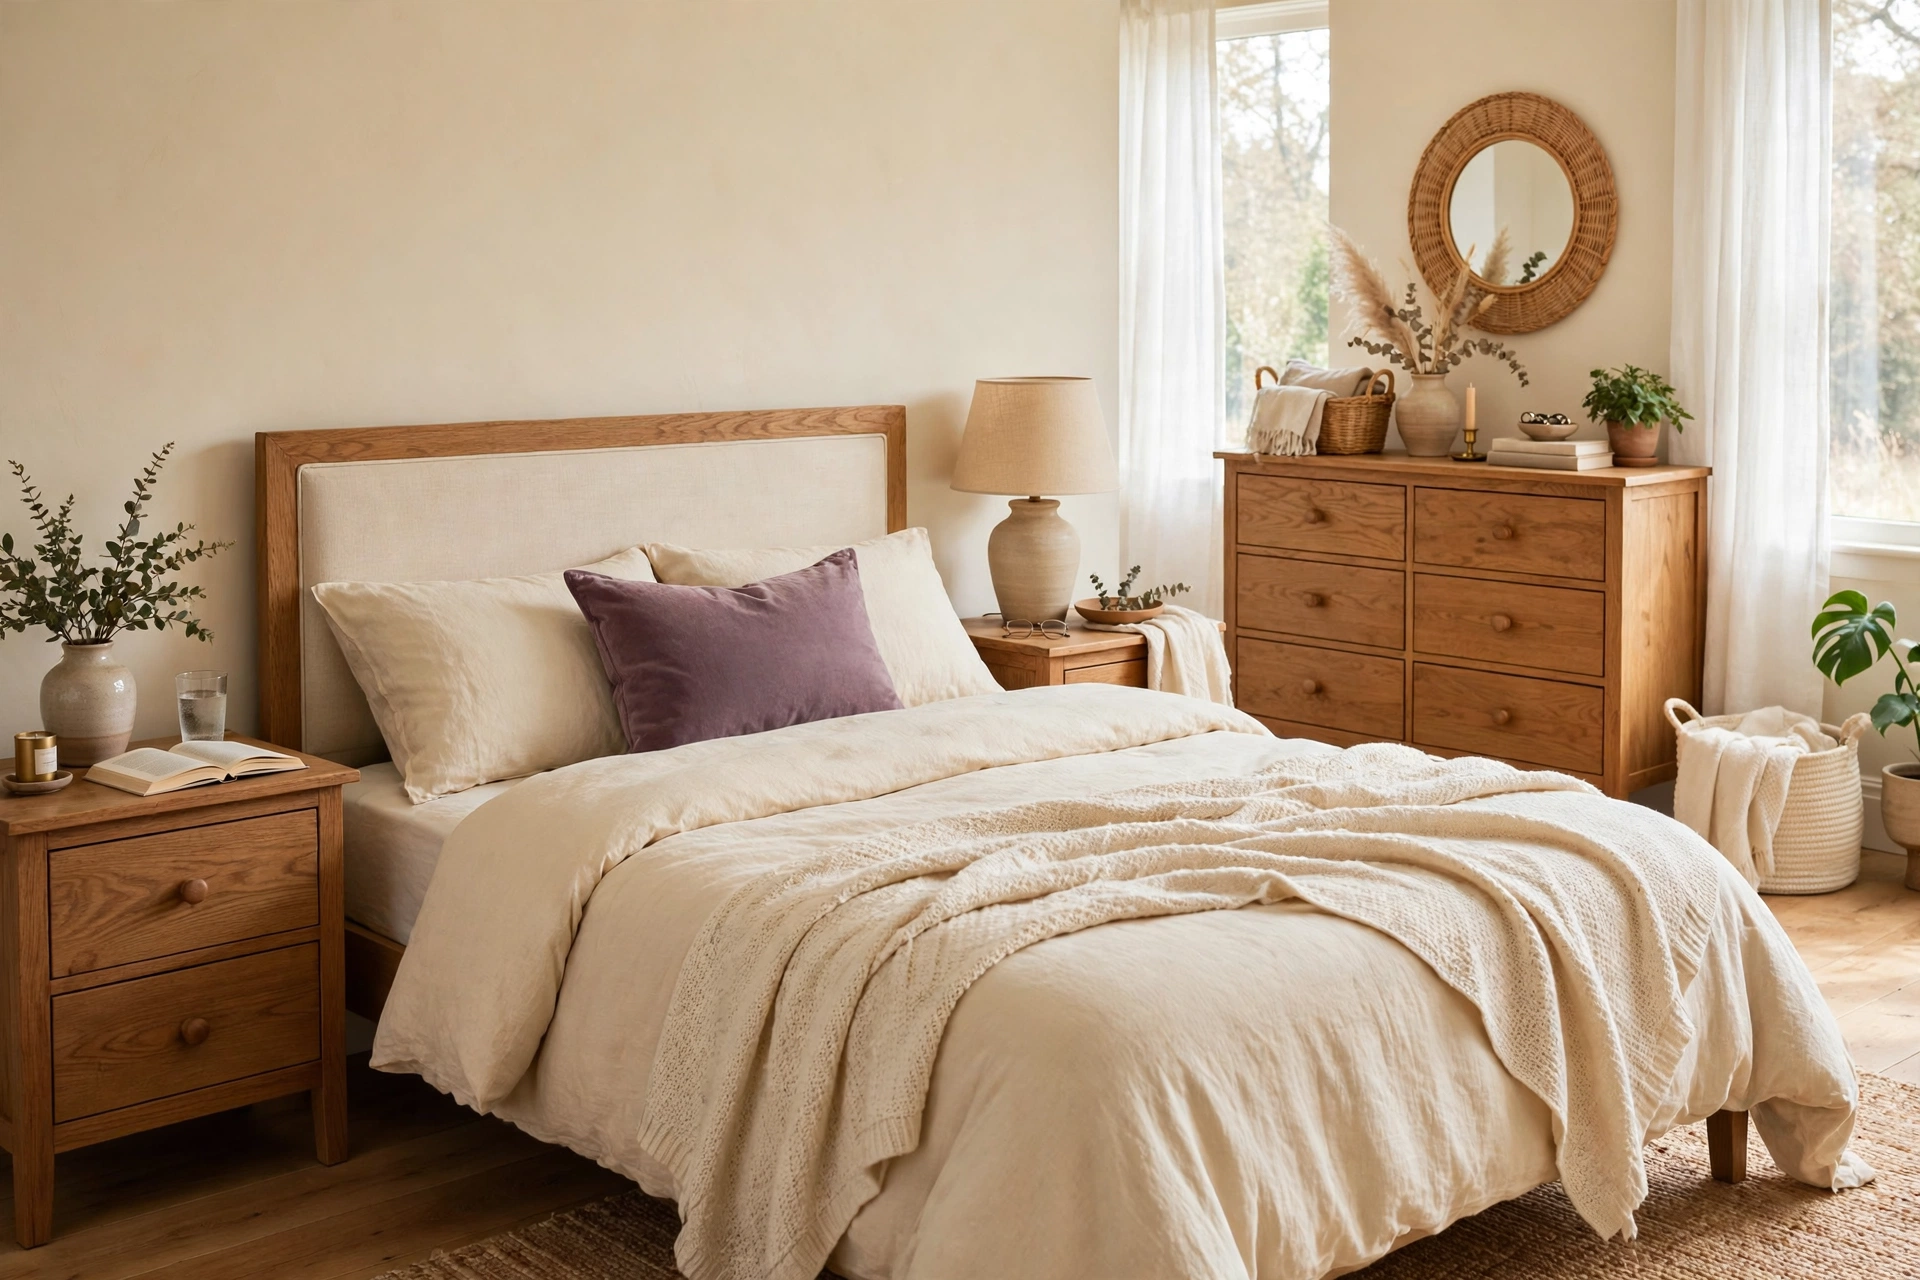
A king fits in an 11×13 bedroom, and this plan proves it with numbers instead of just saying so. Put the king headboard on the 11 ft wall, centered, with slim nightstands and the dresser opposite, and accept that the room becomes a bedroom first and everything else second.
The king frame at 80 in wide leaves 132 minus 80, which is 52 in, or 26 in on each side. That passes the 24 in minimum but falls short of the 30 in comfortable standard, so nightstands must stay slim, at 18 to 20 in wide, and wall mounted lamps beat table lamps here because they free the nightstand surface. At the foot, 156 minus 86 still leaves 70 in, so the same 18 in dresser still leaves 52 in of drawer clearance. The real cost of the king is not the dresser, it is the desk: a 24 in deep desk in a 26 in side gap leaves 2 in, which is no chair and no legroom, so a desk does not fit this plan at all. A 9 by 12 ft rug also gets tight here, since 108 in of rug width leaves only 12 in of bare floor on each side of the 132 in wall.
Best for: Couples who sleep better in a king and do not need a desk in the bedroom.
Main advantage: You keep full two sided access to the bed and a real dresser wall.
Watch out for: The 26 in side gaps feel fine for walking but tight for making the bed, so keep bedding simple and skip a bulky bed skirt.
Verdict: A good king room, a bad office, so choose it only if the king matters more than a workspace.
Plan 3: Queen on the long wall, with a real work zone
Turn the bed 90 degrees and the room changes character. Put the queen headboard on the 13 ft wall, and the freed short wall becomes a desk wall with a wardrobe beside it. This plan suits one sleeper who works from home, or a guest room that doubles as an office.
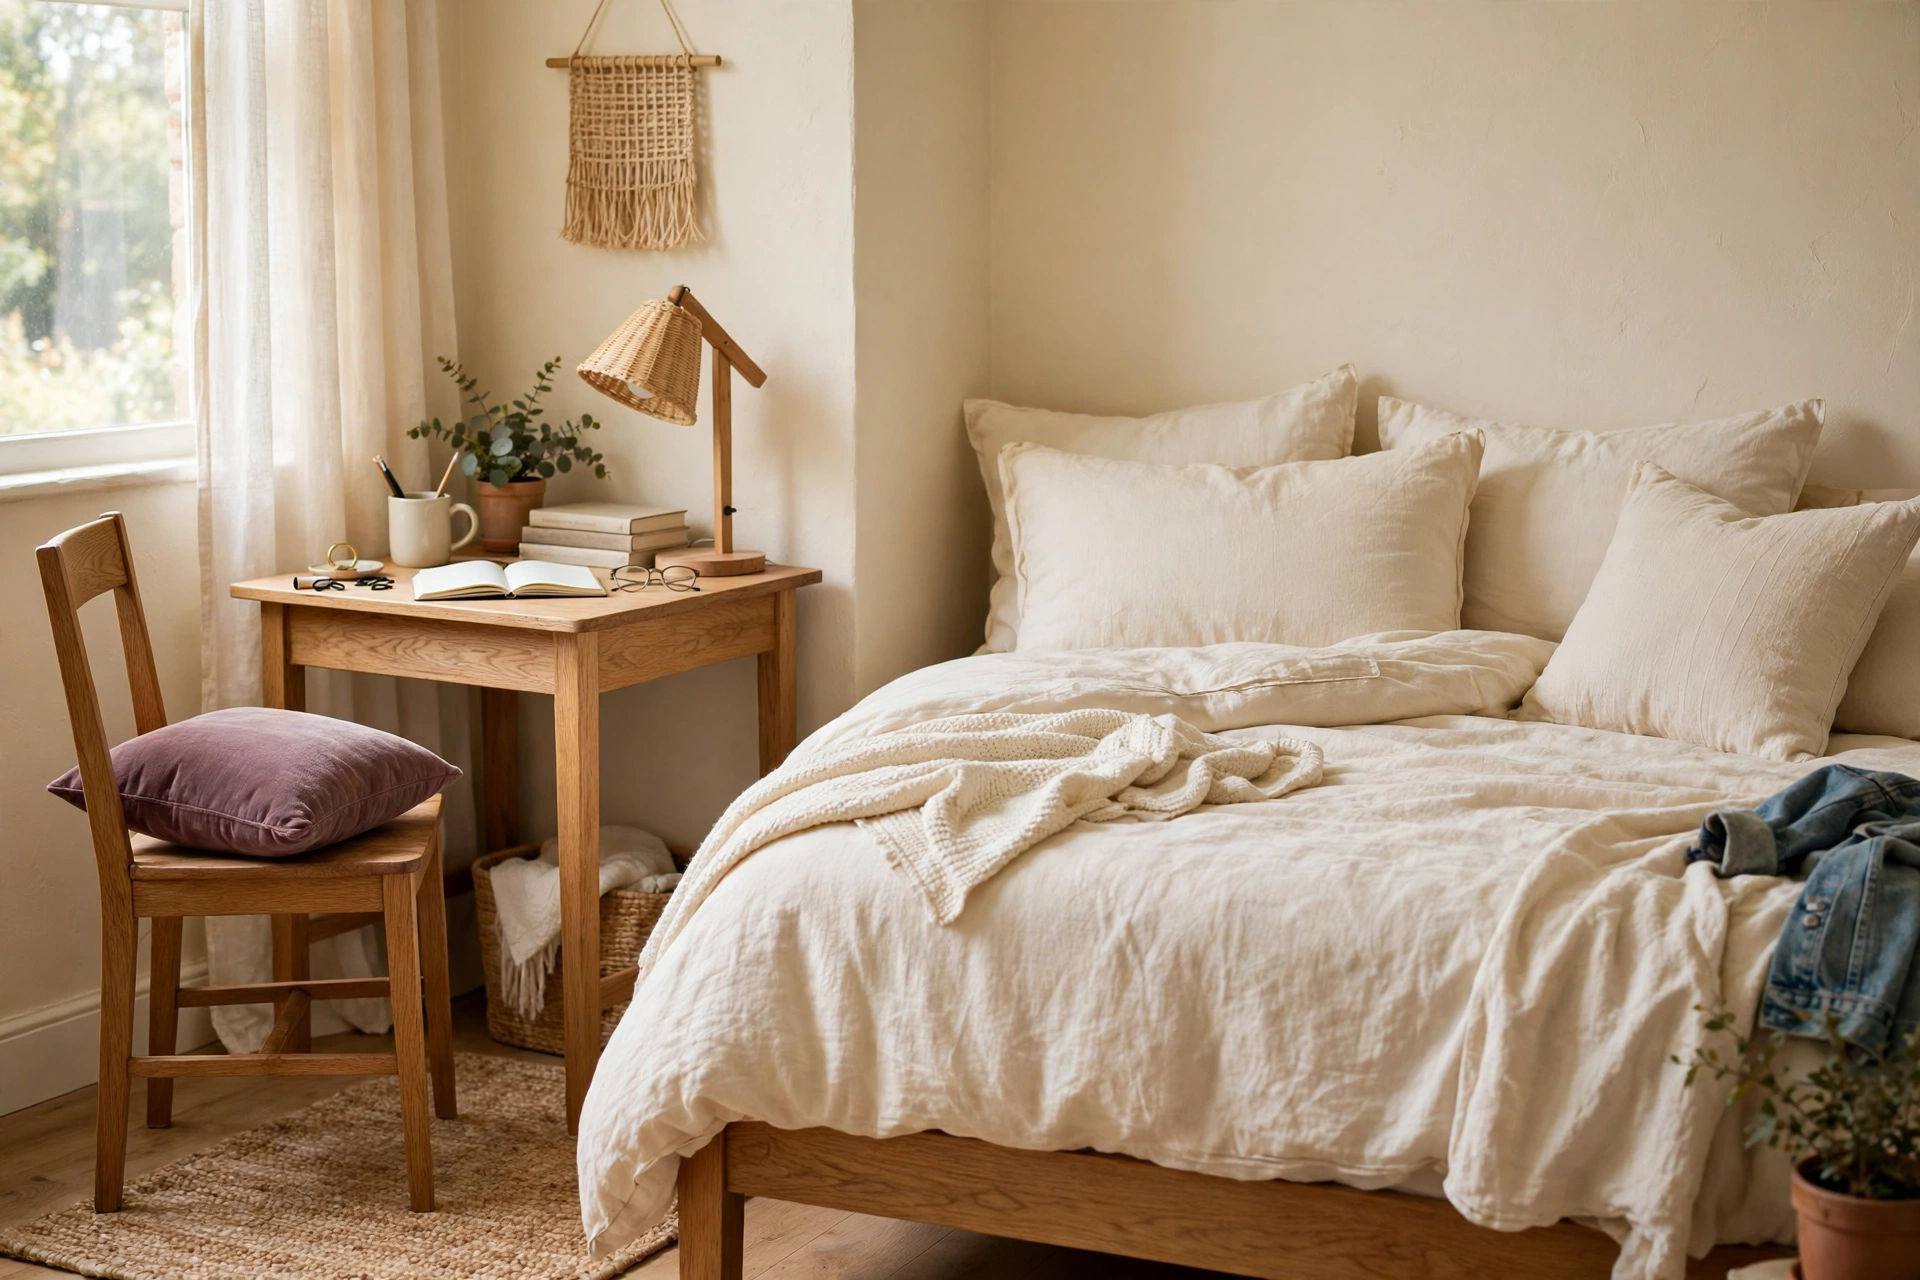
The long wall math is generous. The wall is 156 in, the queen frame is 64 in, and two 22 in nightstands add 44 in, so bed plus nightstands span 108 in and leave 48 in spare, enough for a floor lamp or a small bookshelf at one end. The bed depth of 86 in into the 132 in room width leaves 46 in open at the foot, which works as a walkway but is too tight for a dresser plus drawer clearance, so put the dresser on a side wall instead. The desk wall then holds a 48 by 24 in desk (122 by 61 cm) with chair space, and a 60 in wardrobe fits on the remaining stretch of that wall. If you want the exact maximum for each piece before you buy, check the medium bedroom furniture sizes guide for the caps that apply across the 120 to 180 sq ft band.
Best for: One sleeper who needs a proper desk, or a guest room that earns its keep as an office.
Main advantage: The desk gets a real chair zone instead of a squeezed corner.
Watch out for: The foot of the bed faces the desk wall, so keep the desk chair tucked in or the walkway narrows fast.
Verdict: The best plan when work matters as much as sleep, and the weakest for couples who both dress in the room at the same time.
Queen versus king in an 11×13 room
Comparison table (queen frame 64 by 86 in vs king frame 80 by 86 in):
- Side clearance each side: queen 34 in, passes comfortable; king 26 in, passes minimum only.
- Foot clearance before dresser: both 70 in.
- After an 18 in dresser: both 52 in, passes 36 in standard.
- Slim nightstands: queen 20 to 22 in, easy; king 18 to 20 in, slim only.
- Desk in the room: queen yes, in Plan 3; king no, 2 in left in the side gap.
- Rug that fits best: queen 8 by 10 ft; king 8 by 10 ft, or 9 by 12 ft tight.
The table makes the tradeoff plain for these 11×13 bedroom layout ideas. The king costs 8 in on each side, and those 8 in are exactly the difference between a desk that works and a desk that does not. If a smaller room is your comparison point, the tiny bedroom layout ideas show a room where even the queen needs compromises, which is why the compact band feels like such a step up.
What size rug fits an 11×13 bedroom?
For a queen bed, buy an 8 by 10 ft rug. It runs under the lower two thirds of the bed, extends 18 to 24 in past the sides, and leaves 18 in of bare floor on each side of the 132 in wall, which frames the bed without swallowing the room. For a king bed, an 8 by 10 ft rug is the safe pick, and a 9 by 12 ft rug is the tight upgrade: at 108 in wide it leaves 12 in per side, and at 144 in long it leaves only 12 in of bare floor at the foot end when it starts at the headboard wall. Skip a 5 by 8 ft rug in this room, since it ends under the bed and reads as a bath mat rather than a room rug. The queen rug guidance in the rug size guide linked here matches this exactly, with 8 by 10 ft as the standard recommendation for a queen bed in an 11 to 12 ft wide room.
How much does an 11×13 bedroom layout cost?
Prices below are checked market prices as of November 2026, framed as costs, not personal purchases. They cover the Plan 1 furniture set at budget to mid range retail, and they exclude the mattress, paint, and lighting, which vary too widely to price honestly in one line.
Cost table:
- Queen platform frame: $130 to $180
- Two nightstands: $100 to $200
- Six drawer dresser: $150 to $300
- 8 by 10 ft rug: $86 to $170
- Plan 1 set total: $466 to $850
The totals check out: 130 plus 100 plus 150 plus 86 equals 466, and 180 plus 200 plus 300 plus 170 equals 850. A realistic time estimate for the whole project is one afternoon: an hour to tape outlines and test the routes, two hours to place the rug and furniture, and the rest for bedding and lamps. If you are starting from an empty room, add a day for deliveries, since bed frames and dressers rarely arrive together.
Set it up in an afternoon
Measure both walls and the door swing, and write the numbers on one page.
Tape the bed frame outline on the floor in the Plan 1 position first.
Walk every route: door to bed, bed to dresser, bed to closet, and check the 24 in minimums.
Place the rug so it starts near the headboard wall and runs past the foot of the bed.
Set the bed, then the nightstands, then the dresser, in that order.
Test every drawer and door with the furniture in place, not on paper.
Add lamps last, since lamp placement depends on where the nightstands actually landed.
Mistakes to avoid
Do not buy the frame before measuring the headboard, because a wide upholstered headboard can steal 4 in from each side gap. Do not put a dresser in the door swing, since a door that hits furniture trains everyone in the house to squeeze past it. Do not choose a 9 by 12 ft rug and a foot of bed bench together, because the rug plus the bench leave no bare floor to walk on. Do not block the closet with the desk in Plan 3, since a desk that has to move every morning is a desk that stops being used. And do not forget the 36 in dresser rule: these 11×13 bedroom layout ideas only work if drawers open fully, so measure from the dresser front, not from the wall behind it.
What to skip
Skip the king plus desk combination, since the math above shows it fails by inches, not by taste. Skip a second dresser, because one 60 in dresser plus a wardrobe holds more than two shallow dressers fighting for wall space. Skip a bench at the foot of the bed in Plan 2, since the king already spends the side gaps and the bench spends the foot. Skip wall to wall carpet thinking, because a rug you can move beats carpet you cannot when the layout needs a second try. The small bedroom organization ideas in our main bedroom guide cover the storage habits that make any of these plans stay tidy after the first week.
Can a king bed fit in an 11×13 bedroom?
Yes. A king frame 80 in wide on the 132 in wall leaves 26 in on each side, which passes the 24 in minimum clearance, and 70 in at the foot leaves room for a dresser. The tradeoff is that a desk no longer fits, and nightstands must stay slim.
What size rug goes in an 11×13 bedroom?
An 8 by 10 ft rug is the best fit for a queen bed in this room, leaving 18 in of bare floor on each side. A 9 by 12 ft rug fits under a king but leaves only 12 in per side, so it looks tight and leaves little room for a bench.
Where should the bed go in an 11×13 bedroom?
For most couples, center the bed on the 11 ft short wall, which gives equal side clearances and the longest foot run for a dresser. For a home office bedroom, put the bed on the 13 ft long wall instead, which frees the short wall for a desk and wardrobe.
Can you fit a desk in an 11×13 bedroom?
Yes, with a queen bed, by using Plan 3, where the bed sits on the long wall and a 48 by 24 in desk fits on the short wall with chair space. With a king bed, no, because the 26 in side gap leaves only 2 in after a 24 in deep desk.
How this was made: room math computed from standard mattress and furniture footprints and published clearance rules, with prices checked in November 2026 listings. No product was bought or tested for this post, and the images show the room style, not a real project.