10 Small Kids Room Layout Ideas That Make a Tiny Bedroom Actually Work
Here is the thing nobody tells you before you buy the bed: in a small kids room, the layout is the furniture. The numbers below are run on a standard 10 by 10 ft room (100 sq ft, 9.3 sq m), and the math is blunt. One twin bed eats 19.8 sq ft. Two twins side by side eat about 40 sq ft, which is 40 percent of the whole room. A bunk bed sleeps two kids in one twin footprint and hands you back roughly 20 sq ft, a fifth of the room. A loft does the same trick and turns the space underneath into a desk or a play zone. These small kids room layout ideas all start from that math, not from a photo. Prices below are live-checked as of October 2026, and the safety numbers come from the US Consumer Product Safety Commission, not from a blog roundup.
Which small kids room layout ideas fit your room size?
Start here, because the room picks the layout, not the other way round. Measure the room first, then find your row.
| Room size | What fits | Best first pick |
|---|---|---|
| Under 80 sq ft (7.4 sq m), e.g. 8×9 ft | One bed only, everything wall-mounted | Loft bed or low platform bed |
| 80 to 100 sq ft (7.4 to 9.3 sq m), e.g. 10×10 ft | One bed plus desk, or two kids in bunks | Bunk beds or loft-over-desk |
| 100 to 120 sq ft (9.3 to 11.1 sq m), e.g. 10×12 ft | Two twins in an L-shape, or twins plus a reading nook | L-shaped corner twins |
| Narrow room (under 9 ft wide) | Beds along one long wall only | Head-to-head twins or a daybed |
Two numbers to keep in your pocket while you plan. A 30-inch door swings through 4.9 sq ft, about 5 percent of a 100 sq ft room and nearly 7 percent of a 72 sq ft one. And you need 24 inches (61 cm) of clear walkway in front of beds and dressers, plus 30 inches (76 cm) of pull-out space behind a desk chair. If your plan leaves less than that, the plan is wrong, not the room.
1. The loft bed: one child, a whole room underneath
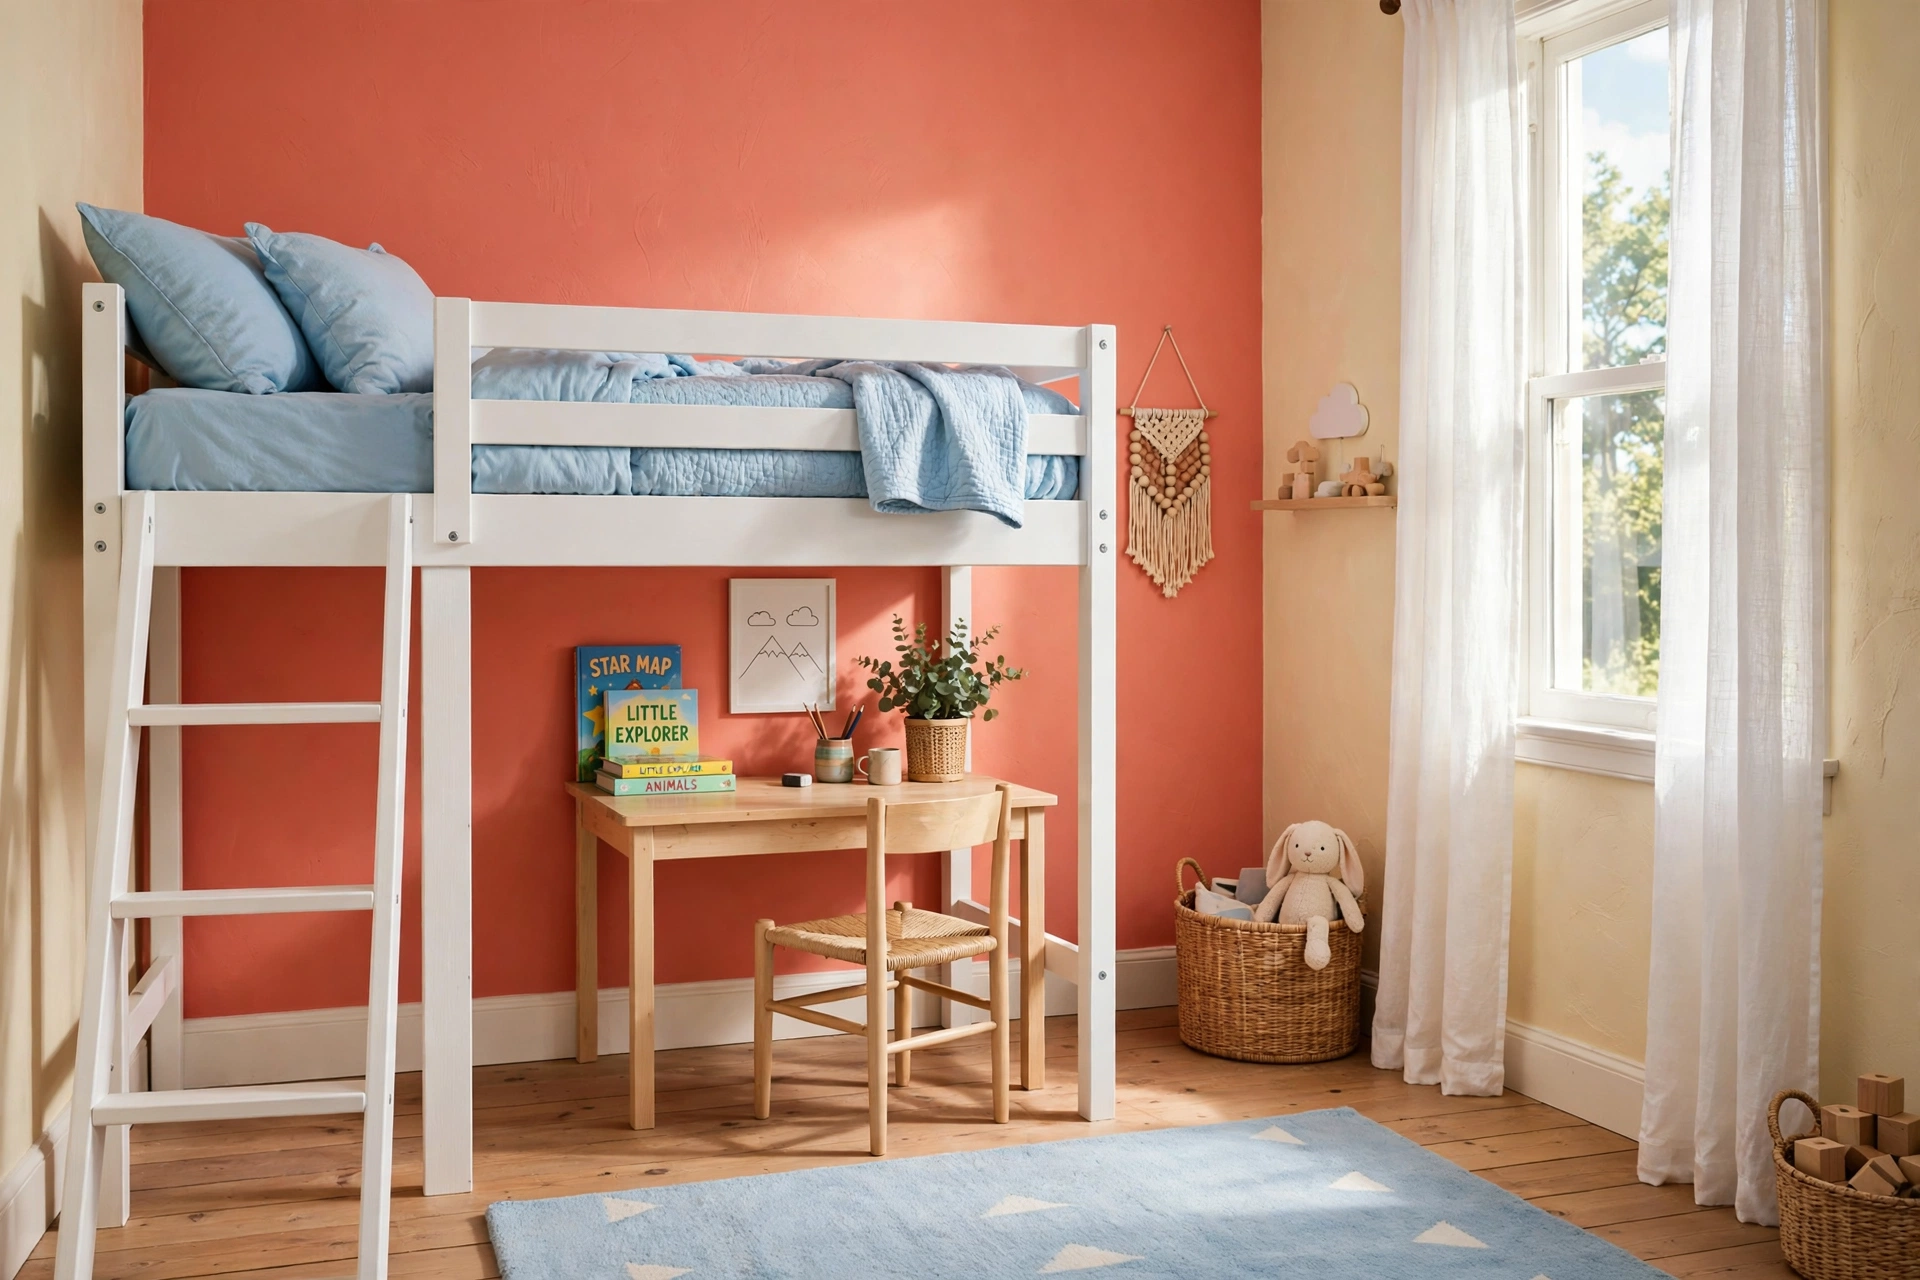
A loft bed is the single highest-impact move in a small kids room. Sleep goes up, and about 20 sq ft of floor opens underneath for a desk, a reading nook, or just open play space. In a 100 sq ft room, that is the difference between a bedroom and a bedroom that also works as a homework spot.
Best for: one child aged 6 or older in a room under 100 sq ft with ceilings of 8.5 ft (2.6 m) or higher.
Main advantage: you gain a full zone without adding a single square foot.
Watch out for: ceiling height is the whole game. Below 8.5 ft your child cannot sit upright in bed, and the loft becomes a storage shelf you paid $300 for. Measure twice.
Verdict: the best layout for a single child in a truly small room, as long as the ceiling cooperates.
The IKEA KURA reversible bed is the budget classic here: $299.99 at IKEA US as of October 2026, with an in-store IKEA Family price of $229.99 through December 24, 2026. Older posts still quote $199 for it. That price is stale, so do not budget around it. The KURA flips from a low bed to a loft, which means you can buy it for a 4-year-old and flip it when they turn 6. IKEA itself recommends the loft position for ages 6 and up, and that lines up with the federal safety rule below.
2. Bunk beds: two kids, one footprint
Two kids, one twin footprint. That is the whole pitch, and it is a good one. A standard bunk sleeps two in the 19.8 sq ft one twin would take, which frees roughly 20 sq ft compared with two separate twins. In a 10 by 10 room, that freed fifth of the room is where the rug, the toy bins, and the reading corner live.
Best for: two kids sharing a room under 100 sq ft, both aged 6 or older for the top bunk.
Main advantage: the biggest floor-space win of any layout on this list.
Watch out for: the top bunk is not for under-6s, ever, and the ladder eats floor space too. A vertical ladder keeps the footprint tight; an angled ladder needs an extra foot of clear floor.
Verdict: the default shared-room layout for a reason. Just respect the age rule and anchor the frame to the wall.
Live-checked prices as of October 2026: the IKEA TUFFING bunk bed frame is $199.99, and the IKEA MYDAL bunk bed frame is $399.99. The TUFFING is metal and light; the MYDAL is solid pine and sturdier for kids who climb like it is a playground. Both need wall anchoring. Every bunk does, no exceptions.

3. L-shaped corner twins: the shared room that still feels open
Put two twin beds along adjoining walls so they meet in a corner, and the entire middle of the room stays open for a rug and playtime. Of all the small kids room layout ideas for two kids sharing, this one protects the play floor best. This is the layout that makes a shared room feel like a room instead of a dormitory, and it works in square rooms where a centered door would block a straight run of beds.
Best for: two kids in a square room of 100 sq ft or more, especially when the door sits in the middle of a wall.
Main advantage: the open center. Kids get a real play floor, and each child gets a defined corner that feels like theirs.
Watch out for: the corner where the beds meet becomes a dead zone unless you plan it. A small square table or a shared bookshelf in that corner turns waste into a nightstand both kids can reach.
Verdict: the most livable shared layout if you have the square footage. In a room under 90 sq ft, bunks win.
Skip footboards here. Beds without footboards keep the sightline open, and in a small room the sightline is half the feeling of space. The same trick shows up in our small bedroom layout ideas for adult rooms, and it works even better at kid scale.
4. Parallel twins with a shared dresser: the calm, symmetrical option
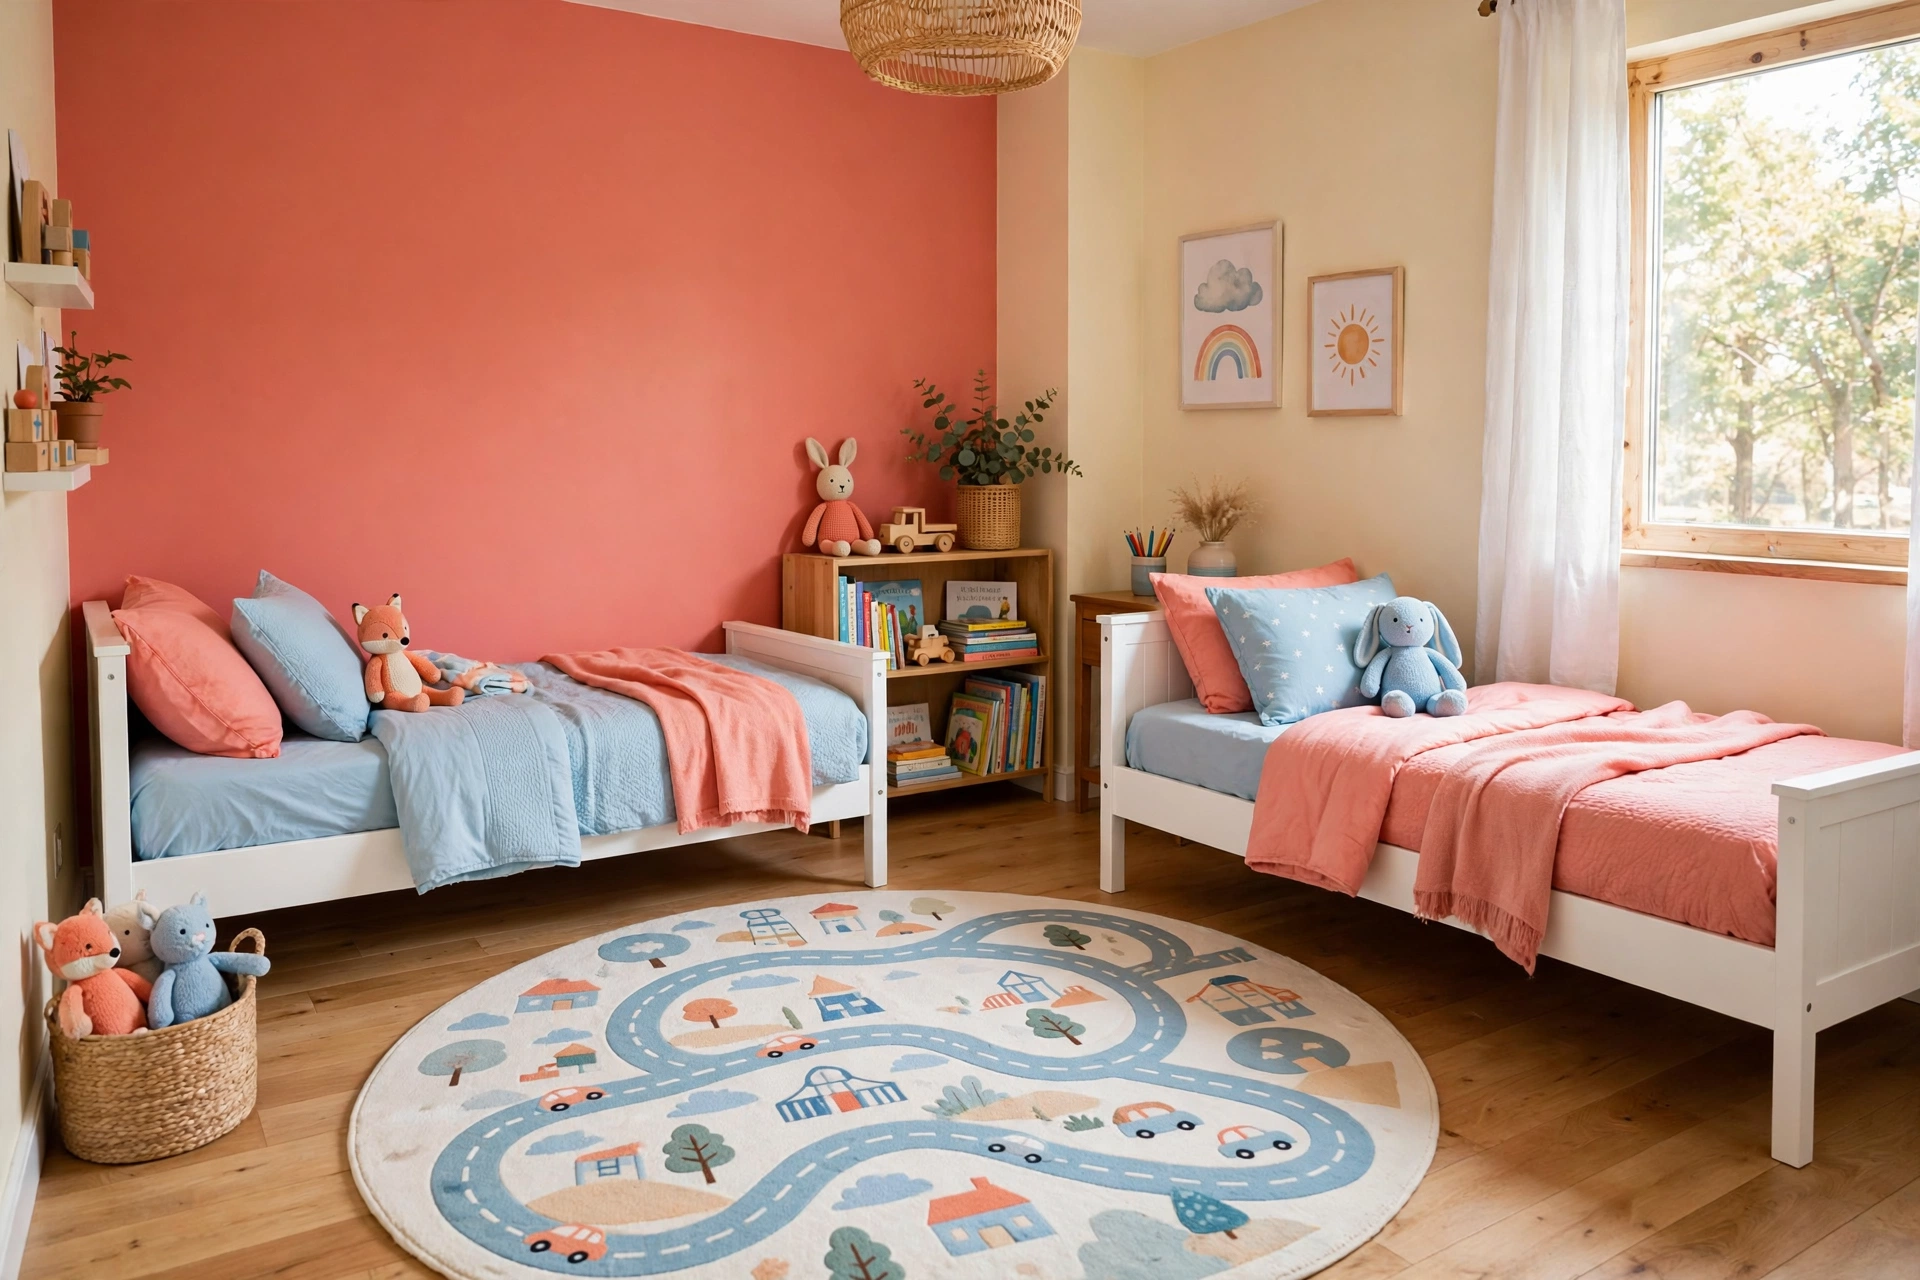
Two twins side by side along one long wall, with a single tall dresser between them doing double duty as a shared nightstand and clothing storage. Matching bedding ties it together so the room reads as intentional rather than crowded.
Best for: older kids who want their own clear side of the room, in a room with one long uninterrupted wall.
Main advantage: fairness. Each child gets an equal half, which ends more arguments than any storage system ever will.
Watch out for: this is the hungriest layout on the list. Two twins plus a dresser eat about 45 sq ft of a 100 sq ft room. It only works if the room is at least 100 sq ft and the wall is genuinely free of windows and doors.
Verdict: beautiful and peaceful, but only if the room can afford it. Measure the wall before you fall in love with the photo.
Do the wall math first: two 38-inch twins plus a 30-inch dresser need 106 inches (269 cm) of clear wall, plus a couple of inches of breathing room at each end. If your wall is 10 ft (120 inches), it fits with room to spare. If it is 9 ft (108 inches), it fits exactly and you will regret it every time you change the sheets.
5. Daybed plus trundle: the room that is also a playroom
A daybed looks like a sofa during the day and hides a second mattress underneath on wheels. Roll the trundle out at night, roll it back in the morning, and the room is a playroom again by breakfast. This is the layout for a room that has to be two rooms.
Best for: one child plus frequent sleepovers, or a shared room in a home where the kids room doubles as the playroom.
Main advantage: the floor is clear all day, every day. No other two-sleeper layout gives you that.
Watch out for: the trundle mattress is thinner and less comfortable for nightly use, and somebody has to roll it out and make it every single night. If both kids sleep there every night, bunks are the better buy.
Verdict: the best part-time second bed there is, and a poor full-time one. Buy it for the job it actually does.
The IKEA BRIMNES daybed frame with 2 drawers (Twin) is $299 as of October 2026, and the drawers swallow the bedding the trundle does not. A zippered bedding set on the trundle mattress makes the nightly tuck-away take about a minute instead of five.
6. Low platform bed: toddlers and low ceilings
When the ceiling is under 8.5 ft, forget the loft entirely. A low platform bed, under 18 inches (46 cm) tall including the mattress, sits close to the floor and visually disappears instead of dividing the room in half. Pair it with wall-mounted shelves instead of a tall bookcase, and a room with a low ceiling stops feeling like a basement.
Best for: toddlers and preschoolers, and any room with ceilings under 8.5 ft.
Main advantage: safe for little climbers, and the low profile makes the whole room feel taller than it is.
Watch out for: you give up the under-bed storage a taller frame offers, so the storage has to move to the walls. Plan the shelves before you buy the bed, not after.
Verdict: the right layout for the under-6 crowd and the low-ceiling room. It is not a compromise; it is the correct tool.
Storage math that matters here: a bed frame with four deep drawers, like the IKEA BRIMNES bed frame with storage at $329 to $399 depending on size as of October 2026, replaces a full dresser and holds two seasons of clothing for a primary-school-age child. That is a dresser you never have to fit into the room at all.
7. Loft-over-desk: the school-age homework zone
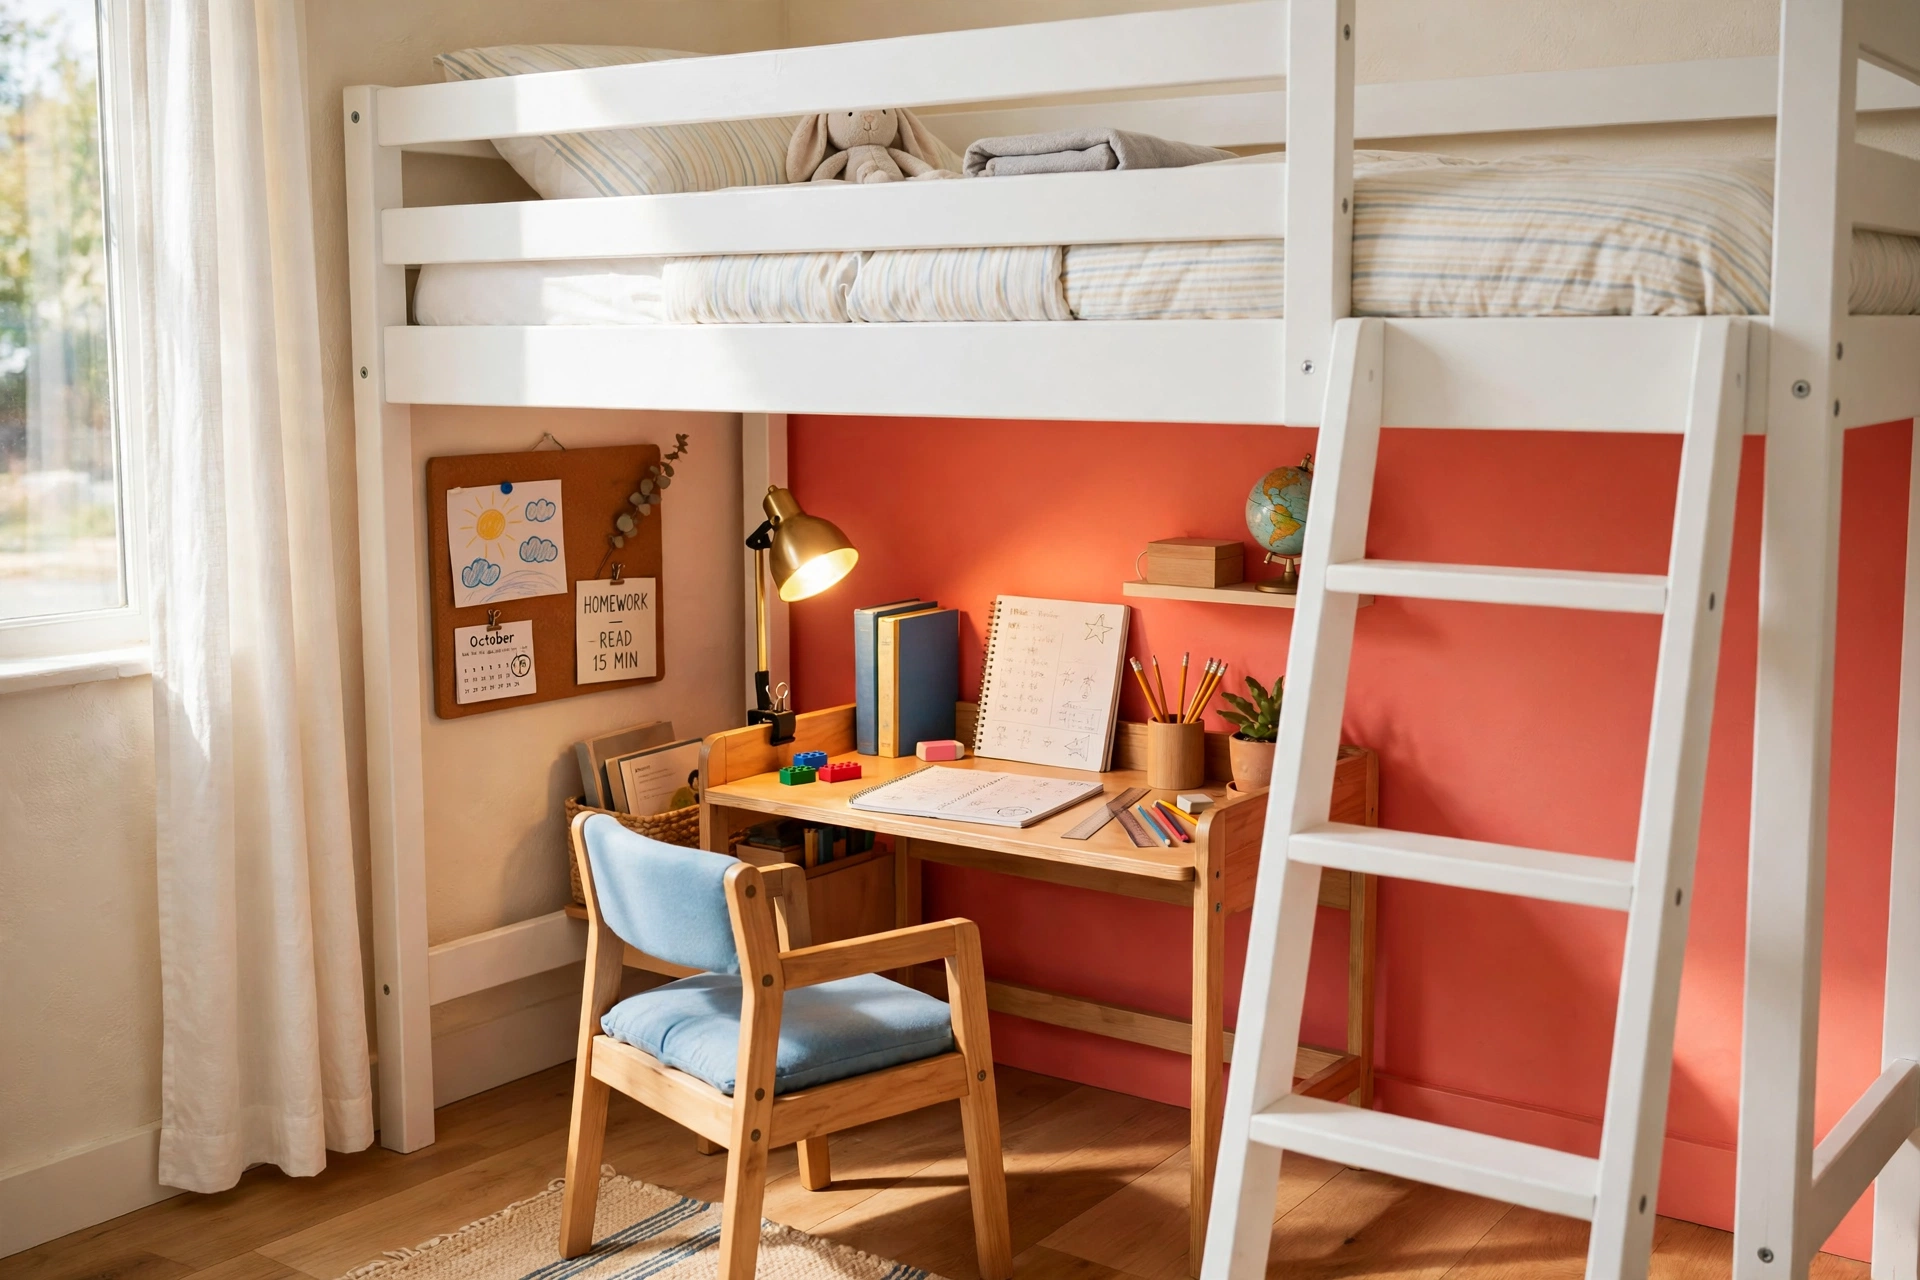
Same loft bed as layout 1, different job underneath. Instead of a play zone, the space under the loft holds a compact desk, a chair, and a wall-mounted shelf for books. The homework zone gets its own walls, its own light, and its own identity, which is exactly what a 7-to-12-year-old needs to take homework seriously.
Best for: school-age kids (7 to 12) who need a real homework spot in a room under 100 sq ft.
Main advantage: sleep, study, and storage stack in one footprint. Nothing else on this list gives a child a room of their own inside their room.
Watch out for: the desk under a loft gets dark. A clip-on lamp or a wall-mounted light under the bed frame is not optional, and neither is a chair that actually fits a child. An adult desk chair swallows the zone whole.
Verdict: the best layout for the homework years. It stops working when the child outgrows the desk, so buy a chair that adjusts.
The desk underneath needs 30 inches (76 cm) of pull-out space behind the chair, and the chair needs to tuck fully under the desk when homework is done. If the chair lives in the walkway, the layout has failed. Our studio apartment layout ideas use the same fold-down desk trick in even tighter quarters, and the clearance numbers transfer directly.
8. Split room with a divider: two kids, different ages
When the kids are far apart in age, one layout cannot serve both. A tall open bookshelf, a curtain on a ceiling track, or a row of storage cubes down the middle of the room splits it into two zones: a sleep zone for the younger child, a study zone for the older one. Each child gets a side, a light, and a sense of ownership.
Best for: siblings with a 4-plus-year age gap sharing one room.
Main advantage: privacy without construction. A bookshelf divider costs a fraction of a wall and moves out on moving day.
Watch out for: the divider eats floor space and blocks light if it is solid. Use open shelving or a curtain, never a tall solid wardrobe, or the far side of the room goes dark.
Verdict: the only layout that genuinely solves the age-gap problem. It costs you about 6 sq ft of floor and buys back peace.
Put the younger child closest to the door. That is the practical rule: the child who wakes in the night should be the one you can reach without crossing the older child sleep zone. It is a small decision that pays off every single night.
9. Three kids in one room: triple and L-shaped bunks
Three kids in one small room sounds impossible until you stack the problem vertically. A triple bunk stacks three sleepers in one twin footprint, and an L-shaped bunk puts two bunks on one wall and a single perpendicular bunk on the next, which frees the center for a shared dresser. Both work, but only with the right ceiling and the right ages.
Best for: three kids sharing, in a room with ceilings of 9 ft (2.7 m) or higher for a triple stack.
Main advantage: three beds in roughly 20 to 40 sq ft of floor, depending on the configuration. Nothing else comes close.
Watch out for: the storage is the hard part, not the beds. Each child needs their own labeled space, or the room falls apart in a week. One small rolling cart per child, plus pull-out drawers under the lowest bunk, is the minimum that works.
Verdict: doable and even cozy, but only with high ceilings and a strict one-bin-per-child storage rule. In a room under 100 sq ft with 8-ft ceilings, this is the layout to skip.
The L-shaped version is the safer pick for most homes: two bunks on the long wall, one single bed perpendicular on the short wall, and the middle of the room left open. It needs a room of at least 100 sq ft, and every bed must be anchored to the wall.
10. Renter-friendly layouts: no drilling, no damage
Renters get the same small room and fewer tools to fix it. The good news is that the best kids room layouts barely need the walls at all. A freestanding loft or bunk frame, a tension rod with a curtain as a room divider, peel-and-stick wall decals instead of paint, and furniture that stands on its own feet will transform the room without a single hole.
Best for: any family in a rental, or anyone who moves every couple of years.
Main advantage: everything leaves with you on moving day, and the deposit stays intact.
Watch out for: the one exception is safety anchoring. A tall bookcase or bunk frame still needs a wall anchor, and that means asking the landlord, not skipping it. Most landlords say yes to two small holes that keep a child safe. Ask in writing, keep the answer.
Verdict: the renter constraint barely changes the layouts on this list. It changes the decor, not the floor plan.
If you want the full damage-free playbook, our small bedroom organization ideas cover the storage side, and the renter wall ideas post covers every no-drill way to hang shelves, hooks, and art. These small kids room layout ideas work in a rental exactly as written, and our renter friendly kids room ideas cover the damage-free decor that goes with them.
The safety numbers that matter
This is the shortest section and the most important one. The US Consumer Product Safety Commission bunk bed standard (16 CFR Part 1213) requires the following, and every layout above assumes you follow them:
- No child under 6 years old on the upper bunk. Not “almost 6.” Six.
- Guardrails on both sides of the upper bunk, with the top of the guardrail at least 5 inches (13 cm) above the top of the mattress. A thick mattress quietly cancels out a short guardrail, so check the mattress thickness against the frame stated maximum.
- One person on the upper bunk, no horseplay on or under the beds, and use the ladder for getting up and down.
- Anchor every tall piece of furniture to the wall: bunks, lofts, bookcases, dressers. A child climbing a bookshelf is not a hypothetical. It is the reason the anchor hardware comes in the box.
The tape test: try the layout before you buy anything
Painter tape costs about $6 and saves the most expensive mistake in this whole post. Mark the bed footprint on the floor with tape. Mark the dresser, the desk, and the door swing. Then live with the tape for a day. Walk the room. Open the door. Pull out the imaginary desk chair. If you keep stepping on the tape, the layout is wrong, and you found out for $6 instead of $300. Do this before you order anything, and do it with the child in the room, because a 7-year-old will find the flaw in your plan in about ninety seconds. Once the layout is set, the storage system that keeps it working is a room-by-room job, and our whole-home organization guide walks through it.
What to skip
- The giant themed bed. A race car, a castle, a house frame. It eats the room best wall, costs more than a loft, and your child outgrows the theme in two years while the footprint stays forever.
- A full-size or queen bed for a child under 12. It eats 33 sq ft of floor a child will never use, and it kills every layout on this list.
- A bean bag as “seating.” It costs $40 to $100, stores nothing, and occupies 3 sq ft of floor that could be clear play surface. A storage ottoman or a bench with a lid does the same job and holds the toys.
- A play tent as a room divider. It collapses the sightlines and makes the room feel half its actual size.
- Two tall bookcases side by side against one wall. They read as one wide obstacle instead of two storage solutions, and they eat the wall your bed needs.
What it costs: all 10 layouts side by side
Prices checked live as of October 2026 at IKEA US. Mattresses, bedding, and decor not included.
| Layout | Main buy | Price | Floor freed vs two twins |
|---|---|---|---|
| 1. Loft bed | KURA reversible bed | $299.99 ($229.99 in-store Family) | ~20 sq ft underneath |
| 2. Bunk beds | TUFFING bunk frame | $199.99 | ~20 sq ft |
| 2. Bunk beds (wood) | MYDAL bunk frame | $399.99 | ~20 sq ft |
| 3. L-shaped twins | Two twin frames | ~$300 to $500 | Open center, no gain |
| 4. Parallel twins | Two twins + tall dresser | ~$400 to $700 | None, costs 45 sq ft |
| 5. Daybed + trundle | BRIMNES daybed, 2 drawers | $299 | Full floor by day |
| 6. Low platform | BRIMNES storage bed | $329 to $399 | A dresser you skip |
| 7. Loft-over-desk | KURA + compact desk | ~$300 to $400 | ~20 sq ft desk zone |
| 8. Split room | Open bookshelf divider | ~$100 to $250 | Costs ~6 sq ft |
| 9. Three kids | L-shaped bunk setup | ~$600 to $1,000 | Three beds, ~40 sq ft |
| 10. Renter-friendly | Freestanding + decals + tension rod | ~$50 to $150 | None, costs nothing |
The cheapest real layout is the TUFFING bunk at $199.99. The best value is the KURA at $299.99, because it flips from a low bed to a loft and grows with the child from age 4 to age 12. Buy the layout that fits the room you have, not the room in the photo.
The short version
Pick the layout by the room, not by the photo. Every one of these small kids room layout ideas follows the same rule: measure first, tape-test second, buy last. Under 80 sq ft, go loft or low platform. Two kids in 100 sq ft, go bunks or L-shaped twins. School-age child, put the desk under the loft. Measure the ceiling before you buy a loft, measure the wall before you buy two twins, and tape the whole plan on the floor before you spend a dollar. The door swing, the 24-inch walkway, and the under-6 top-bunk rule are the three numbers that decide whether the room works. Get those right and the rest is just bedding.
What is the best bed for a very small kids bedroom?
A loft bed is the strongest choice for a room under 100 sq ft, as long as the ceiling is at least 8.5 ft (2.6 m) high. It frees about 20 sq ft underneath for a desk or play zon. For tighter budgets, the IKEA KURA reversible bed at $299.99 as of October 2026 flips from a low bed to a loft as your child grows. Avoid full-size or queen beds entirely in a small kids room. They eat floor space a child under 12 will never use.
How do you make a tiny kids bedroom feel bigger?
Keep at least three walls in a light tone, keep the floor as clear as possible, and let one piece of furniture do two jobs. A loft bed, wall-mounted shelves, and a fold-away desk together keep 40 to 60 percent of the floor open. Skip dark accent walls on all four sides, skip tall freestanding bookcases against every wall, and skip anything that sits on the floor without storing something.
What furniture works best in a small kids room with low ceilings?
Low-profile platform beds under 18 inches (46 cm) tall, wall-mounted shelving instead of tall bookcases, and fold-flat wall desks. Loft beds need at least 8.5 ft of ceiling clearance, so below that, skip the loft entirely and go with the low platform layout instead. A storage bed with drawers replaces the dresser your low-ceiling room has no wall space for.
Can two kids share a small bedroom without it feeling crowded?
Yes, with the right layout. Bunk beds or L-shaped corner twins sleep two while keeping the center of the room open for play. Give each child a defined zone, their own light, and their own storage, and keep the bedding matched so the room reads as intentional. Avoid placing two separate beds side by side along the same wall in a small room. That arrangement blocks the longest clear sightline and makes the room feel half its actual width.