13×16 Bedroom Layout Ideas: 3 Plans That Make a 208 Sq Ft Room Work
A 13 by 16 ft bedroom is 208 sq ft, and that size changes the whole problem. You are no longer fighting to fit the bed. You are deciding what the extra room is for, and that is where most 13×16 bedroom layout ideas go vague. The direct answer is this: start with a king bed on one wall, keep one clear 36 in (91 cm) walkway, and give the leftover floor a single job, a reading nook, a work zone, or a lounge pair. The original check behind every plan below is a depth budget worked out for this exact room: an 80 in (203 cm) king bed length, plus a 36 in (91 cm) walkway, plus a 20 in (51 cm) dresser depth, plus a 32 in (81 cm) reading chair, plus a 24 in (61 cm) side path, adds up to exactly 192 in (488 cm), the full 16 ft depth of the room. Nothing in these plans is guessed. If a piece breaks that sum, it does not go in the room.
Which 13×16 bedroom layout ideas work in a 208 sq ft room?
Start with the room, not the catalog. Measure wall to wall, then mark every door swing, radiator, outlet, and window that furniture cannot block. A standard interior door needs its full swing arc, about 30 in (76 cm), kept clear, and in a 208 sq ft room that arc still eats a corner if a dresser lands in it. Tape every footprint on the floor before you buy anything, including the walkways. Walk through carrying something, open the doors, pull a chair out. Tape is free and it finds the problems a product photo hides.
Here is the band this post belongs to. Rooms from 180 to 250 sq ft are the Modest band in this site’s layouts series, and the 13 by 16 ft room sits right in the middle of it. Rooms below 180 sq ft follow tighter caps, covered by the 11×13 bedroom layout ideas on this site, and this post picks up exactly where that one stops. If you want the maximum furniture sizes for the band below this one, the medium bedroom furniture sizes guide covers them piece by piece.
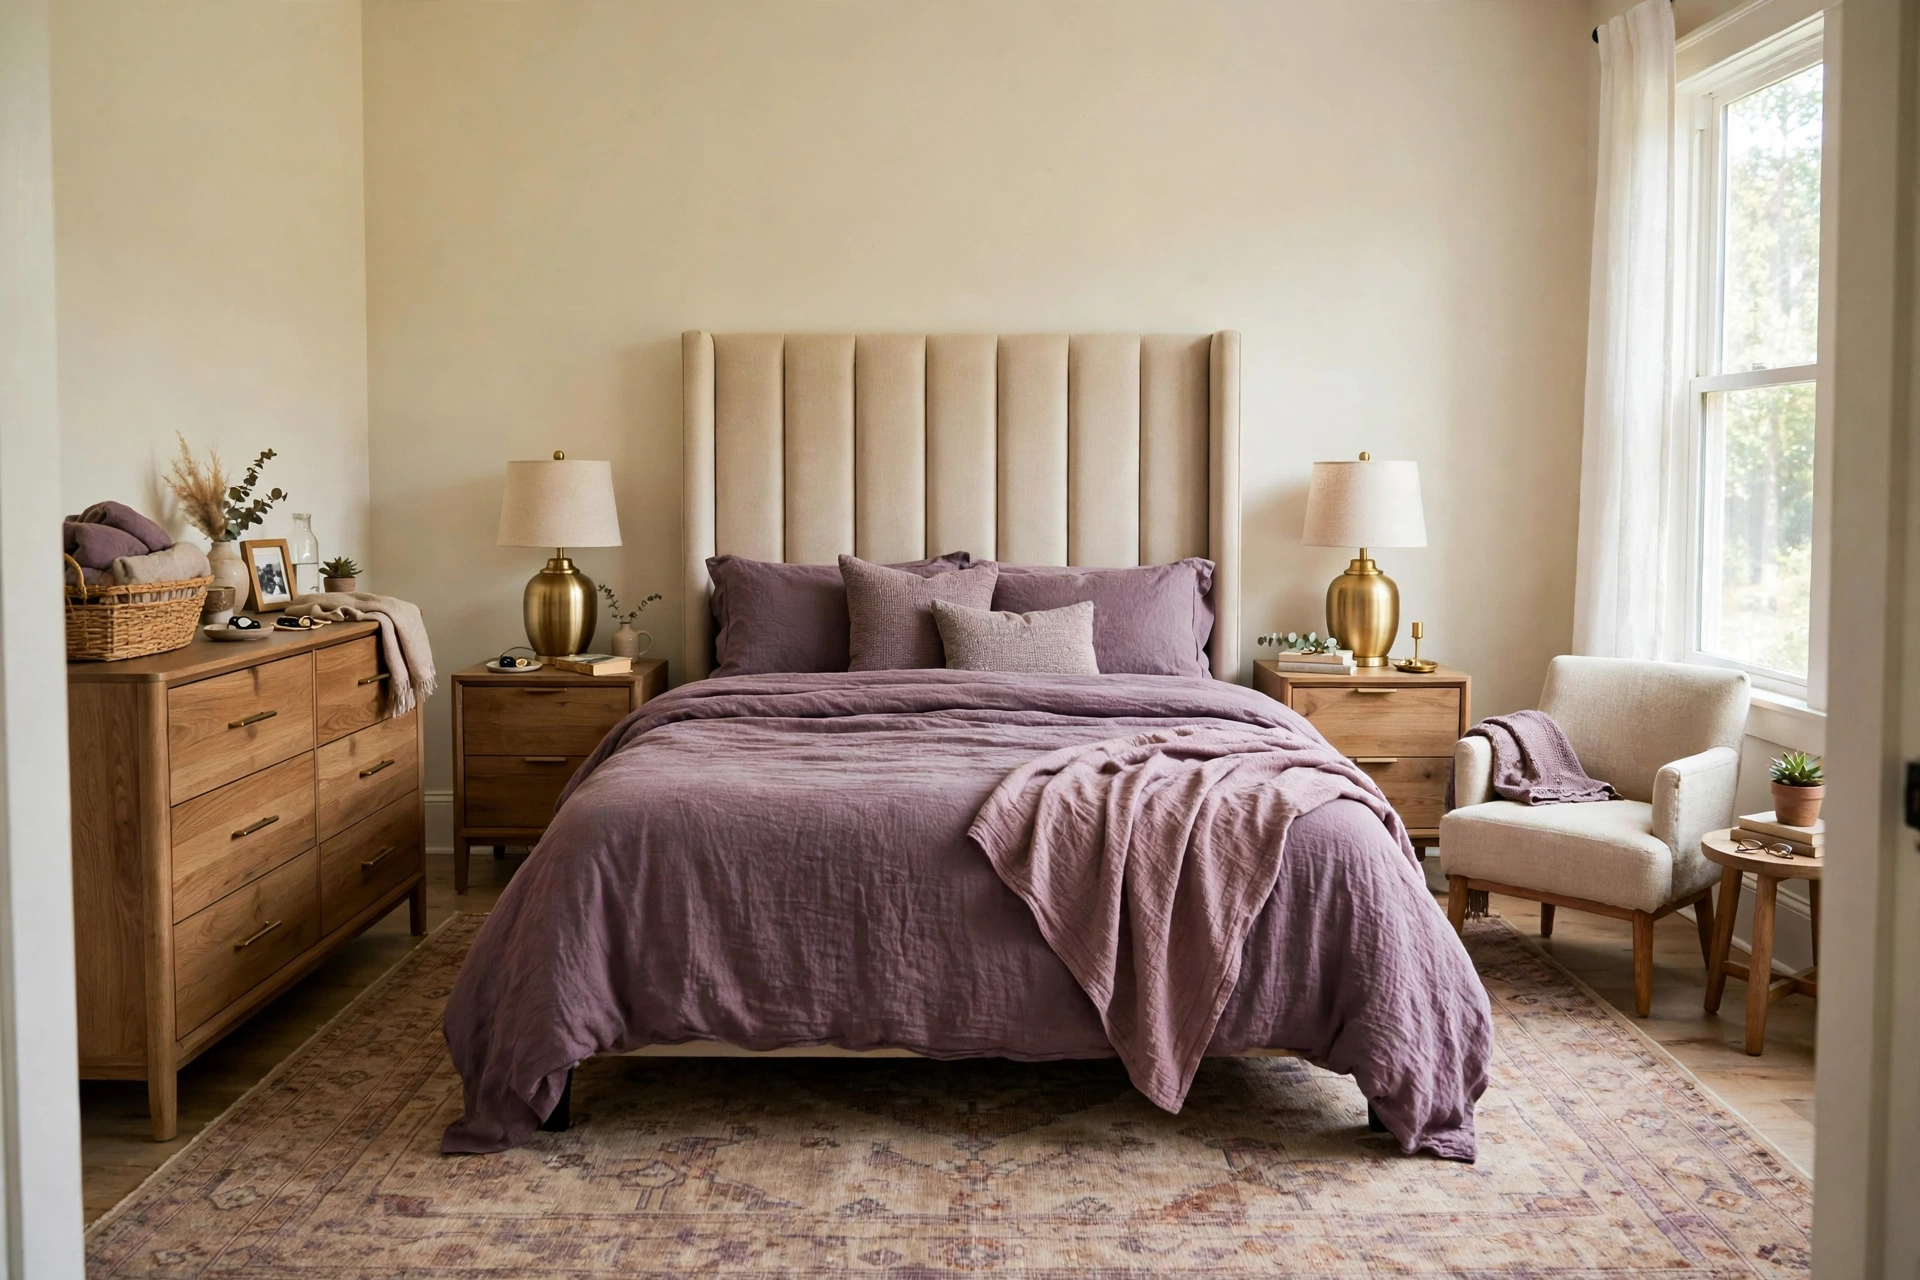
Plan 1: King centered on the short wall, the balanced default
Put the king bed in the middle of the 13 ft wall, one nightstand on each side, and the reading chair by the window on the long wall. This is the plan to pick when you want the room to feel calm and symmetrical, and it is the easiest one to live with.
The width sum is the proof. The 13 ft wall is 156 in (396 cm) wide. A king bed is 76 in (193 cm) wide, and two 24 in (61 cm) nightstands add 48 in (122 cm). That totals 124 in (315 cm), which leaves 32 in (81 cm) of open wall, 16 in (41 cm) on each side. Nothing is squeezed, and the bed stays the clear center of the wall. The depth budget from the intro does the rest: bed, walkway, dresser, chair, and side path use the full 192 in (488 cm) with nothing left over and nothing short.
Best for: couples who want a king bed without giving up a reading spot. Main advantage: symmetry. The room looks finished the day the bed goes in, and both sides of the bed work equally well. Watch out for: nightstands wider than 24 in (61 cm). A 28 in (71 cm) nightstand on each side eats the open wall gaps entirely and makes the wall look stuffed. Verdict: pick this plan first unless you need a desk. It is the hardest one to get wrong.
Plan 2: Queen on the short wall, with a real work zone
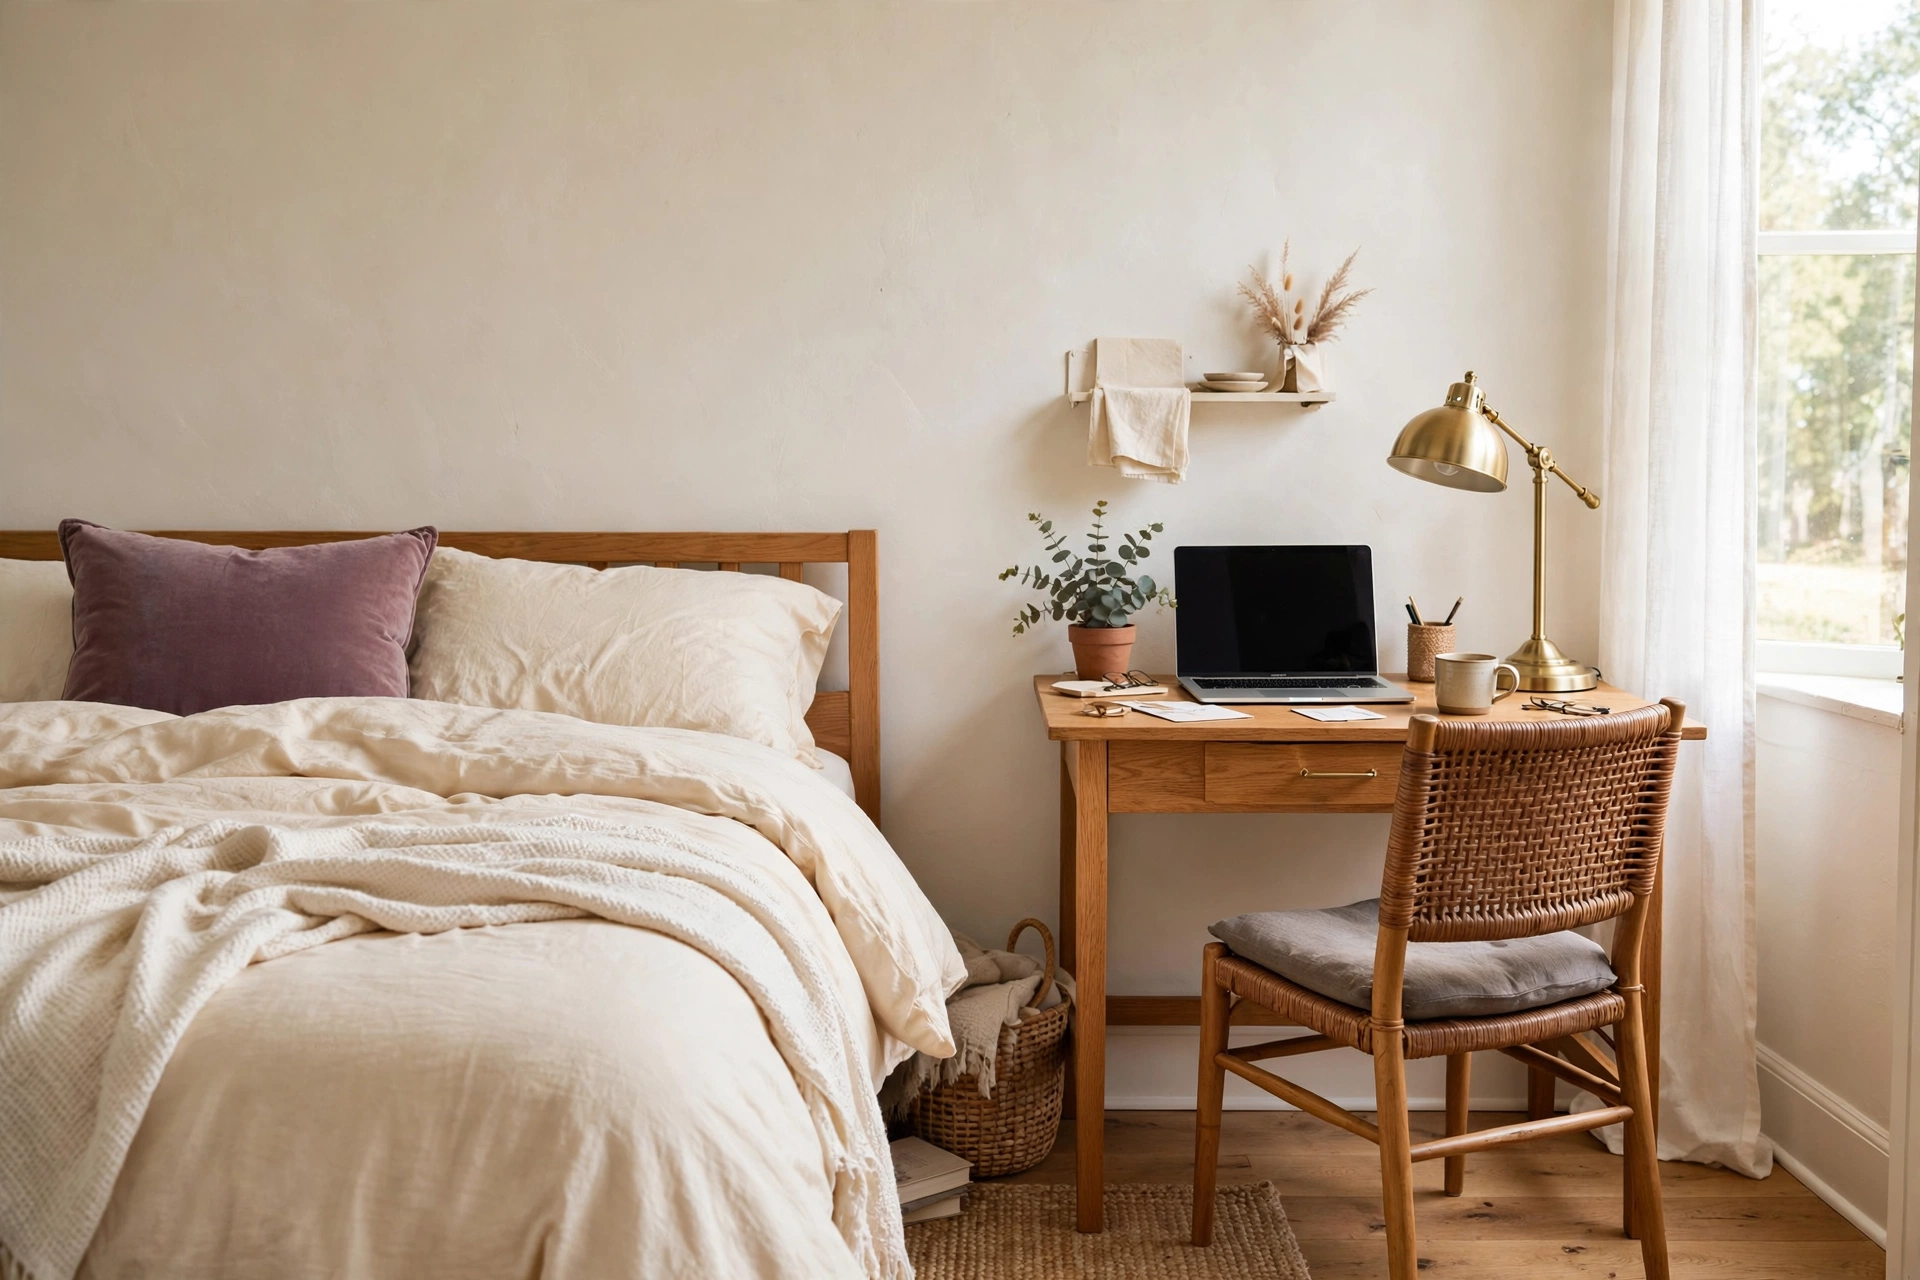
Swap the king for a queen and the room suddenly pays for a desk. Put the queen bed on the 13 ft wall, one nightstand beside it, and a 48 in (122 cm) desk on the same wall, with the reading chair by the window.
The width sum is what makes this plan honest. A queen bed is 60 in (152 cm) wide, plus a 24 in (61 cm) nightstand, plus a 48 in (122 cm) desk, plus a 24 in (61 cm) open gap, totals exactly 156 in (396 cm), the full wall. That is the tradeoff stated plainly: the queen buys you a full desk zone that the king cannot, because the king version of this wall leaves only 32 in (81 cm) spare, which is not a desk, it is a gap. The desk needs 36 in (91 cm) of chair space behind it, which comes out of the room depth, so keep the foot of the bed clear and do not add a bench here.
Best for: anyone who works from the bedroom or studies in it. Main advantage: a genuine work zone, not a laptop balanced on a nightstand, with the bed still properly centered on its own part of the wall. Watch out for: the chair. A rolling office chair needs the full 36 in (91 cm) behind the desk. A fixed chair that cannot roll back will make the desk miserable within a week. Verdict: the best plan in this post if the bedroom earns its keep during the day. If it does not, take Plan 1 and enjoy the king.
Plan 3: King on the long wall, the two-zone suite
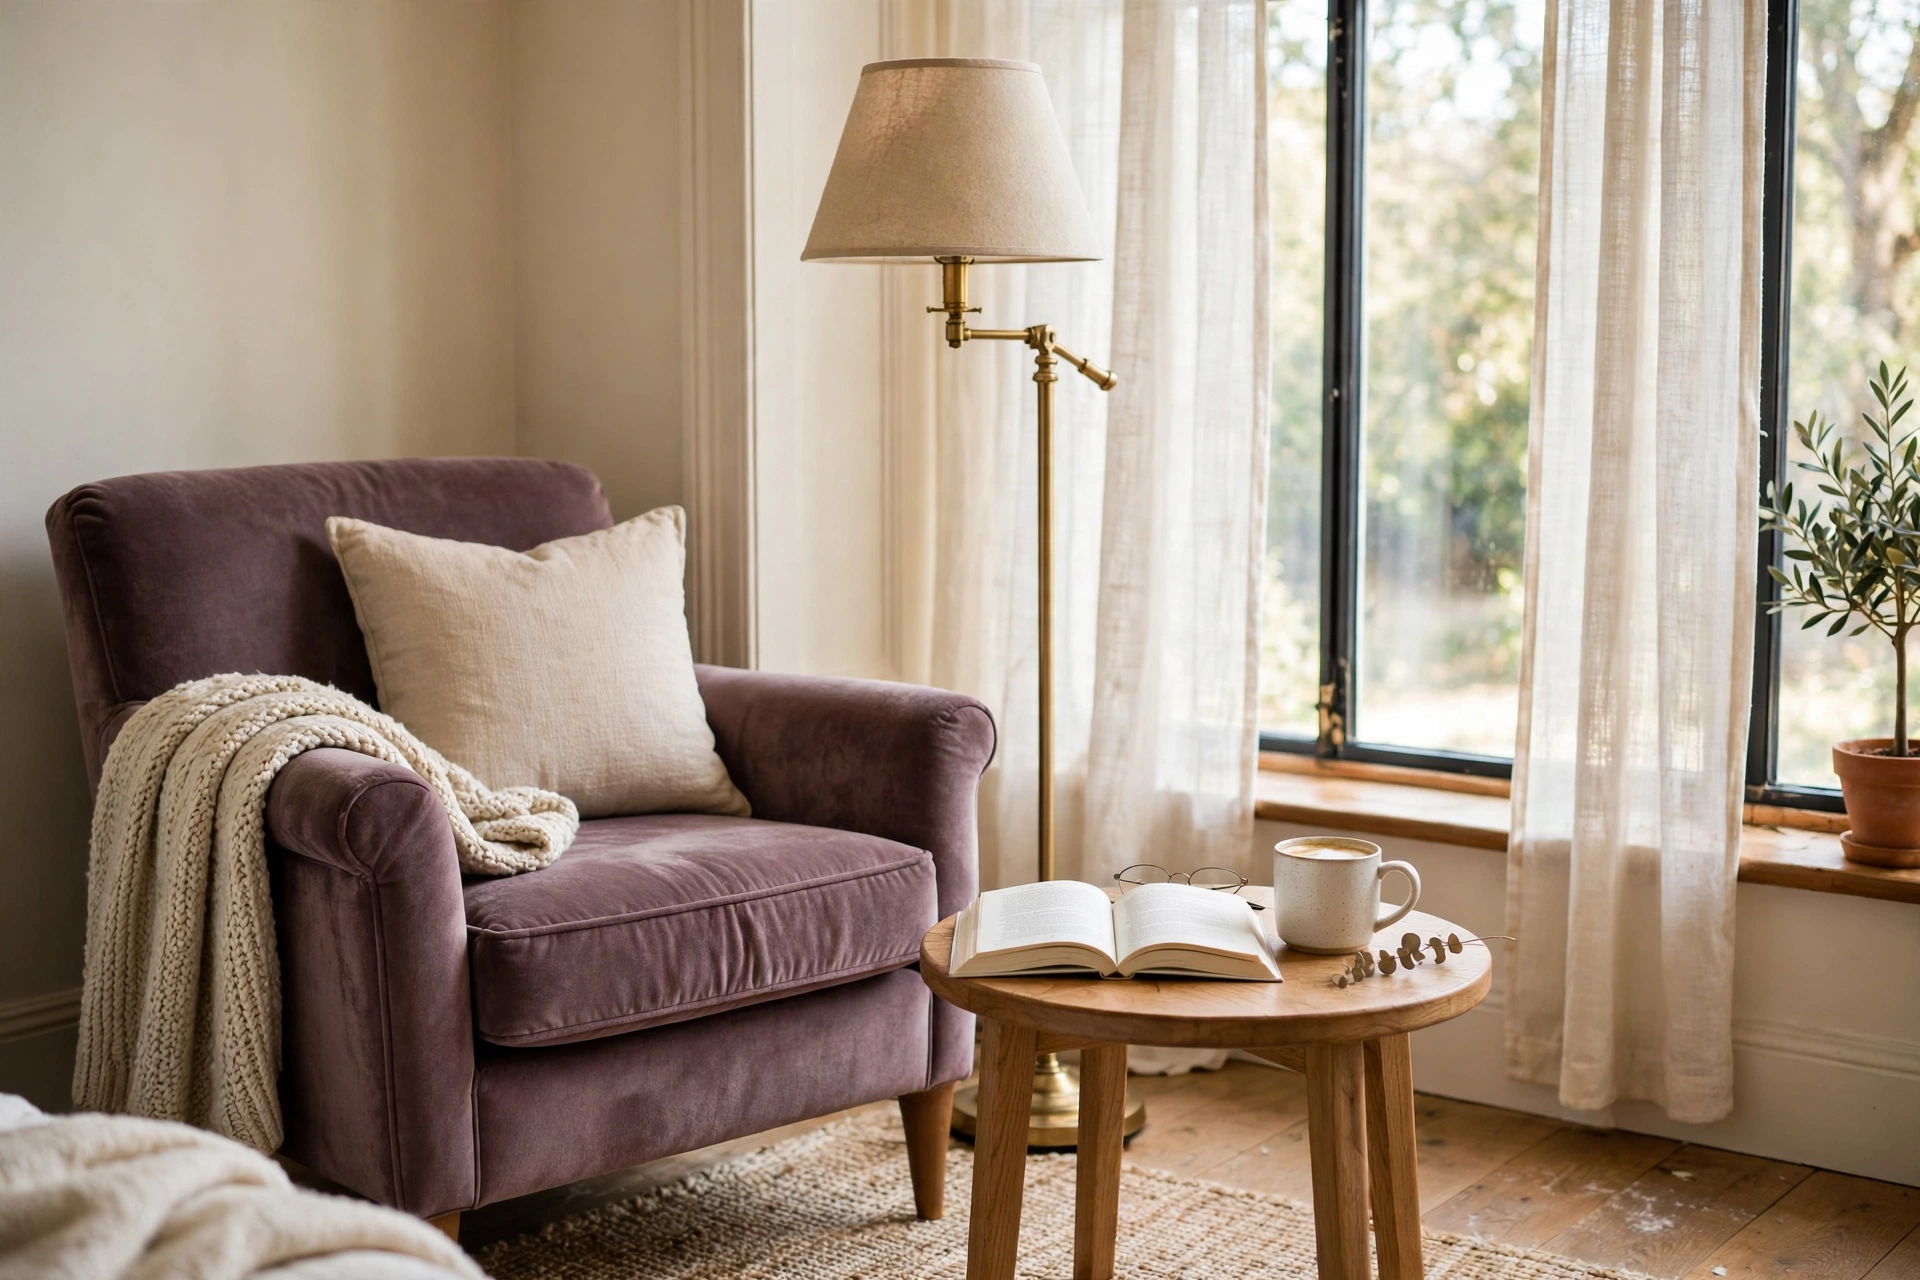
Turn the bed sideways. Put the king bed on the 16 ft wall, and use the far end of the room, by the window, as a lounge zone with two chairs and a small round table. This is the plan that makes a 208 sq ft room feel like a suite instead of just a big bedroom.
The length sum is the proof. The 16 ft wall is 192 in (488 cm) long. A king bed is 76 in (193 cm) wide, two 24 in (61 cm) nightstands add 48 in (122 cm), a 32 in (81 cm) lounge chair adds 32 in (81 cm), and a 36 in (91 cm) walkway adds 36 in (91 cm). That totals exactly 192 in (488 cm). The lounge pair sits at the window end, anchored by its own small rug, so the sleeping zone and the sitting zone read as two rooms sharing one floor. The foot-of-bed check still passes: the 13 ft depth gives 156 in (396 cm), and an 80 in (203 cm) bed length plus a 36 in (91 cm) walkway plus a 20 in (51 cm) dresser depth totals 136 in (345 cm), leaving 20 in (51 cm) spare.
Best for: couples who read, talk, or watch TV in the bedroom and want seating that is not the bed. Main advantage: the room finally has a second destination. You stop living entirely on the bed because there is somewhere else to sit. Watch out for: the TV. If the lounge chairs face a TV on the opposite wall, check the viewing distance before you mount anything. Seating closer than about 6 ft (1.8 m) to a large screen feels wrong fast. Verdict:pick this plan when the bedroom is also your evening room. Skip it when the room is only for sleeping, because the lounge pair will sit unused and collect laundry.

King versus queen in a 13×16 room
A king fits here with room to spare, and that is the first thing to settle. The pilot data for this band allows a king 76 by 80 in (193 by 203 cm) with 30 in (76 cm) or more of clearance, a dresser up to 72 by 20 in (183 by 51 cm), a wardrobe run up to 96 in (244 cm), and a reading chair up to 32 by 32 in (81 by 81 cm) with a 36 in (91 cm) walkway kept. The queen only wins when it buys something specific, the desk zone in Plan 2. A queen chosen “just in case” wastes the one advantage this room size offers, which is a king that does not punish you for it. If you already own a queen and love it, Plan 2 is a great use of the space. If you are buying new, buy the king and pick Plan 1 or Plan 3.
What size rug fits a 13×16 bedroom?
A 9 by 12 ft (2.7 by 3.7 m) rug is the right size for this room, and the numbers say why. Under a king bed, a 9 ft wide rug (108 in, 274 cm) leaves 16 in (41 cm) of rug showing on each side of a 76 in (193 cm) bed, which is enough to step onto bare feet first thing. The 12 ft length (144 in, 366 cm) runs from under the headboard to about 64 in (163 cm) past the foot of an 80 in (203 cm) bed, which covers the walkway where you actually stand. An 8 by 10 ft (2.4 by 3.0 m) rug, the right size for the band below this one, leaves only about 10 in (25 cm) showing on each side of a king here, which looks like an undersized mat rather than an anchor. That is why the 9 by 12 ft rug is the default in these 13×16 bedroom layout ideas. Keep the rug low pile so doors clear it and the reading chair slides without a fight.
How much does a 13×16 bedroom layout cost?
Prices below are checked market prices as of November 2026, framed as costs, not personal purchases. They cover the Plan 1 furniture set at budget to mid range retail, and they exclude the mattress, paint, and lighting, which vary too widely to price honestly in one line.
| King platform frame | $144 to $266 |
| Two nightstands | $100 to $200 |
| Six drawer dresser | $150 to $300 |
| 9 by 12 ft low pile rug | $110 to $130 |
| Plan 1 set total | $504 to $896 |
The totals check out: 144 plus 100 plus 150 plus 110 equals 504, and 266 plus 200 plus 300 plus 130 equals 896. The king frame range comes from recent retail listings for platform frames, and the rug range comes from recent listings for washable low pile 9 by 12 ft rugs. A realistic time estimate for the whole project is one afternoon: an hour to tape outlines and test the routes, two hours to place the rug and furniture, and the rest for bedding and lamps. If you are starting from an empty room, add a day for deliveries, since bed frames and dressers rarely arrive together.
Set it up in an afternoon
- Measure the room wall to wall and mark the door swing, windows, radiators, and outlets on a sketch.
- Tape the king or queen footprint, both nightstands, and the 36 in (91 cm) walkway on the floor.
- Walk every route: door to bed, bed to dresser, bed to chair, carrying something, with the doors open.
- Lay the 9 by 12 ft (2.7 by 3.7 m) rug first, with its top edge sliding under the headboard wall.
- Place the bed, then the nightstands, then the dresser or wardrobe run on the opposite wall.
- Add the reading chair or lounge pair last, in the zone your plan reserved for it.
- Live with the tape lines for one evening before you move anything heavy twice. Sit in the chair, open every drawer, and check that no door hits furniture.
Step 1
Measure the room wall to wall and mark the door swing, windows, radiators, and outlets on a sketch.
Step 2
Tape the king or queen footprint, both nightstands, and the 36 in (91 cm) walkway on the floor.
Step 3
Walk every route: door to bed, bed to dresser, bed to chair, carrying something, with the doors open.
Step 4
Lay the 9 by 12 ft (2.7 by 3.7 m) rug first, with its top edge sliding under the headboard wall.
Step 5
Place the bed, then the nightstands, then the dresser or wardrobe run on the opposite wall.
Step 6
Add the reading chair or lounge pair last, in the zone your plan reserved for it.
Step 7
Live with the tape lines for one evening before you move anything heavy twice. Sit in the chair, open every drawer, and check that no door hits furniture.
Mistakes to avoid
Do not push every piece against a wall. In a 208 sq ft room the walls are not the problem, the middle is, and wall-hugging furniture leaves a dead empty center that looks unfinished. That empty middle is the most common mistake in 13×16 bedroom layout ideas, because the room finally has space and the instinct is to leave it bare. Do not buy the nightstands before the bed. Nightstand width is what breaks the Plan 1 wall sum, and a pair 4 in (10 cm) too wide each erases the open gaps. Do not put the dresser in the door swing arc. The 30 in (76 cm) swing is easy to forget on a plan and impossible to ignore in real life. Do not skip the rug size step. A rug bought for a smaller room is the single fastest way to make a modest bedroom look like a small one.
What to skip
Skip a second full dresser unless two people genuinely need separate storage. One 72 in (183 cm) dresser plus a wardrobe run already covers this band, and the second dresser usually steals the reading chair’s spot. Skip a king bed with a footboard taller than the mattress if you use Plan 3, because it blocks the view into the lounge zone and chops the room in half visually. Skip matching bedroom sets sold as a block. The set’s nightstands are often 28 in (71 cm) wide, which breaks the Plan 1 sum, and its dresser is often deeper than 20 in (51 cm), which breaks the depth budget. Buy the pieces to the measurements, not to the set.
The wider layouts series puts this room in context. The tiny bedroom layout ideas cover the tightest rooms, and the whole series is gathered under the small space layout ideas hub. For a second opinion on large-room zoning, the Wayfair guide to bedroom layouts and the Designing Idea guide to king bed layouts are both useful, plain reading, no purchase needed: https://www.wayfair.ca/sca/ideas-and-advice/guides/9-bedroom-layouts-to-make-the-most-of-your-space-T11525 and https://designingidea.com/bedroom-layouts-with-a-king-bed/
Can a king bed fit in a 13×16 bedroom?
Yes. A king bed is 76 by 80 in (193 by 203 cm), and a 13 by 16 ft room leaves 40 in (102 cm) of width on each side of the bed before nightstands, and 76 in (193 cm) of depth past the foot of the bed. The fit stops being comfortable only if the nightstands pass 24 in (61 cm) wide each or a tall dresser lands in the door swing.
What size rug goes in a 13×16 bedroom?
A 9 by 12 ft (2.7 by 3.7 m) rug. It leaves 16 in (41 cm) showing on each side of a king bed and extends about 64 in (163 cm) past the foot of the bed, which covers the standing zone. An 8 by 10 ft rug is the size for the band below this one and looks undersized under a king here.
Where should the bed go in a 13×16 bedroom?
On the short wall, centered, for the simplest and most symmetrical room, or on the long wall if you want a two-zone suite with a lounge area at the window end. Avoid putting the headboard on the wall with the door, because the swing arc and the entry path will fight the nightstand every day.
Can you fit a desk and a reading chair in a 13×16 bedroom?
Yes, but not both with a king bed and a full dresser. With a queen bed, Plan 2 fits a 48 in (122 cm) desk on the bed wall plus a reading chair by the window. With a king bed, pick one: a reading chair (Plan 1) or a lounge pair (Plan 3), and keep the desk in another room.