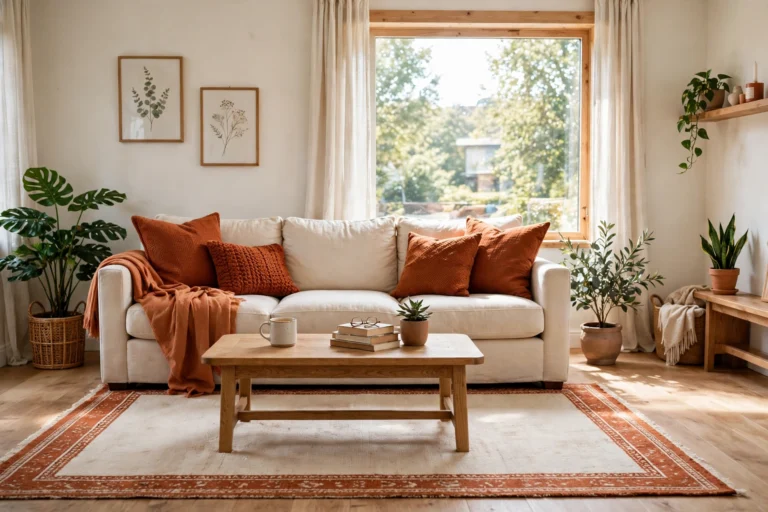
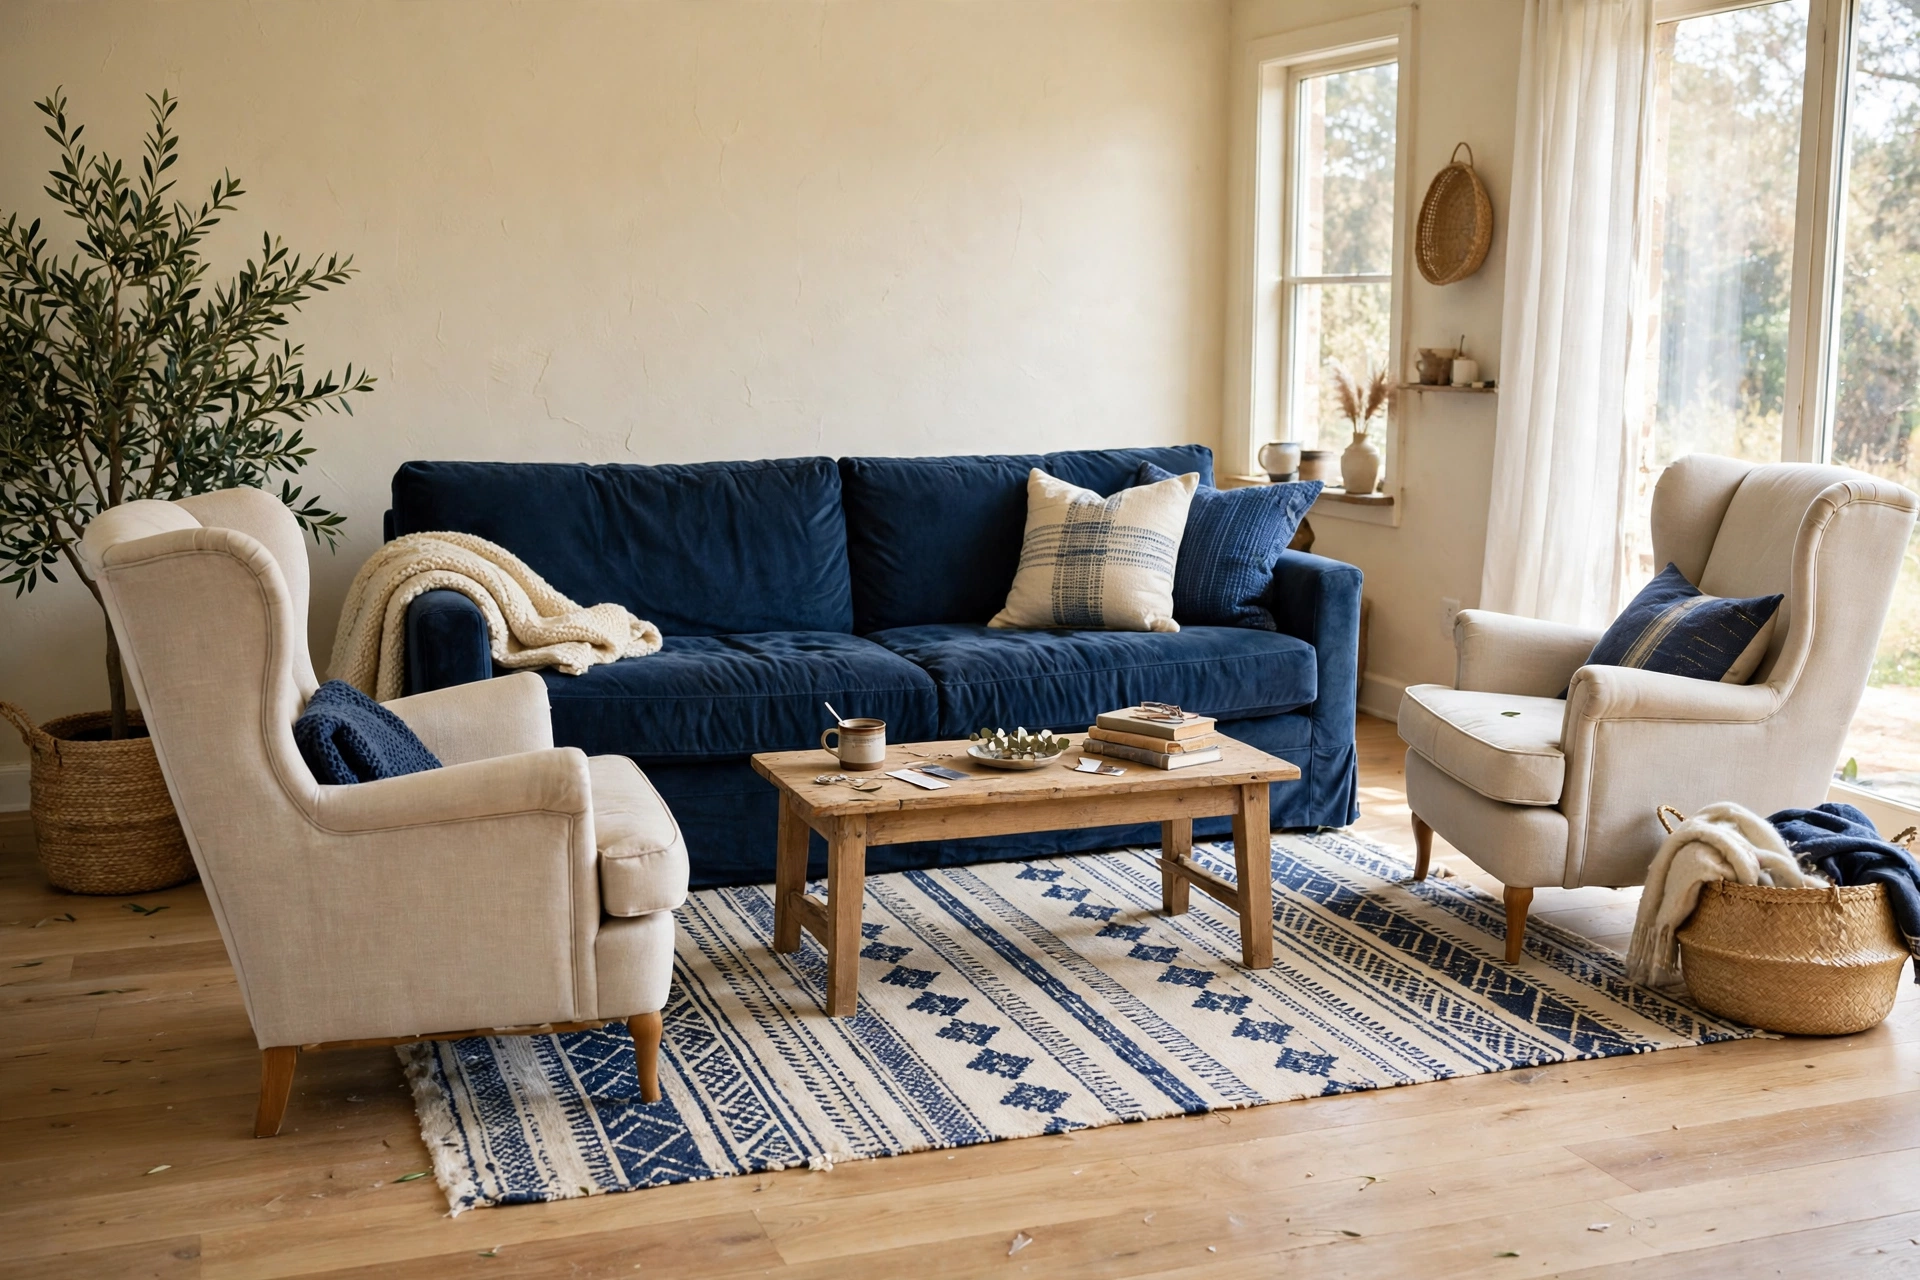
What Size Furniture Fits a Medium Living Room? Max Sizes for 120 to 180 Sq Ft Rooms
The direct answer on medium living room furniture sizes is this: in a room between 120 and 180 sq ft, cap the sofa at 84 inches (213 cm) at the small end and 90 inches (229 cm) at the large end, keep every seat no deeper than 38 inches (97 cm), and use an 8 by 10 ft (2.4 by 3.0 m) rug at both ends of the band. The original check behind every number below is a depth budget worked out for two real rooms, an 11 by 12 ft room and a 12 by 14 ft room, so you can copy the one that matches your floor instead of trusting a label that says standard size and means nothing.
What medium living room furniture sizes work from 120 to 180 sq ft?
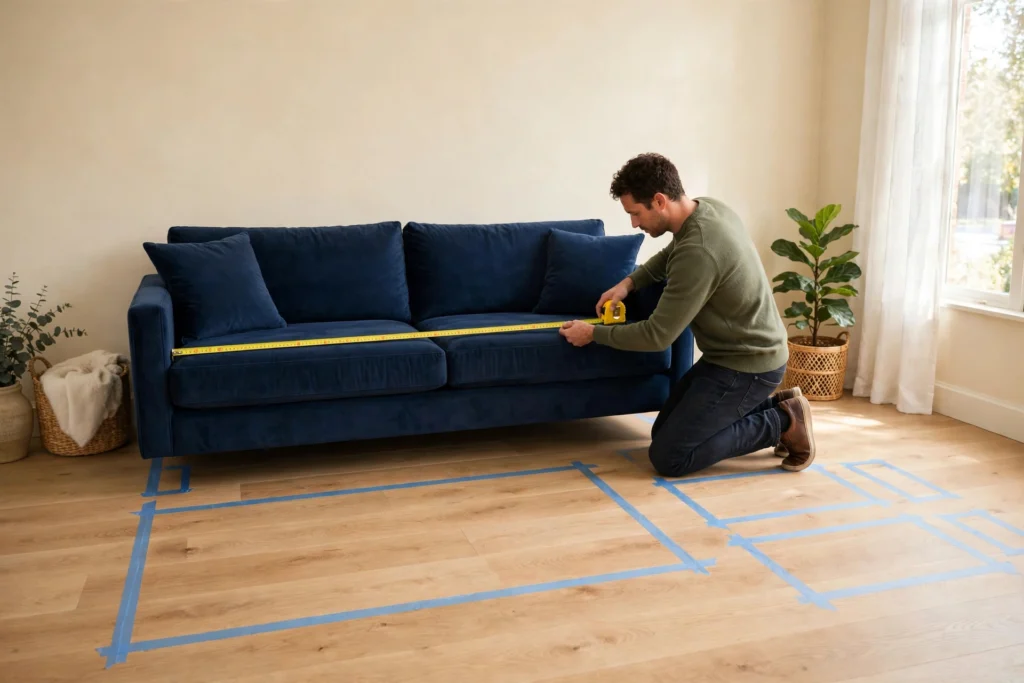
Start with the room, not the catalog. Measure wall to wall, then mark every door swing, radiator, outlet, and window that furniture cannot block. A standard interior door needs its full swing arc, about 30 inches (76 cm), kept clear, and in a room this size that arc can still eat a whole corner if a chair lands in it. Tape every footprint on the floor before you buy anything, including the walkways. Walk through carrying something, open the doors, pull a chair out. Tape is free and it finds the problems a product photo hides.
Here is the whole band at a glance. The small end is an 11 by 12 ft room (132 sq ft) and the large end is a 12 by 14 ft room (168 sq ft). Rooms below 120 sq ft follow tighter caps, covered by the small living room furniture sizes guide on this site, and this post picks up exactly where that one stops.
| Piece | Small end (120 to 140 sq ft) | Large end (140 to 180 sq ft) |
|---|---|---|
| Sofa | 78 to 84 in long, depth 38 in or less (198 to 213 cm, 97 cm) | 84 to 90 in long, depth 38 in or less (213 to 229 cm, 97 cm) |
| Second seats | Two chairs, each 30 in wide, 36 in deep or less (76 by 91 cm) | Two chairs, each up to 32 in wide, 36 in deep or less (81 by 91 cm) |
| Coffee table | 42 in long by 24 in deep or less (107 by 61 cm) | 48 in long by 24 in deep or less (122 by 61 cm) |
| Side table | 18 in across (46 cm) | 18 in across (46 cm) |
| TV console | 54 in long by 18 in deep (137 by 46 cm) | 60 in long by 18 in deep (152 by 46 cm) |
| Rug | 8 by 10 ft (2.4 by 3.0 m) | 8 by 10 ft (2.4 by 3.0 m); 9 by 12 ft only as a tight fit, see below |
| TV | 50 to 55 in screen, 65 in only as a stretch | 55 to 65 in screen, wall mounted at the top end |
| Bookshelf | 36 in wide by 12 in deep (91 by 30 cm) | 42 in wide by 12 in deep (107 by 30 cm) |
| Sectional | Skip it, use sofa plus two chairs | Compact L only: main side 96 in (244 cm) or less, chaise 64 in (163 cm) or less |
The clearance figures here are the widely published designer guidelines, not building code, and they are worth memorizing. Keep 30 to 36 inches (76 to 91 cm) for a main walkway, never less than 24 inches (61 cm) for a side path. Leave 14 to 18 inches (36 to 46 cm) between a seat and a coffee table. Put the front legs of every seat on the rug. The medium living room layout ideas on this site show these sizes arranged in full rooms, and the band numbers here tighten those plans to exact maximums.
How big can the sofa be? The wall rule, then the depth check
Direct answer: Take your longest usable wall, apply the two thirds rule, and then apply the stricter band cap. On a 144 inch wall two thirds is 96 inches, but the band cap for the small end is 84 inches, so 84 inches wins.
That is why this post starts with depth, not width. A sofa listed at 90 inches wide sounds standard until you read the depth and find it is 42 inches deep, which is a real shape sold today: same width family as an 84 inch sofa, but 4 inches deeper, and those 4 inches come straight out of your walkway and your coffee table gap. Width tells you if a piece fits the wall. Depth tells you if the room still works after it is in place, and depth is the number people skip. A sofa size guide for medium rooms makes the same point in general terms, and the band numbers here turn it into a buying rule: check depth first, then width, then seat width inside the arms. A pair of wide rolled arms can steal 12 inches of sitting room from a piece that measures fine on the outside.
Best for: an 84 inch sofa at the small end, a 90 inch sofa at the large end, both with slim arms and raised legs. Main advantage: three people sit properly, plus two chairs opposite, without the main piece eating the whole wall. Watch out for: seat depth over 24 inches combined with thick back cushions, which pushes overall depth past 38 inches even when the seat itself feels fine. Verdict: 78 to 90 inches long depending on your end of the band, 38 inches deep at most, slim arms, legs you can see under. Legs you can see under make a medium room feel less stuffed, and they let a robot vacuum or a dust mop get underneath.
My opinion, stated plainly: the 96 inch showroom sofa is overrated for the small end of this band, not because it is a bad sofa but because it belongs in a bigger room. On a 144 inch wall it leaves only 48 inches spare, and once a side table and a lamp go in, the walkway starts paying for it. An
84 inch sofa on the same wall leaves room to breathe, which is the difference between a room and a furniture warehouse.
The two worked rooms: 11 by 12 ft versus 12 by 14 ft
Direct answer: In an 11 by 12 ft room the depth budget leaves exactly a 36 inch walkway and caps the TV at 55 inches for comfortable viewing. In a 12 by 14 ft room the same budget leaves 48 inches spare and allows a 65 inch wall mounted TV. That 36 sq ft buys a real second chair and a bigger screen, not a bigger sofa.
Here is the small end, worked out. The room is 132 inches wide by 144 inches deep, sofa on the 12 ft wall facing the 11 ft depth, exactly the orientation used in the 11 by 12 ft plan in the layouts post for this room. Across the depth: 38 inches of sofa, plus a 16 inch gap, plus a 24 inch coffee table, plus an 18 inch console, equals 96 inches. That leaves 36 inches between the console and the sofa run in a 132 inch deep room, a true main walkway. Viewing distance from the sofa front to the TV wall is 132 minus 38, or 94 inches, and a 55 inch screen needs about 82 inches at the 1.5 times rule, so 55 inches fits with room to spare, while a 65 inch screen needs about 98 inches and is a stretch. The rug is 8 by 10 ft: on the 132 inch wall it leaves 18 inches of bare floor on each side, and along the 144 inch length it leaves 12 inches at each end.
Here is the large end, worked out. The room is 168 inches wide by 144 inches deep, sofa on the 14 ft wall facing the 12 ft depth. Across the depth: the same 38 plus 16 plus 24 plus 18 equals 96 inches. That leaves 48 inches spare in a 144 inch deep room, enough for a true 36 inch main walkway with room to breathe. The sofa can grow to 90 inches, since 168 minus 90 leaves 78 inches, which splits into two chairs worth of width at the open end and a side table. Viewing distance from the sofa front to the TV wall is 144 minus 38, or 106 inches, and a 65 inch screen needs about 98 inches, so a wall mounted 65 inch TV fits with about 8 inches to spare, while a 75 inch screen needs about 112 inches and does not fit. The rug stays 8 by 10 ft, which leaves 24 inches of bare floor on every side in this room. That is the neat proof that the rug should stay put while the sofa grows: the same rug fits both ends, and only the seating grows with the room.
The plans that use these sizes in full rooms are covered by the medium living room layout ideas post on this site, which sits in this band, and by the tiny living room furniture sizes guide for the room far below it. Read the sizes first, then pick the plan, not the other way around.
Tables, the TV wall, and the rug: the pieces that quietly break rooms
Direct answer: Cap the coffee table at 24 inches deep at both ends, cap the console at 18 inches deep at both ends, and size the rug to the seating group, not to the walls.
The coffee table is the piece that quietly breaks rooms. A 28 inch deep table looks only slightly bigger than a 24 inch one, and it quietly eats 4 inches of the gap to the seat and the walkway behind it. Round beats rectangular in a tight corner because round has no corners to catch a hip in a 24 inch side path, but in this band a rectangular table up to 48 inches long works, since the walkway math above leaves room for it. Skip the matching three piece suite. A coffee table plus two end tables plus a console is a lot of furniture for 168 sq ft, and the second end table is the first thing to cut. One side table beside the sofa does the lamp and the coffee. The other side can hold a floor lamp, which takes up almost no floor at all.
Best for: a console at 54 to 60 inches long and 18 inches deep, with the screen above it or wall mounted over it. Main advantage: the console gives the TV a home without becoming the biggest piece in the room, and a 60 inch console is wider than a 65 inch screen, which is about 57 inches wide, so the screen never overhangs it. Watch out for: buying the TV first. A 75 inch screen in a 12 by 14 ft room is too big, not a treat, because the viewing distance math does not care how good the sale was. Verdict: console first, screen second, and mount the screen with its center near seated eye level, about 42 inches (107 cm) from the floor.
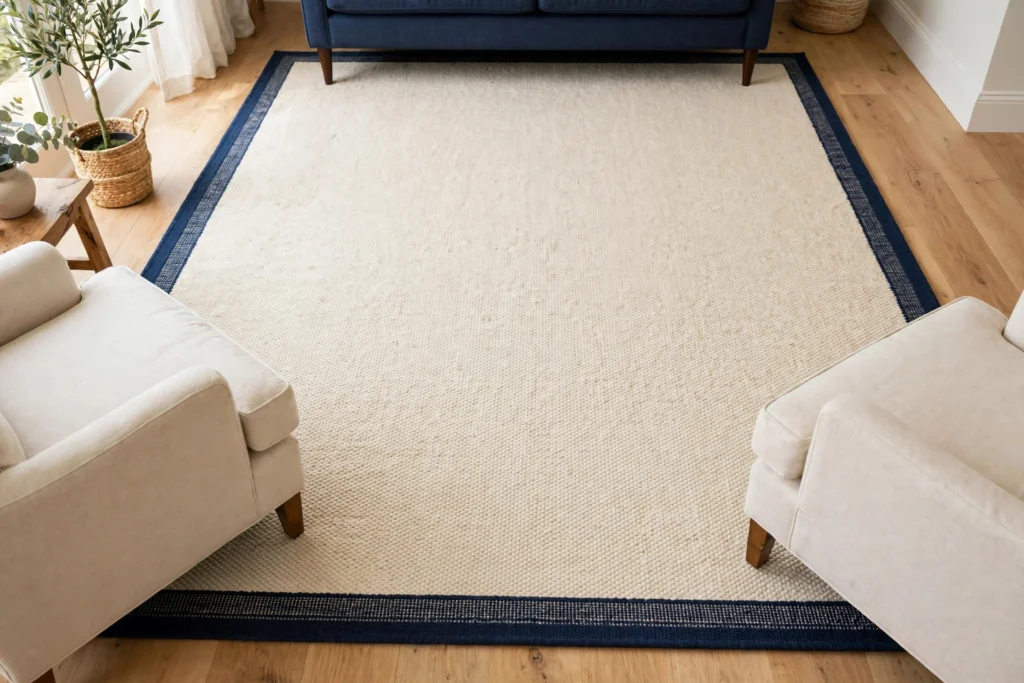
Then comes the trap no size table covers, and it is the most original warning in this post. A 9 by 12 ft rug sounds like the natural upgrade at the large end and it is still a trap at the small end, because in an 11 by 12 ft room it runs wall to wall at the ends with zero clearance. At the large end it passes on paper, leaving 12 inches on the sides and 18 inches at the ends of a 12 by 14 ft room, but it still leaves little slack for a door swing at the rug ends, so keep the 8 by 10 ft rug unless every door clears it. These medium living room furniture sizes treat the rug as part of the seating group, not as floor covering to maximize. Size the rug by subtraction, not by ambition: room inches minus twice a 12 inch bare floor margin, compared against standard rug sizes. A living room measurements guide shows the same subtraction for common room sizes, and the band numbers here apply it to exactly these two rooms. Measure the smallest doorway, hallway turn, and stairwell the furniture must travel through, and compare it with the largest single box or module the piece ships as. A sofa that fits the room perfectly can still fail to arrive there if it does not fit through the front door. Flat pack and modular pieces solve this, and they are worth choosing on purpose in a medium home, not as a compromise.
What medium living room furniture sizes cost (as of November 2026)
Most of this post costs nothing, because it is measuring, not shopping. If you do need the pieces that make the sizes work, these are checked market prices from listings live in November 2026, not personal receipts. An 84 inch sofa runs $316 to $500 in checked listings. Accent chairs run $90 to $179 each in checked listings. A low pile 8 by 10 ft rug runs $86 to $170 in checked listings. A 60 inch TV console runs $87 to $181 in checked listings. Everything else, the tape, the measuring, the moving, is time, not money.
| Item | Checked price, as of November 2026 | Notes |
|---|---|---|
| Sofa, 84 in (213 cm) | $316 to $500 | Checked November 2026 listings; check depth, not just length |
| Accent chair, pair (76 to 81 cm wide each) | $180 to $358 | Checked listings $90 to $179 each, November 2026 |
| TV console, 60 in (152 cm) | $87 to $181 | Checked November 2026 listings; wider than a 65 in screen |
| Low pile 8 by 10 ft rug (2.4 by 3.0 m) | $86 to $170 | Checked November 2026 listings; 9 by 12 ft costs more |
| Total for the four bought pieces (sofa, chair pair, console, rug) | $669 to $1,209 | Reuse a coffee table, side table, and TV you already own |
Time estimate: measuring and taping takes about an hour, checking doorway and box sizes takes half an hour more, and a full rearrange with the rug down takes half a day at most. If a piece needs delivery, add the delivery wait, not more work.
Set it up in an afternoon
Measure the room wall to wall and note every door swing, outlet, and radiator.
Measure the smallest doorway and hallway turn, and check the largest box each piece ships in.
Tape the sofa, chairs, table, console, rug, and walkway footprints on the floor.
Walk every route carrying something, open every door, and pull every chair out.
Place the rug first, front legs of every seat on it, then the seating, then the TV wall.
Check the viewing distance with the tape, not by eye, before the TV goes up.
Live with it for one evening and move only the piece that annoyed you.
Mistakes to avoid
The biggest mistake is buying by width alone. Width tells you if a piece fits the wall. Depth tells you if the room still works after it is in place, and depth is the number people skip. Second is the deep sofa trap: a 90 inch sofa at 42 inches deep eats 4 inches more floor than a 38 inch deep sofa of the same width, and that is the whole margin on a 36 inch walkway. Third is a sectional at the small end. A compact L sectional only works at the large end, and only when its main side stays at 96 inches and its chaise at 64 inches. Fourth is the 9 by 12 ft rug in an 11 by 12 ft room, which leaves no bare floor at the ends. Fifth is two focal points. A fireplace and a TV on different walls force two orientations, and this room only has space for one done well. Sixth is ordering before measuring the doorway, which is how a perfect sofa ends up stuck in a hallway. Check all three before you order: wall length, depth, and doorway width.
What to skip
Skip the matching three piece suite, since the second end table is the first thing to cut. Skip skirted, boxy sofa bases, which hide the floor and make the piece read bigger than it measures. Skip layering a second rug under the first, which adds a trip edge and no warmth. Skip an oversized media wall in a room this size, since a low console and a wall mounted screen do the same job with far less bulk. Skip a second full sofa in any room under 180 sq ft, since two sofas facing each other need about 200 sq ft before both walkways stay honest. What is overrated in this niche, in my view, is the symmetrical two sofa showroom look; what is underrated is the humble side table, which is what actually keeps drinks, books, and remotes off the coffee table and the floor.
Frequently Asked Questions
What size sofa fits a medium living room?
For a room between 120 and 180 sq ft, a sofa between 78 and 90 inches long works, with 84 inches the safest default. At the small end use 78 to 84 inches, at the large end 84 to 90 inches, and in both cases keep the depth at 38 inches or less. Leave 30 to 36 inches of walkway on the main route, keep 14 to 18 inches between the sofa and the coffee table, and check the depth on the listing, not just the headline width.
What size rug fits a 12 by 14 living room?
An 8 by 10 ft rug is the right fit for a 12 by 14 ft living room. It leaves 24 inches of bare floor on every side and lets the front legs of the sofa and chairs sit on it. A 9 by 12 ft rug passes on paper at this size, leaving 12 inches on the sides and 18 inches at the ends, but it leaves little slack for a door swing at the rug ends, so the 8 by 10 ft rug is the safer default. That rug verdict is the part of medium living room furniture sizes most guides skip, because they size the rug to the room instead of to the doors.
Can a sectional fit in a medium living room?
Only at the large end of this band, and only a compact L sectional with a main side of 96 inches or less and a chaise of 64 inches or less. It must leave a 36 inch walkway clear on every route, and it must not block a door swing. At the small end, below about 140 sq ft, skip the sectional and use a sofa plus two chairs instead, which seats nearly as many people in far less floor.
How much walkway space should I leave around living room furniture?
Leave 30 to 36 inches for a main walkway you use every day, never less than 24 inches for a side path, and 14 to 18 inches between a seat and a coffee table. If any piece pushes a main walkway below 30 inches, that piece is too big for the room, no matter how good it looks online.
How this was made: the maximums were computed from room dimensions and widely published clearance guides, with prices checked from listings live in November 2026. No personal testing is claimed, and no piece was bought for this post.
By Wasim