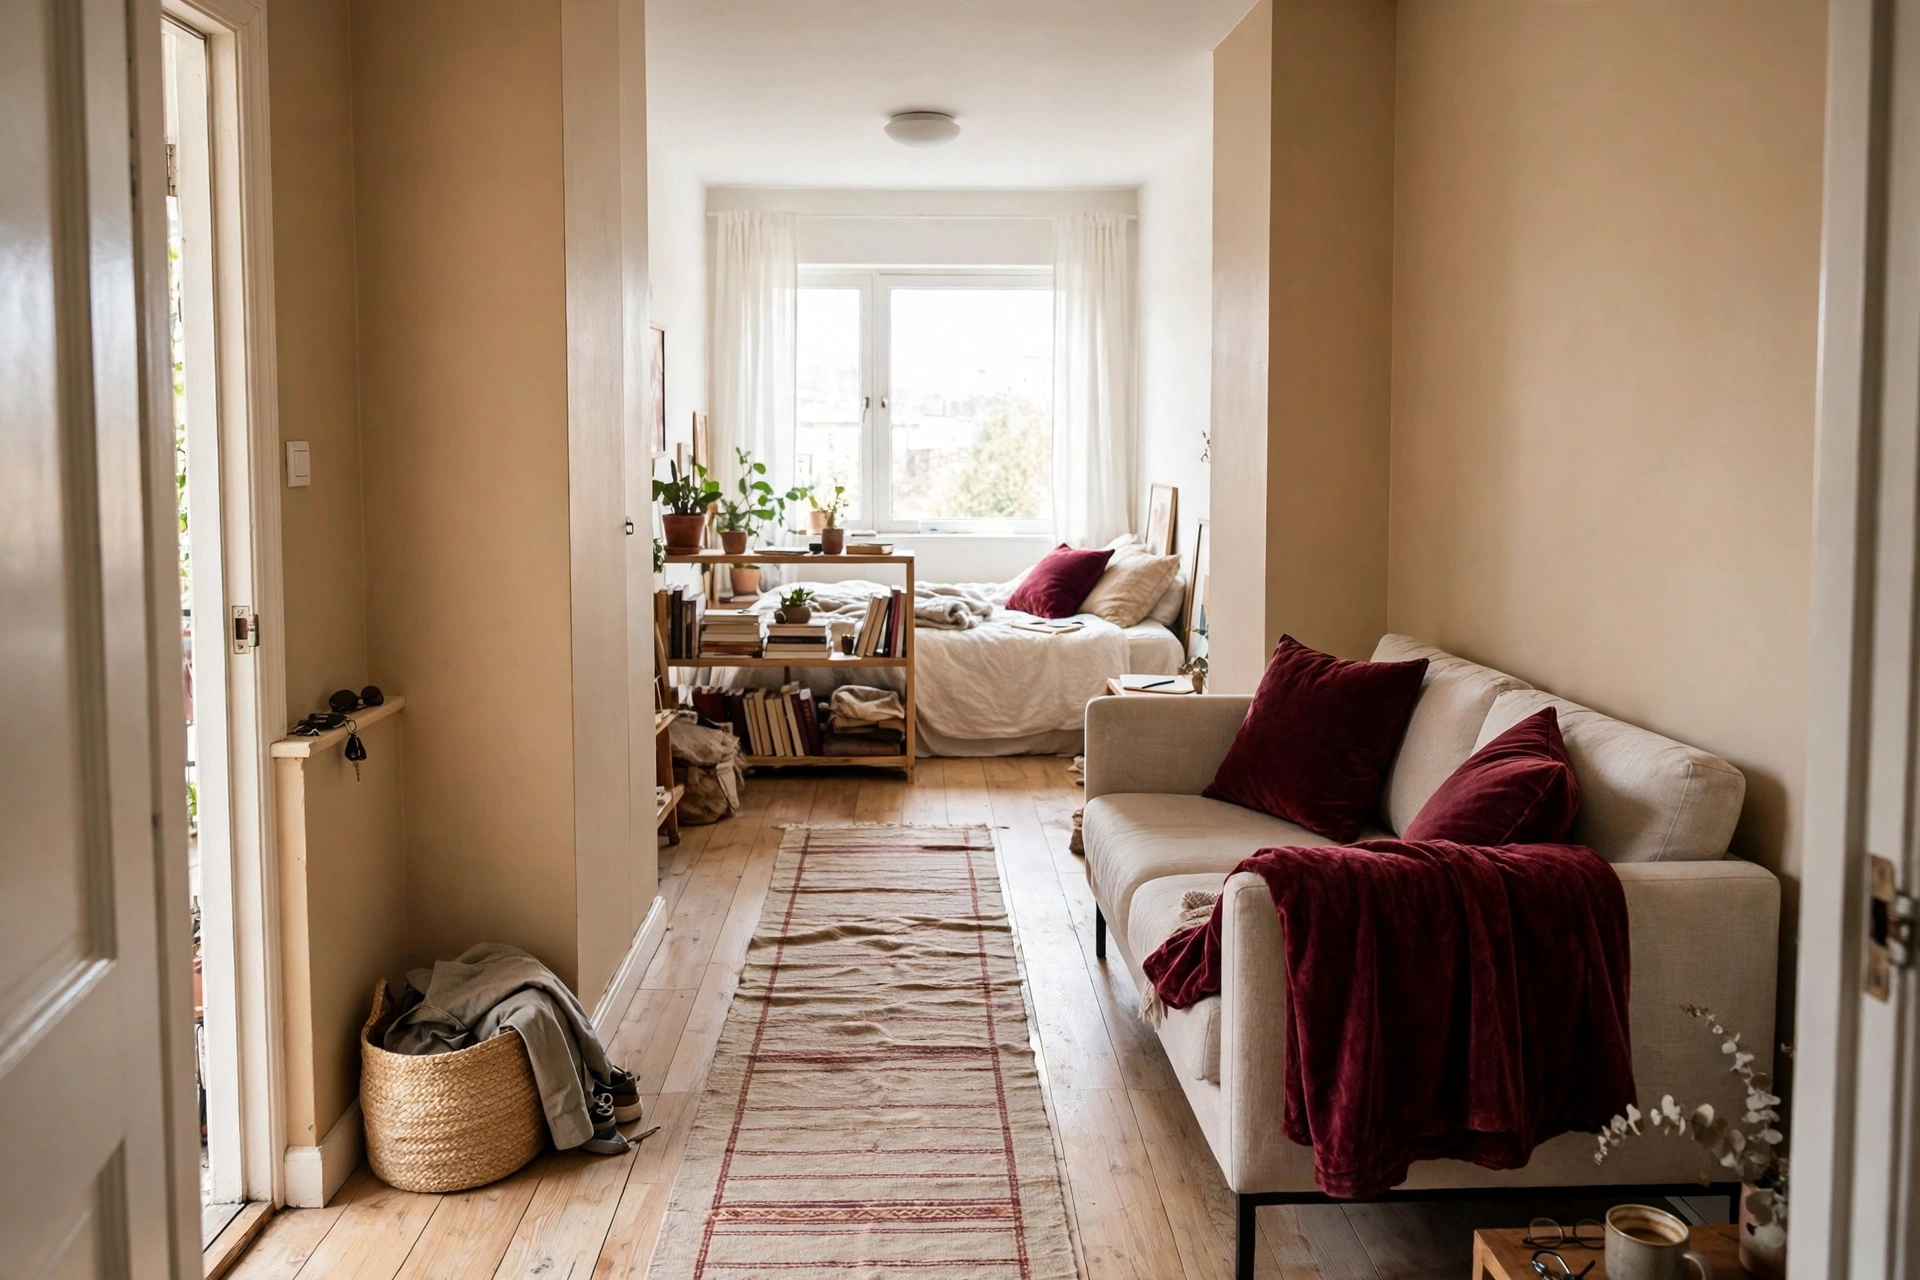
Narrow Studio Apartment Layout: 7 Plans That Make a Long Room Feel Wide
A narrow studio apartment layout works when the width budget works, not when the furniture looks good in a photo. In a 12 ft by 28 ft room (3.7 m by 8.5 m), the plan below gives every zone its own length, keeps a 30 in (76 cm) path clear from door to window, and still leaves room for a queen bed. That worked example is the original element of this post: the zone lengths add up to exactly 28 ft, and every clearance below is checked against the room width, not guessed.
Most narrow studios fail for one reason. The bed lands in the middle of the room, and everything else has to squeeze around it. Move the bed to the far end, give each zone a length on paper first, and the same room suddenly reads as three small rooms instead of one long corridor.
The width test: what a narrow studio apartment layout can actually hold
A narrow studio apartment layout starts with one subtraction, not with shopping. Take the room width, subtract the depth of the biggest piece on each wall, and what is left is your living space. If that number drops below 30 in (76 cm), the plan fails, no matter how pretty it looks.
Here is the width budget for a 12 ft (144 in, 366 cm) wide room. A slim sofa is 34 in (86 cm) deep. A wall mounted TV takes 0 in of floor. The path between them is then 144 minus 34, which is 110 in, far more than the 30 in minimum. The problem in a narrow room is never the sofa wall. It is what you add in the middle: a coffee table at 20 in (51 cm) deep, a console at 16 in (41 cm), and a floating divider at 15 in (38 cm) can eat 51 in before you notice.
| Room width | What fits across it | What breaks first |
|---|---|---|
| Under 10 ft (3.0 m) | Sofa on the long wall, wall mounted TV, no floating divider | A sofa floated across the room, it steals the only path |
| 10 to 12 ft (3.0 to 3.7 m) | A low open bookcase across, or a sofa with its back to the bed | A full height divider, it blocks light to the far end |
| Over 12 ft (3.7 m) | A floated sofa plus a coffee table plus a console | Nothing in width, length becomes the limit instead |
Measure the width at the narrowest point, not the widest. A radiator, a pipe box, or a door frame that sticks out 4 in can be the number that breaks a plan that looked fine on paper.
The worked example: a narrow studio apartment layout for 12 by 28 ft
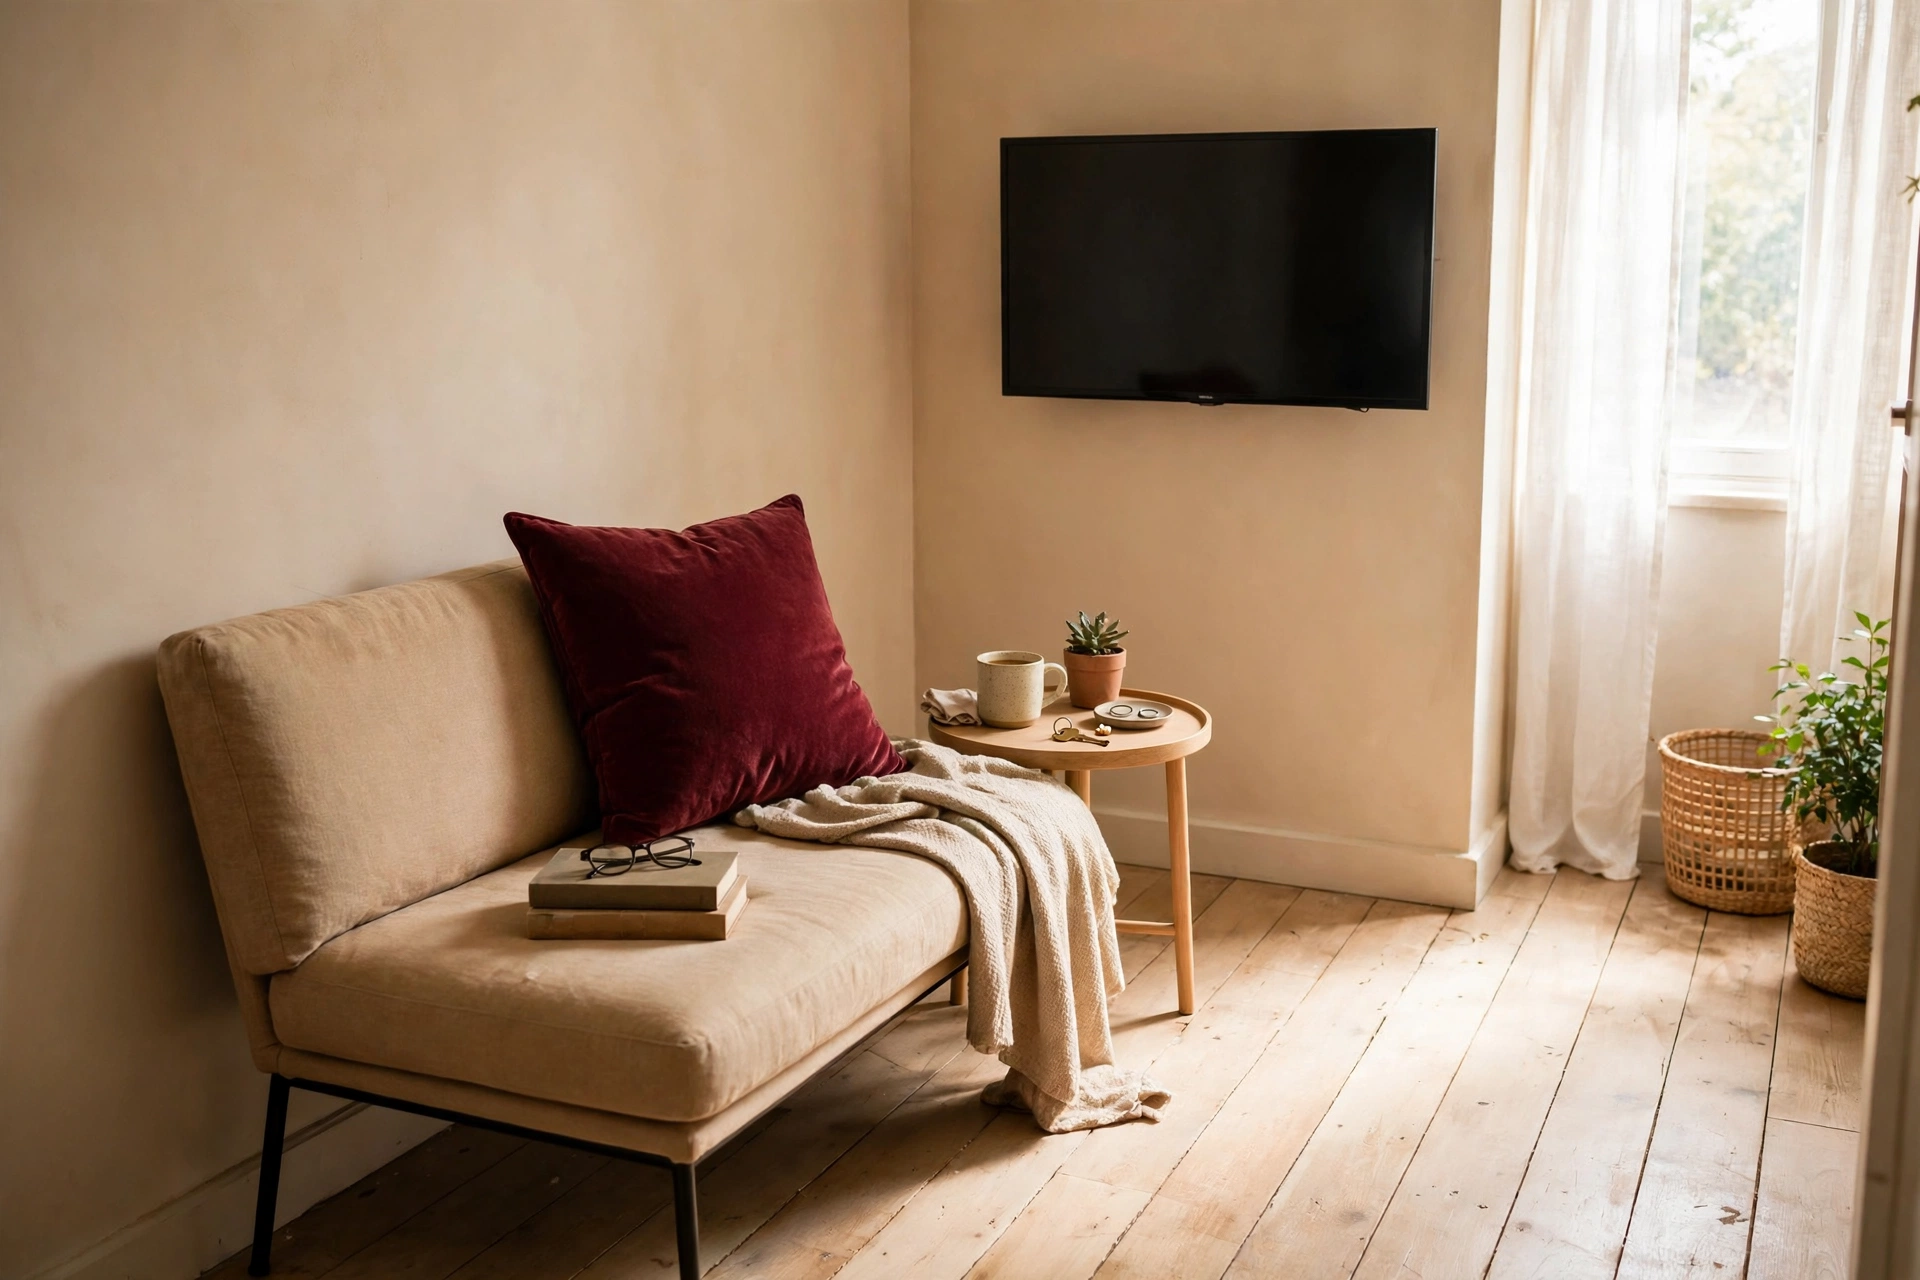
This narrow studio apartment layout uses a real room size, 12 ft wide and 28 ft long, which is 336 sq ft (31.2 sq m). The zones run in order from the door to the window, and their lengths add up: 6 plus 6 plus 8 plus 8 equals 28 ft.
| Zone, door to window | Length | What sits there |
|---|---|---|
| Entry and kitchen | 6 ft (1.8 m) | Existing kitchen run, a landing strip for keys and bags |
| Dining and work | 6 ft (1.8 m) | A 30 by 48 in (76 by 122 cm) table that works as desk and dining table |
| Living | 8 ft (2.4 m) | A 72 in (183 cm) loveseat on the long wall, wall mounted TV opposite |
| Sleeping | 8 ft (2.4 m) | A queen bed, 60 by 80 in (152 by 203 cm), head on the far short wall |
Check the sleep zone width. The bed is 60 in wide, and one side needs 24 in (61 cm) to get in and out. That is 84 in of the 144 in width. The other side sits against the wall, which is fine for one sleeper and a compromise for two. The remaining 60 in holds a dresser 18 in deep plus a 30 in path, with 12 in to spare. The math closes, so the plan is real.
If your room is shorter, steal length from the dining zone first, never from the path. A table that folds against the wall gives back 4 ft on days you do not need it. If your room is longer, give the extra feet to the living zone, not to a bigger sofa.
Plan 1: Zones in a row, busiest first
Put the zones in a row from the door to the window, busiest first. Kitchen and entry sit by the door, then dining and work, then living, then the bed at the far end by the window or the quietest wall. This is the simplest narrow studio apartment layout, and it is the one to try first. The room by room version of this thinking sits in our small space layout ideas guide, which maps the same zones across every room type.
Best for: rooms with the door on a short wall and the window on the opposite short wall. Watch out for: the corridor feeling, if every piece hugs the same wall. Fix it by pulling the rug and the coffee table a few inches off the wall so the eye stops reading one long line.
Plan 2: Bed at the far end, sofa back as the divider
Place the bed at the far end, away from the door, then float the loveseat in the middle with its back to the bed. The sofa back draws the line between sleeping and living without blocking light, because it is only about 34 in (86 cm) high. This is the classic move in our broader guide to studio apartment layout ideas, and it works because the divider is furniture you already need.
Best for: renters, since nothing is fixed to the wall. Watch out for: the gap behind the sofa becoming a dead strip. Keep it under 6 in, or put a narrow console there so the gap earns its keep.
Plan 3: A low open bookcase across the room
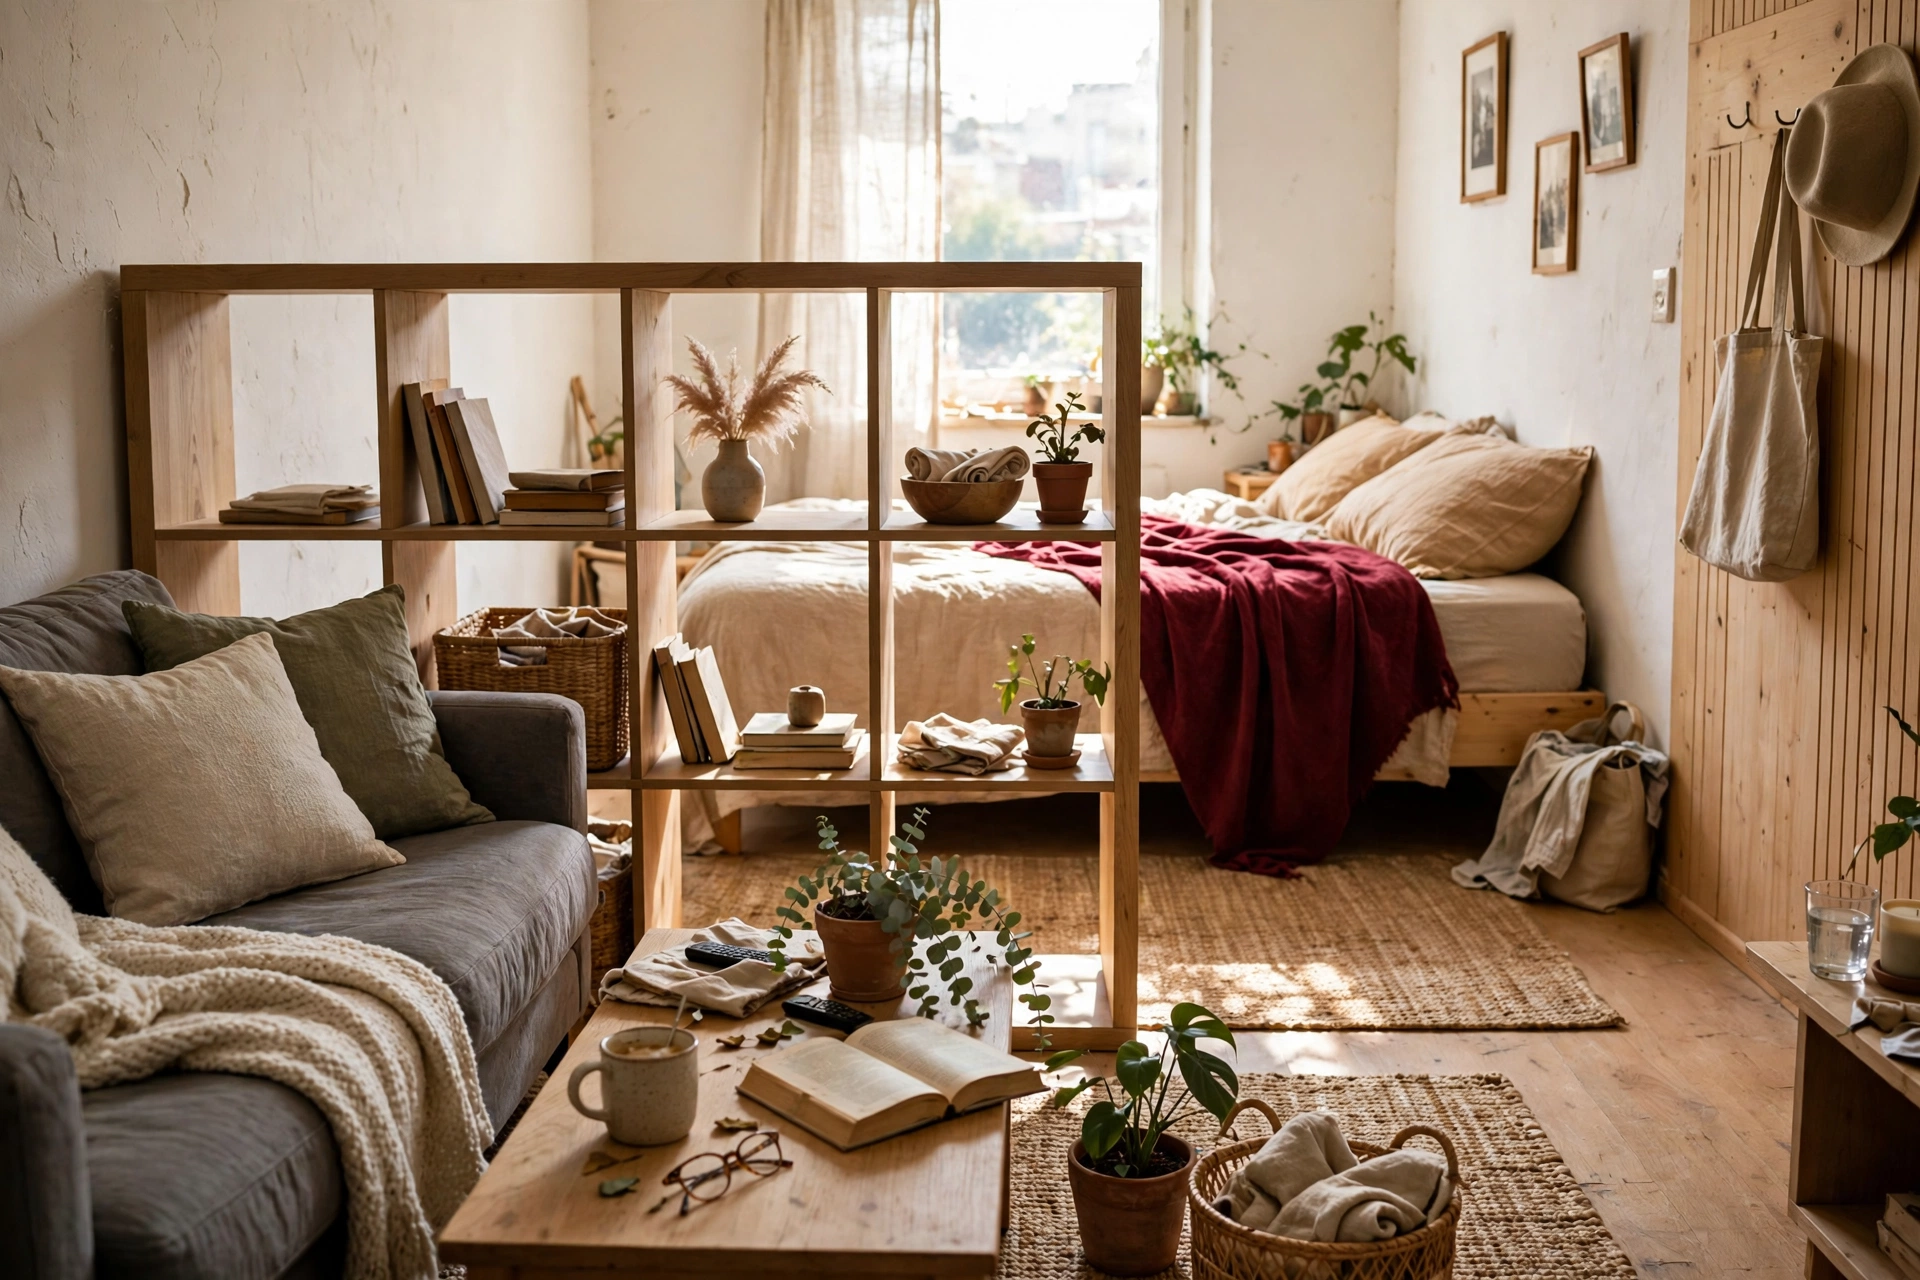
Stand a low open backed bookcase across the room at the foot of the bed, about 30 in (76 cm) high if it lies on its side, or a 2 by 4 cube unit stood upright at about 58 in (147 cm) high. Light still passes through the open cubes, so the sleep zone feels separate without going dark. The unit is 15 in (38 cm) deep, so it costs less floor than a sofa floated across.
Best for: people who need storage and a divider in one piece. Watch out for: tipping. A tall cube unit must be anchored to the wall, and in a rental that means checking the lease first, or choosing the low sideways version that cannot tip far.
Plan 4: Sofa on the long wall, TV on the wall
When the width is under 10 ft, skip the floated sofa entirely. Put the loveseat on the long wall, mount the TV on the opposite wall, and let the path run between them. You lose the divider effect, but you gain a full 30 in path plus a coffee table, which is a better trade in a tight room.
Best for: rooms under 10 ft wide, and anyone who watches TV from the sofa every night. Watch out for: viewing distance. A 55 in TV wants about 7 ft (2.1 m) of viewing distance, so in a 10 ft wide room the sofa to TV gap of roughly 8 ft is comfortable, not cramped.
Plan 5: The S path, for rooms that feel like a hallway
Instead of one straight path down the middle, offset the zones so the path bends gently from side to side, like a shallow S. The dining table sits on one wall, the sofa on the other, the bed at the far end on the first wall again. The walk weaves slightly, and the room stops reading as a corridor.
Best for: very long rooms, over 26 ft, where a straight path feels endless. Watch out for: overdoing it. Two gentle offsets are enough. More than that, and you are just blocking your own route.
Plan 6: A daybed or fold away bed for the tightest rooms
If the room is under 10 ft wide and the bed still will not fit with a side path, change the bed, not the room. A daybed against the long wall works as a sofa by day and a bed by night, and a wall bed folds away completely. The general studio guide covers lofting and lifting the bed too, but in a narrow room the fold away option buys the most floor.
Best for: rooms where a fixed queen bed leaves less than 24 in on its open side. Watch out for: daily effort. A bed you must fold every morning will stay unfolded, so choose this only if you will honestly use the mechanism.
Plan 7: Work at the window end
Give the desk the window end, not the leftover corner. Daylight is the one thing a narrow room cannot fake, and a desk facing the window turns the brightest spot into the most used spot. In the worked example, the dining and work table sits in the second zone, but if you work from home full time, swap zones 2 and 4 in priority: put the desk by the window and let the bed take the darker middle.
Best for: remote workers, and it pairs with the budget home office setup in our small space office guide. Watch out for: screen glare. Angle the desk so the window light comes from the side, not from directly behind the screen.
Door on the long wall? Flip the order
If the door sits on a long wall instead of a short wall, the row order changes. The entry zone becomes a strip along that wall, and the zones stack on the opposite side of the path rather than in a line. Keep the bed at the end farthest from the door, keep the path 30 in wide from the door to the window, and let the kitchen stay where the plumbing already is. Moving a kitchen to suit a layout drawing is a renovation, not a layout trick.
Materials list and the 7 step tape test
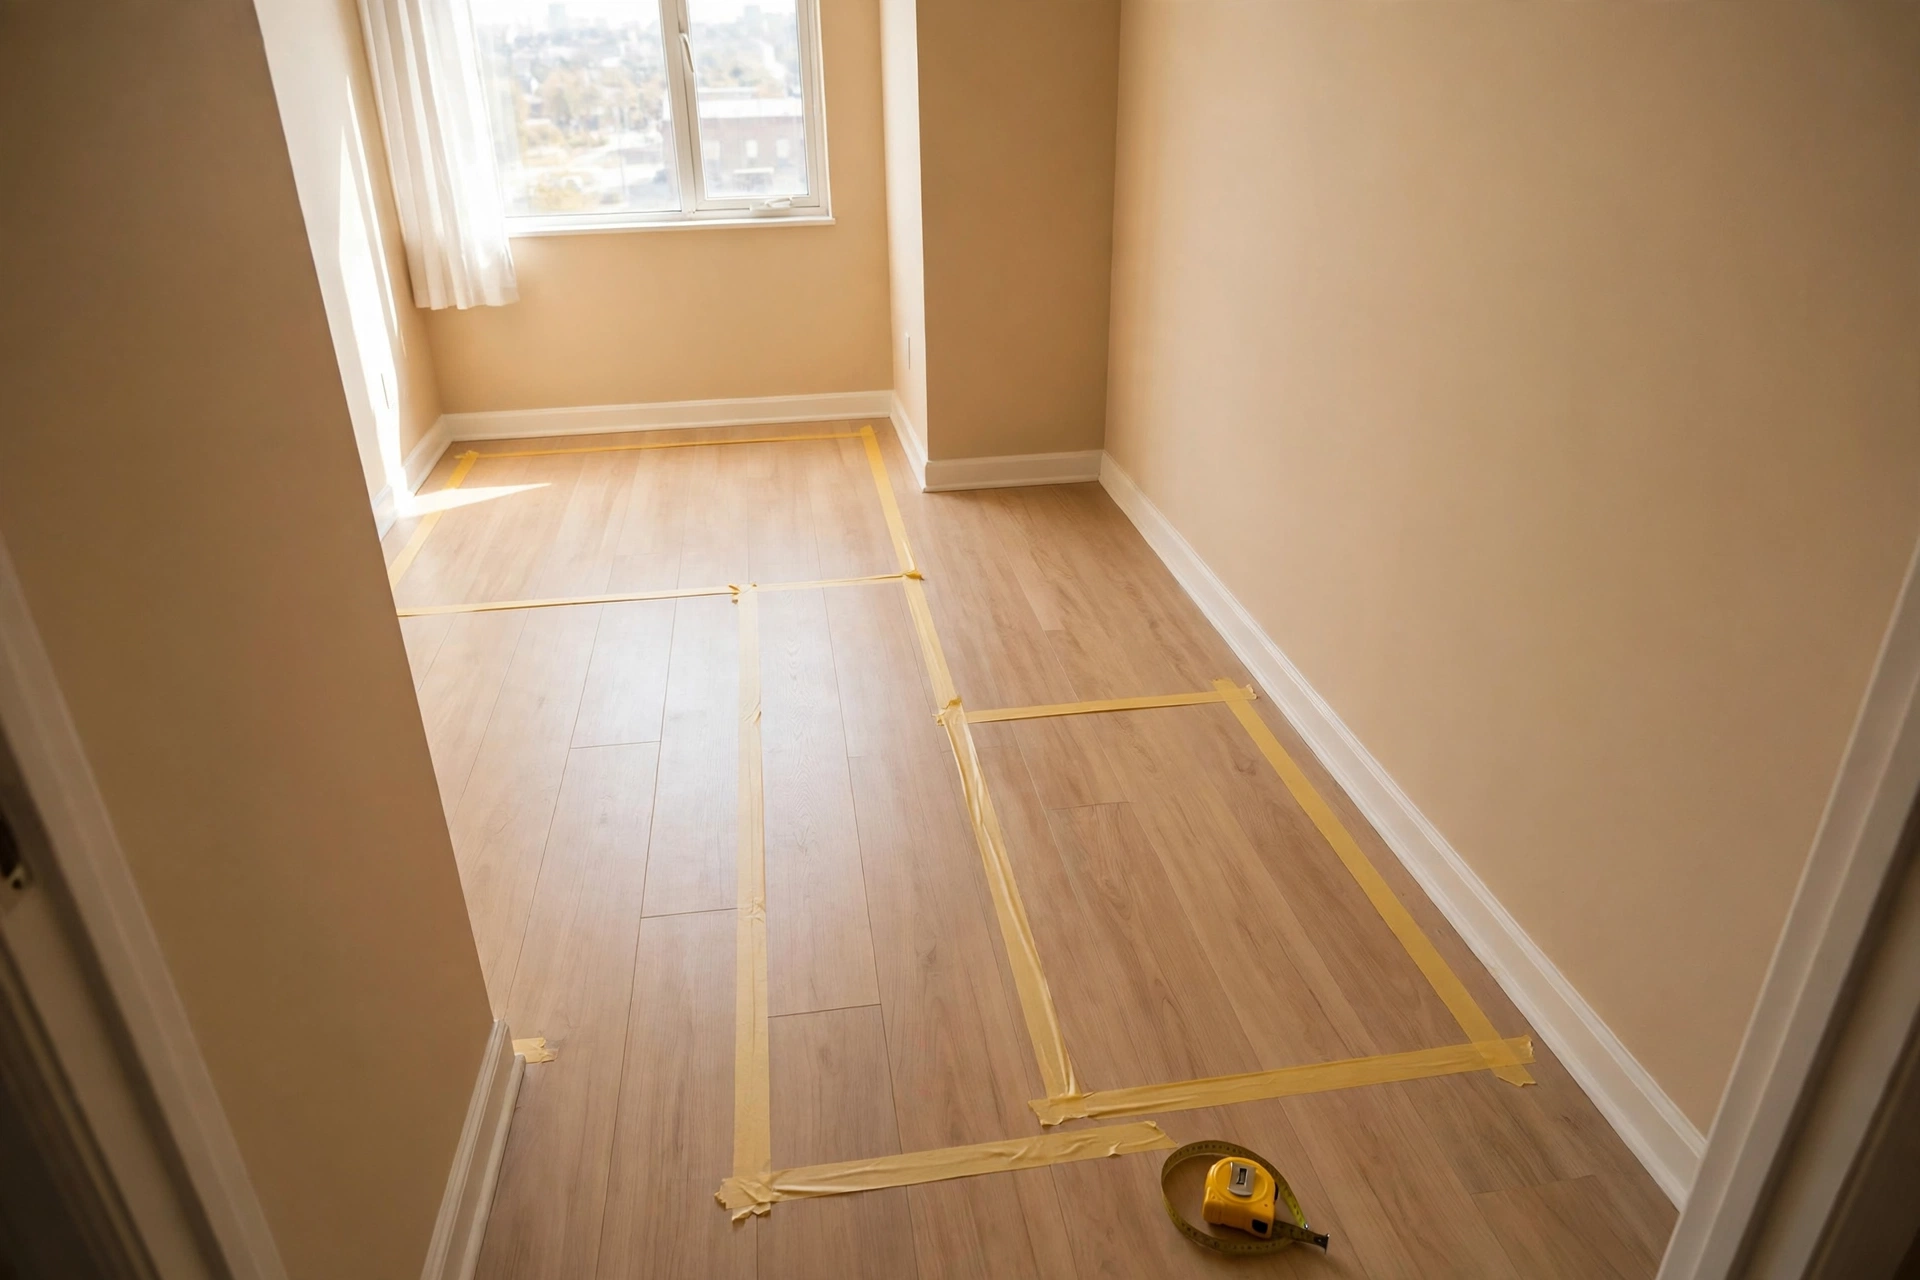
You need: painter’s tape, a tape measure, a pencil, and the real dimensions of every piece you plan to buy, including the open size of anything that folds.
Step 1
Measure the room length, width, and ceiling height, plus every door swing, window, outlet, and radiator.
Step 2
Mark the 30 in (76 cm) path from the door to the window on the floor with tape, and do not let any furniture cross it.
Step 3
Tape the bed outline at the far end, 60 by 80 in for a queen, and walk around it. Check the 24 in side gap.
Step 4
Tape the loveseat outline on the long wall, 72 by 34 in, and sit in the taped box. Check the view to the TV wall.
Step 5
Tape the divider, if you use one, and stand on both sides. Check that light still reaches the far end.
Step 6
Tape the table outline, 30 by 48 in, and pull out an imaginary chair, 30 in behind it. Check the path is still clear.
Step 7
Live with the tape for one evening. Walk every routine: bed to kitchen, door to keys, sofa to bathroom. Move any outline that you bump into, then buy.
This test costs almost nothing and catches the mistake every photo hides, which is a piece that fits the room but blocks the life lived in it.
What does a narrow studio apartment layout cost?
Prices below are live checked as of November 2026, and the table shows market prices, not a personal purchase. The layout starter kit is the divider plus the runner. The full kit adds the loveseat.
| Item | Price, as of November 2026 |
|---|---|
| Open cube bookcase divider, basic 2 by 4 unit, white | $79.99 (IKEA) |
| Washable runner rug, 2 by 8 ft (61 by 244 cm) | $43.20 (Target) |
| Layout starter kit total | $123.19 |
| Storage loveseat, 57 in (145 cm), Walmart | $157.99 |
| Full kit total | $281.18 |
Sums checked: 79.99 plus 43.20 equals 123.19, and 123.19 plus 157.99 equals 281.18.
Allow one weekend to tape, buy, and place: about 2 hours to measure and tape, 2 hours to assemble the bookcase, and 1 hour to place rugs and shift pieces.
Mistakes to avoid
Buying the sofa before measuring the delivery path. A sofa that fits the room is useless if it cannot get through the building hallway or the elevator door. Measure the narrowest doorway on the route, not just the apartment door. The bedroom version of this sizing error is covered in our bedroom layout mistakes guide, where a bed that is too big for its band breaks the whole plan.
Pushing everything against one wall. It feels tidy, and it creates the corridor look you are trying to escape. Pull at least the rug and one piece a few inches off the wall.
Blocking the door to window sightline. Tall furniture in the middle of the room cuts the room in half visually. Keep pieces in the middle low, and put tall storage against walls.
Choosing a sectional for a narrow room. A sectional needs an L of floor that a narrow room does not have. A loveseat plus a light chair beats a sectional in every narrow plan in this post.
What to skip
A full height wardrobe as a divider. It blocks light, blocks air, and turns the sleep zone into a box. Use the low bookcase or the sofa back instead.
A bulky coffee table in a room under 10 ft wide. A small round side table or a lift top table that tucks away does the same job in half the depth.
Matching furniture sets. A set sized for a normal living room will overshoot a narrow studio in both length and depth. Buy each piece to its own measurement.
Renter caveat: check the lease before you divide
Most plans in this post need no permission, since the dividers are freestanding furniture. Anything fixed to a wall, like an anchored tall bookcase or a ceiling curtain track, is different. Check the lease for wall fixing rules, ask for permission in writing if the lease requires it, and keep the original hardware so the room goes back to how you found it. Our guide on how to ask your landlord for permission covers the wording that keeps deposits safe, and the deposit risk of a freestanding divider is effectively zero.
How do you divide a narrow studio apartment without walls?
Use the back of the sofa, a low open bookcase, or a curtain on a freestanding frame. These mark the sleep zone without blocking light, and they all move out with you.
Where should the bed go in a narrow studio apartment?
At the far end, away from the door, with its head on the short wall if the room has one. That gives the most privacy and keeps the bed out of the daily path.
How wide does a walkway need to be in a narrow studio?
Keep main walkways 30 to 36 in (76 to 91 cm) wide. Secondary paths, like the side of the bed, can be 24 in (61 cm), but the door to window route must never drop below 30 in.
Can you put a sofa across a narrow studio apartment?
Yes, if the room is at least 10 ft wide and the sofa is a slim loveseat, not a full sofa. Under 10 ft, keep the sofa on the long wall and mount the TV opposite, or the path disappears.
How this was made: this post was written from the Phase 1 SERP gap check plus computed room math for a 12 by 28 ft example, with prices live checked as of November 2026. No hands on testing is claimed, and no product was bought for this post.
Sources: Futonland studio furniture arrangement guide and Decoratly studio apartment decorating guide.