What Size Furniture Fits a Large Living Room? Max Sizes for 180 to 250 Sq Ft Rooms
A large living room furniture sizes plan works when you stop shopping by showroom looks and start shopping by clearance sums. In a room between 180 and 250 sq ft, the direct answer is this: a sofa up to 96 in (244 cm) at the small end and 108 in (274 cm) at the large end, a sectional up to 120 by 85 in (305 by 216 cm) at the small end and 132 by 90 in (335 by 229 cm) at the large end, accent chairs 30 to 32 in (76 to 81 cm) wide, a coffee table 48 to 54 in (122 to 137 cm) long, a TV console up to 78 in (198 cm) wide, and a 9 by 12 ft (2.7 by 3.7 m) rug at both ends. The original check behind every number below is a clearance budget worked out for two real rooms, a 12 by 15 ft room at the small end and a 15 by 16 ft room at the large end, so you can see exactly where each inch goes.
What large living room furniture sizes work from 180 to 250 sq ft?
Direct answer: In this band, every piece has a hard cap set by a 36 in (91 cm) main walkway, a 30 in (76 cm) minimum side path, and 14 to 18 in (36 to 46 cm) between a seat and its coffee table. Stay inside the caps in the table below and the room still walks well. Break one cap and the room starts to fight you, usually at the walkway behind the chairs.
| Piece | Small end cap (180 sq ft room) | Large end cap (240 sq ft room) |
|---|---|---|
| Sofa | 96 in wide, 40 in deep | 108 in wide, 40 in deep |
| L sectional | 120 by 85 in | 132 by 90 in |
| Accent chair | 32 in wide, 34 in deep | 32 in wide, 34 in deep |
| Coffee table | 54 in long, 28 in deep | 54 in long, 28 in deep |
| Side table | 22 in across | 22 in across |
| TV console | 65 in wide | 78 in wide |
| Rug | 9 by 12 ft | 9 by 12 ft, or 10 by 14 ft |
The clearance figures in this post are the widely published designer guidelines, not building code, and they are worth memorizing. Keep 36 in for a main walkway and never less than 30 in for a side path. Leave 14 to 18 in between a seat and a coffee table. Put the front legs of every seat on the rug. For TV size, use about 1.5 times the screen diagonal as viewing distance. The medium living room layout ideas on this site cover the band below this one, and their spacing rules are the starting point this band loosens for 180 to 250 sq ft.
How big can the sofa be? 96 in at the small end, 108 in at the large end
Direct answer: Buy the sofa to the wall it sits on, not to the room’s square footage. At the small end the sofa wall is 144 in, so a 96 in sofa plus one 22 in side table totals 118 in and leaves 26 in spare. At the large end the sofa wall is 180 in, so a 108 in sofa plus two 22 in side tables totals 152 in and leaves 28 in spare.
Depth matters as much as width here. Cap sofa depth at 40 in (102 cm). A deeper sofa eats the gap to the coffee table first, then the walkway behind the chairs, and no width saving fixes that. Seat height is a comfort call, not a fit call, but check the delivery route before you order: a 40 in deep sofa with a 36 in back has a diagonal depth of about 54 in, and every doorway, stair turn, and elevator on the way in must clear that number with an inch or two to spare.
Best for: Rooms where one long sofa anchors the whole seating group, and homes that want a second zone rather than a second sofa. Main advantage: A 96 to 108 in sofa seats three properly without forcing the chairs out of the room. Watch out for: A sofa longer than 108 in, which pushes the side tables out and leaves the rug edge floating past the sofa arms. Verdict: If you only get one big piece right, get this one right. My opinion, after working through both ends of this band: the sofa is the most overrated place to spend extra inches, because a longer sofa adds one seat and costs you a walkway, while a better rug adds comfort to every seat.
The medium living room furniture sizes guide on this site caps every piece for the band below this one, so you can see exactly where this band’s extra inches go.
Sectionals, chairs, and tables: the pieces that quietly break large living rooms
Direct answer: A sectional is the only piece that can break this band on its own, because it eats two walls at once. Cap it at 120 by 85 in at the small end and 132 by 90 in at the large end, and tape both runs before you order. Chairs and tables rarely break a room this size, but they finish it, so cap chairs at 32 in wide and the coffee table at 54 in long.
At the small end, the sectional’s 120 in long side fits the 180 in wall with 60 in spare, and its 85 in chaise fits the 144 in wall with a 59 in route left along the chaise side. At the large end, the 132 in long side fits the 192 in wall with 60 in spare, and the 90 in chaise fits the 180 in wall with a 90 in route. A U-shaped sectional is the one shape to reject in this band: it closes the third side and turns the seating group into a pen, and no room under 250 sq ft forgives that.
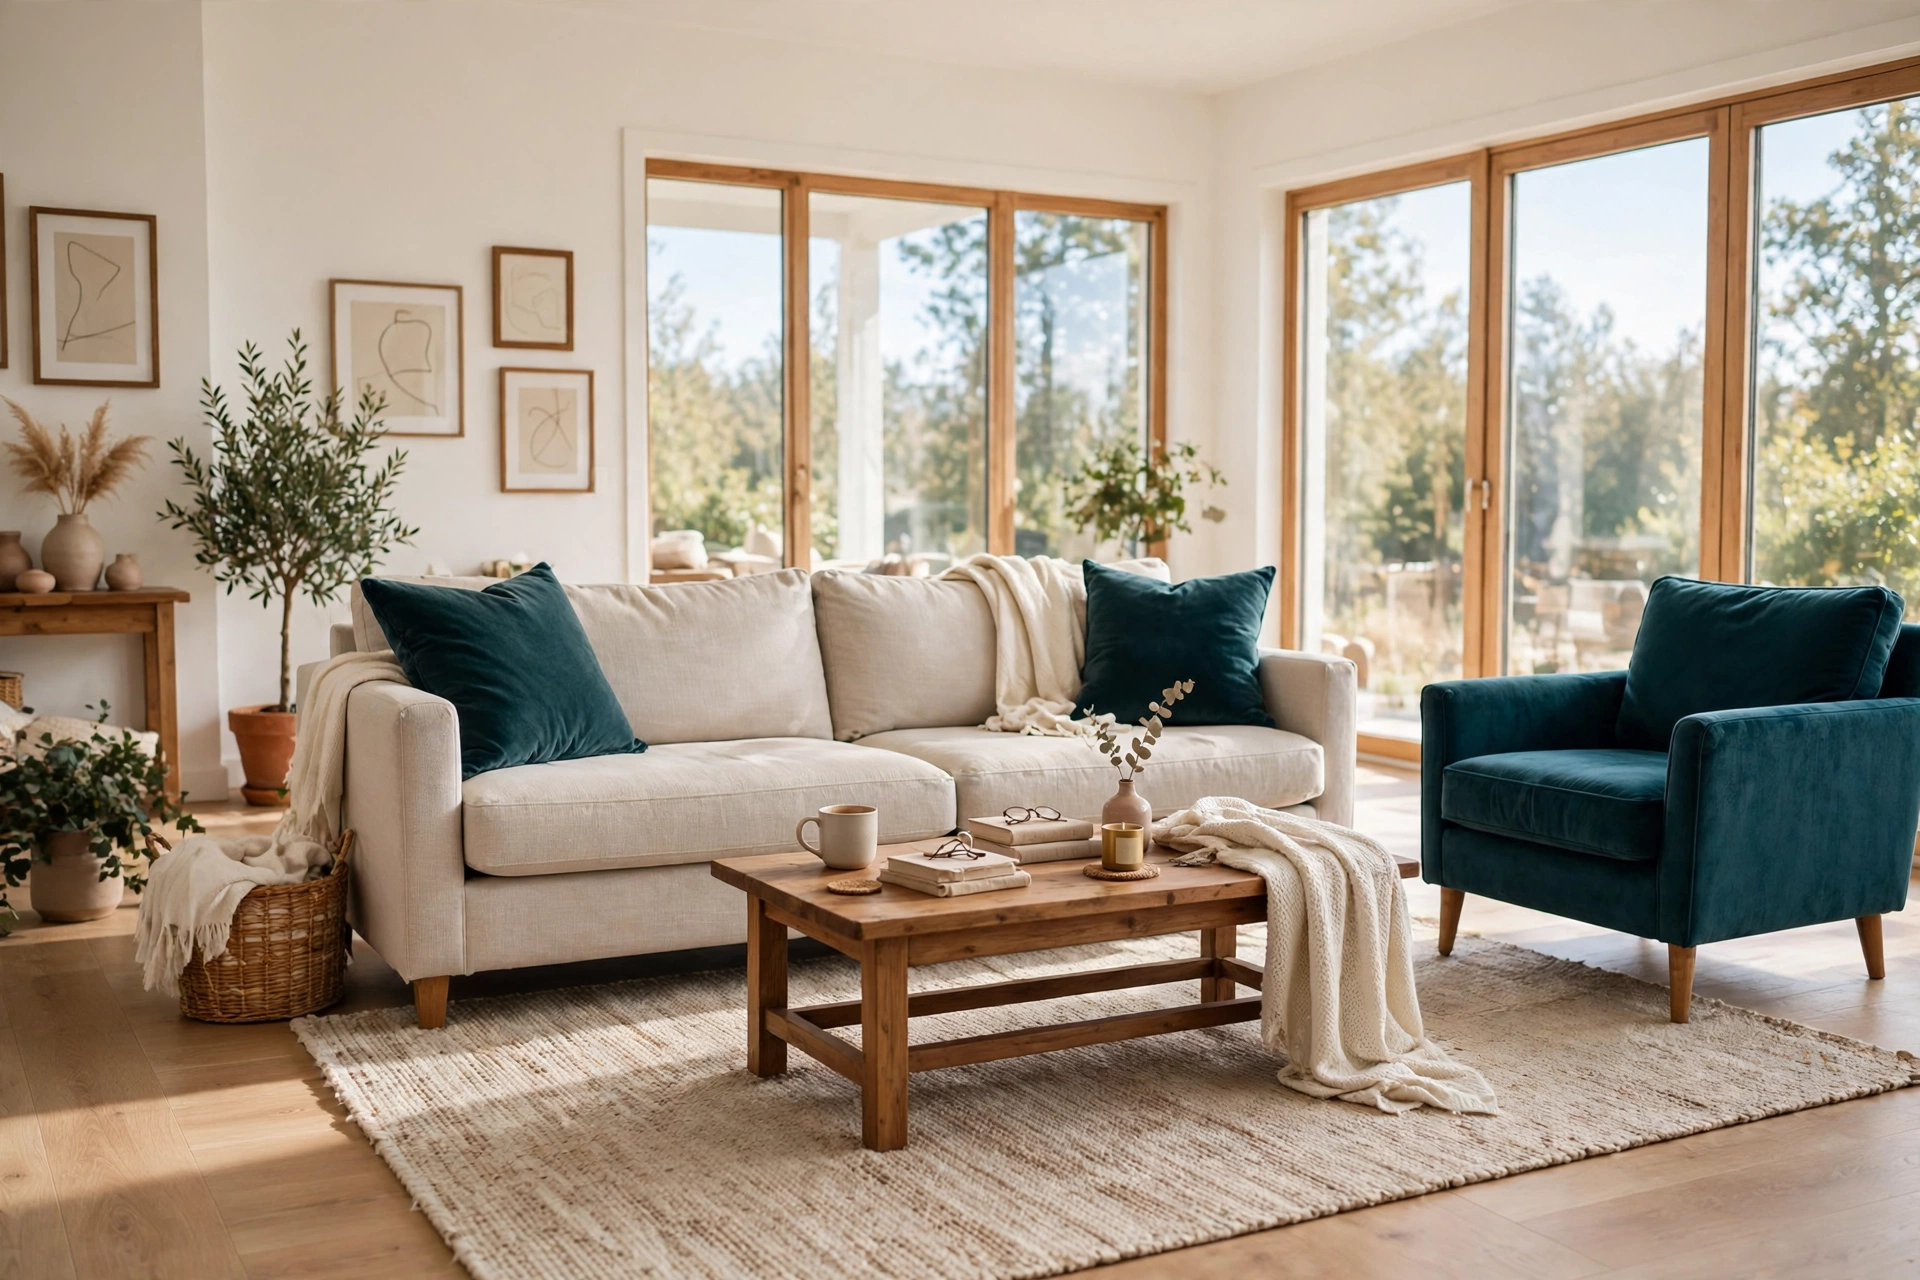
Accent chairs stay at 30 to 32 in wide and 32 to 34 in deep. Two of them opposite a 96 to 108 in sofa seat a proper conversation group, and their front legs belong on the rug. Side tables cap at 22 in across, which is enough for a lamp and a book and small enough to slide out of a walkway. The coffee table runs 48 to 54 in long and 24 to 28 in deep, which is about half to two thirds of the sofa length, and it sits 14 to 18 in from the sofa edge so you can reach it without standing up.
Best for: Families of four or more, TV-first rooms, and anyone who wants the chaise seat nobody has to fight over. Main advantage: The sectional turns a dead corner into the best seat in the room. Watch out for: A chaise deeper than 90 in, which closes the route along the chaise side, and a coffee table deeper than 28 in, which eats the chair gap first. Verdict: Sectional first only if you tape it first. Otherwise the sofa plus two chairs is the safer buy in this band.
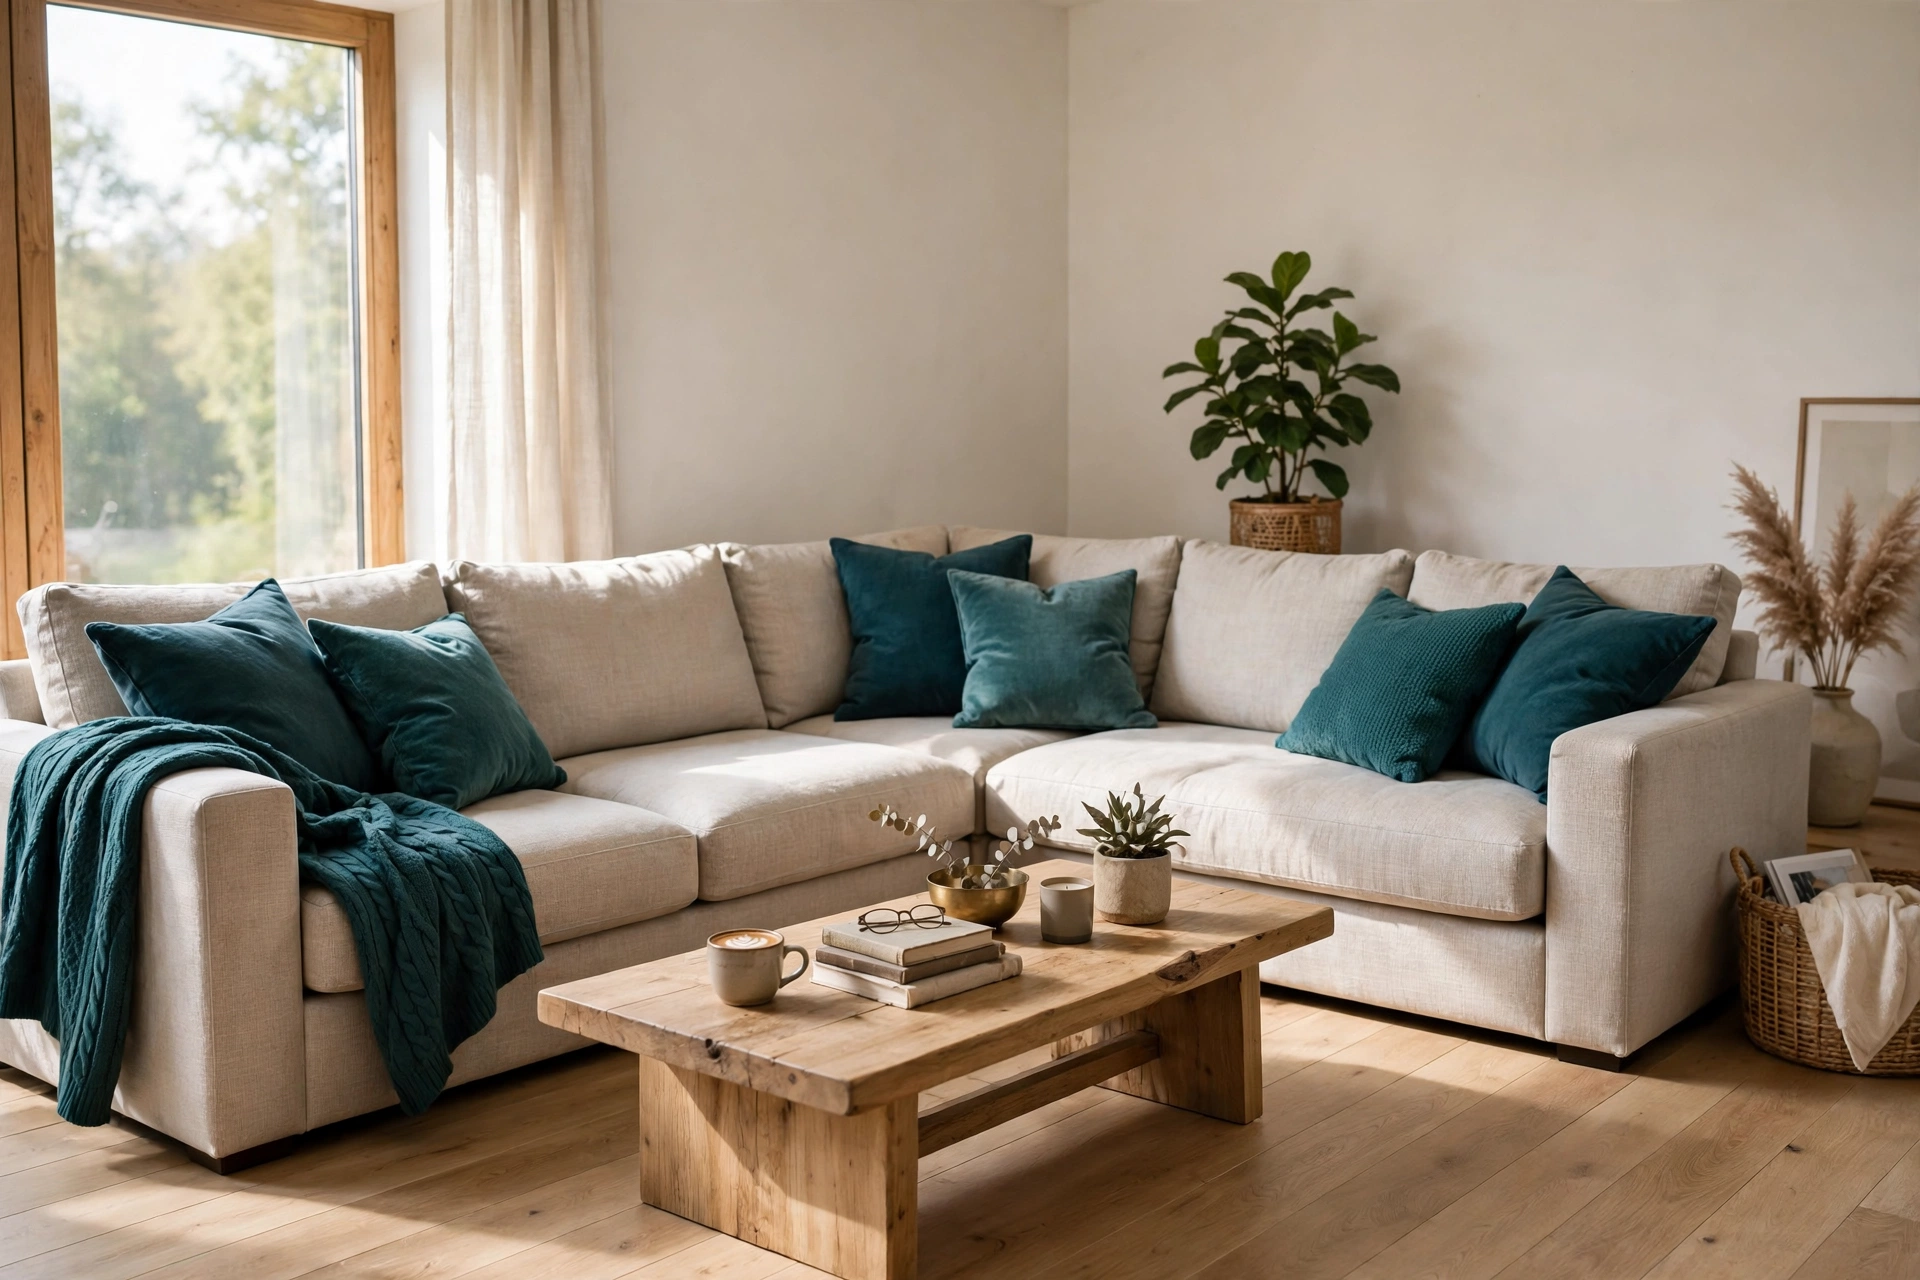
The two worked rooms: 12 by 15 ft versus 15 by 16 ft
Direct answer: These two budgets are what large living room furniture sizes really come down to. In a 12 by 15 ft room the depth budget leaves a 48 in walkway behind the chairs. In a 15 by 16 ft room the same budget leaves room for a second zone, a reading chair and a side table, with 18 in to spare. That 60 sq ft buys a second job for the room, not a bigger sofa.
Here is the small end, worked out. The room is 144 in by 180 in. On the 144 in sofa wall: a 96 in sofa plus one 22 in side table totals 118 in, leaving 26 in spare. Into the room: a 40 in sofa plus a 16 in gap plus a 28 in coffee table plus a 16 in gap plus a 32 in chair totals 132 in, leaving a 48 in walkway behind the chairs, which is more than the 36 in a main walkway needs. The rug is 9 by 12 ft: its 108 in side runs along the sofa wall and leaves 6 in of bare floor at each end of the sofa, and its 144 in depth covers the whole seating group and leaves exactly a 36 in walkway behind the rug.
Here is the large end, worked out. The room is 180 in by 192 in. On the 180 in sofa wall: a 108 in sofa plus two 22 in side tables totals 152 in, leaving 28 in spare. Into the room: the same 132 in seating group leaves 60 in, which is where the second zone earns its place. Split the 192 in depth into a 120 in main zone and a 72 in reading zone, and the reading zone holds a 32 in chair plus a 22 in side table with 18 in to spare. The rug is still 9 by 12 ft: its 144 in side runs along the sofa wall and leaves 18 in at each end of the sofa, and its 108 in depth puts the chair front legs, which sit 100 in from the wall, on the rug with 8 in to spare.
The 14×16 living room layout ideas on this site show three full plans for the middle of this band, and their depth sums are the same sums used here, applied to a single 224 sq ft room.
The rug rule for this band, and the one size to reject
Direct answer: One 9 by 12 ft rug anchors every arrangement in this post, and the arithmetic proves it at both ends of the band. A 10 by 14 ft rug belongs only at the large end, in a 240 sq ft room or bigger. An 8 by 10 ft rug is the size to reject here: it is too small for a 96 in sofa group, let alone a 108 in one.
At the small end, the 9 by 12 ft rug works because its depth covers the seating group and still leaves a 36 in walkway, as the worked room above shows. At the large end, its 144 in side leaves 18 in of bare floor at each end of a 108 in sofa, and its 108 in depth covers the chair front legs. The 10 by 14 ft rug fits only at the large end: at 120 by 168 in, it leaves 30 in at the sides and 12 in at the ends of a 180 by 192 in room, and 12 in at the ends is the minimum worth accepting, so check the door swings before you commit to it. At the small end, that same rug leaves only 12 in at the sides and 6 in at the ends of a 144 by 180 in room, which is too tight for a door swing.
My opinion, after working through all three rug sizes against both rooms: the rug is the cheapest sizing fix in this band, and it is also the one people get wrong most often, because shops push the biggest rug that fits instead of the one that leaves floor showing. Buy the rug to the seating group, not to the room, and let the bare floor frame it.
TV console and viewing distance: size the screen to the room, not the wall
Direct answer: Size the console to the TV, then check the screen against the viewing distance. A 55 in TV is about 48 in wide and wants a 58 to 65 in console. A 75 in TV is about 66 in wide and wants a 72 to 78 in console. Both rooms in this band fit a 75 in TV comfortably, and an 85 in screen is the stretch limit at the small end.
The viewing distance rule is about 1.5 times the screen diagonal. A 55 in screen wants roughly 82 in (208 cm) of distance, a 65 in screen wants about 98 in (249 cm), and a 75 in screen wants about 113 in (287 cm). In the small room, the sofa front sits 140 in from the TV wall, because 180 in minus 40 in of sofa depth equals 140 in, so a 75 in screen fits with room to spare and an 85 in screen, which wants about 128 in (325 cm), is the stretch limit. In the large room, the sofa front sits 152 in from the TV wall, so even an 85 in screen fits comfortably.
Best for: Rooms where the TV shares a wall with the seating group rather than dominating it. Main advantage: A console wider than the TV looks deliberate, and it gives the soundbar and consoles a home that is not the floor. Watch out for: A console narrower than the TV, which makes even a good TV look like it is perched, and a TV hung so high that the middle of the screen sits above eye level from the sofa. Verdict: Pick the screen from the viewing distance first, then buy the console to match it. The large bedroom furniture sizes guide on this site shows how the same 180 to 250 sq ft band behaves in a bedroom, which is a useful cross-check for how much breathing room this size really buys you.
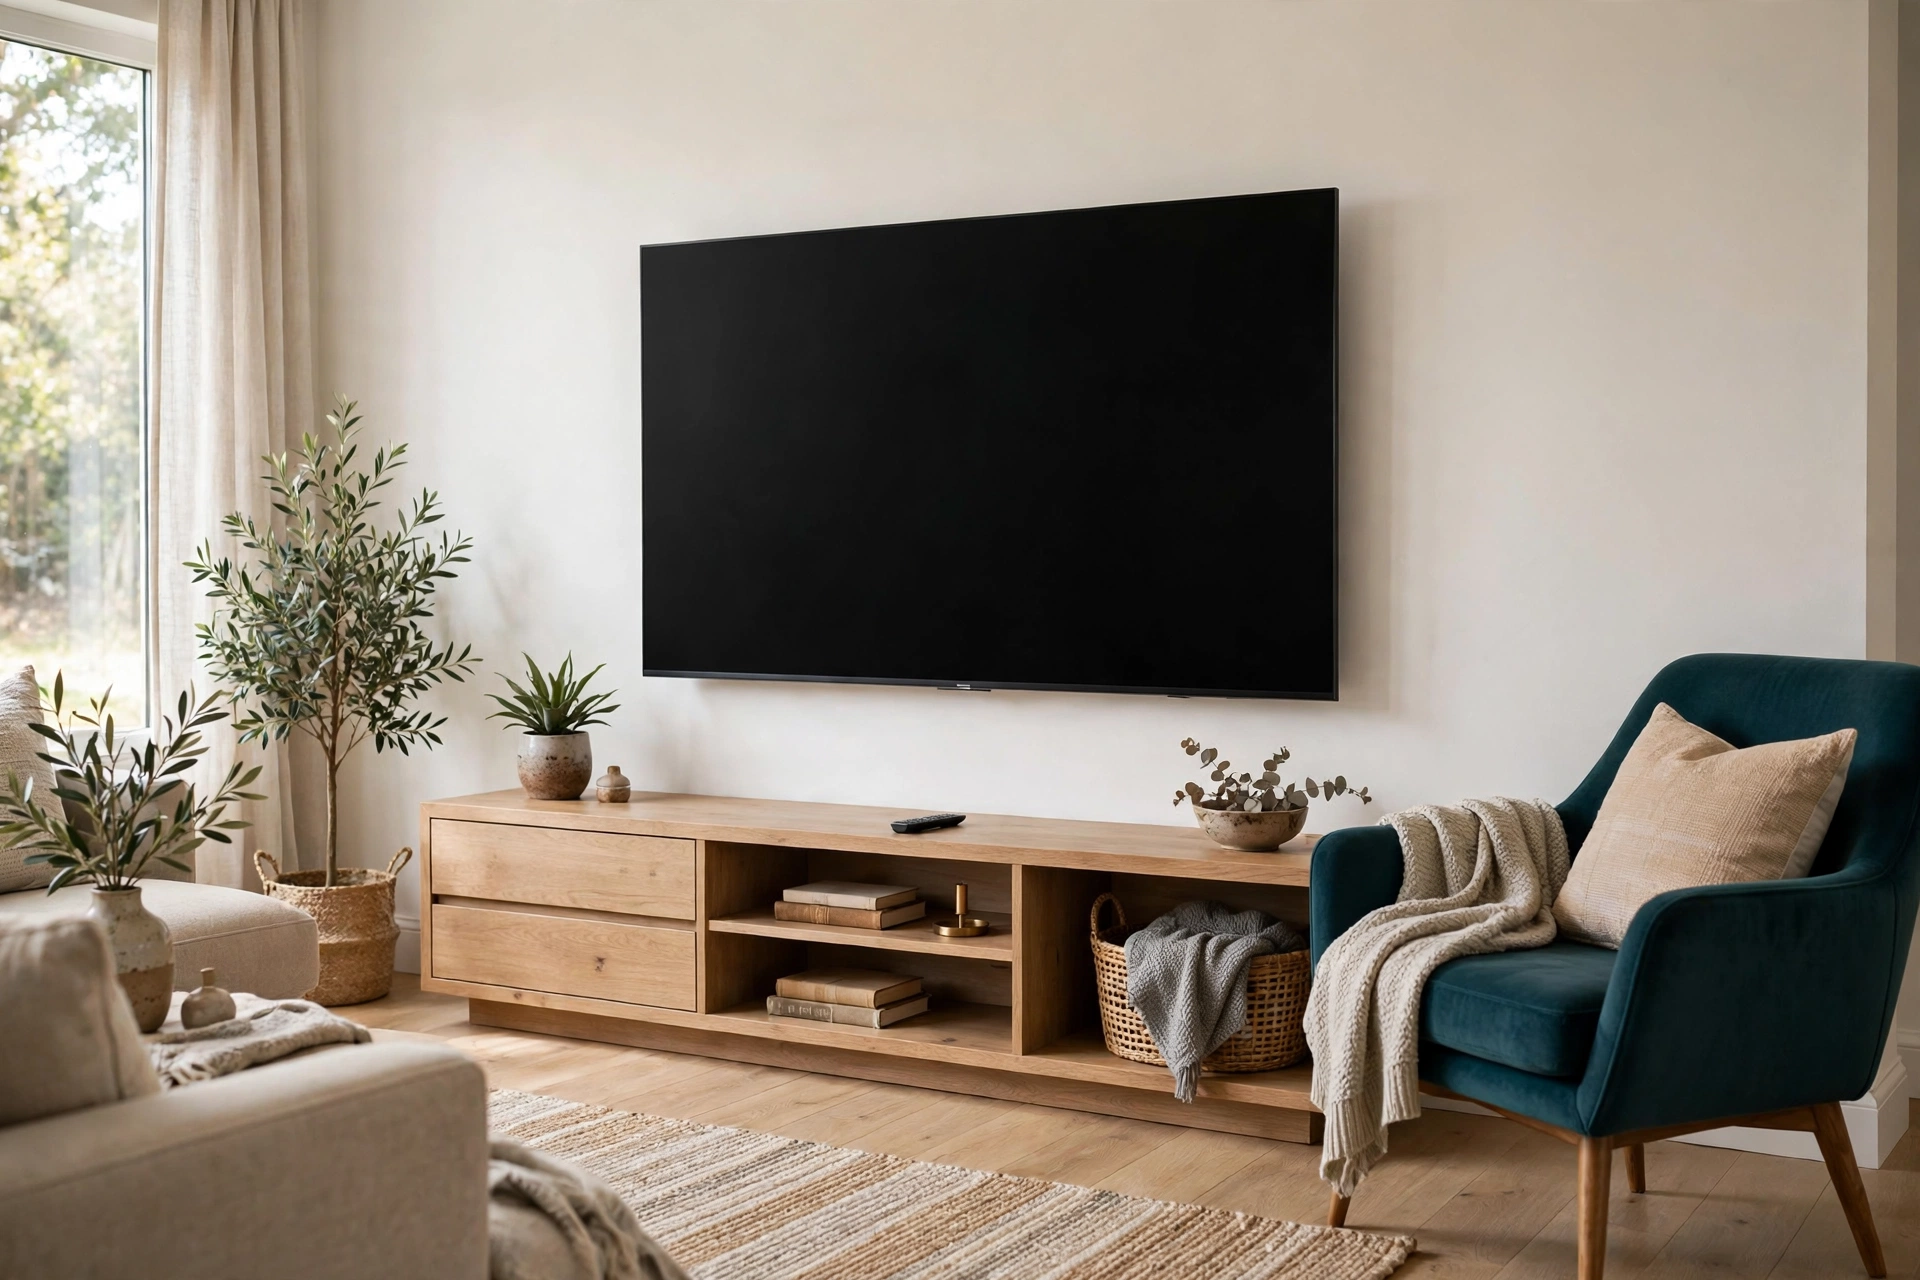
What large living room furniture sizes cost (as of November 2026)
Most of this post costs nothing, because it is measuring and arranging, not shopping. If you do need the pieces that make these caps work, these are checked market prices from listings live in November 2026, not personal receipts. A 96 to 108 in sofa runs $286 to $450 in checked marketplace listings, and a low pile 9 by 12 ft rug runs $110 to $156 in checked Target listings. Accent chairs run $90 to $179 each in checked listings. Everything else in these caps, the tape, the measuring, the moving, is time, not money.
| Item | Checked price, as of November 2026 | Notes |
|---|---|---|
| 96 to 108 in sofa (244 to 274 cm) | $286 to $450 | Checked marketplace listings, November 2026; measure the exact piece before buying |
| Accent chair, pair (76 to 81 cm wide or less) | $180 to $358 | Checked listings $90 to $179 each, October and November 2026 |
| Low pile 9 by 12 ft rug (2.7 by 3.7 m) | $110 to $156 | Checked Target listings, November 2026 |
| Painter’s tape + measuring | Already at home for most readers | The tape test costs nothing and saves the most money |
| Total for the bought pieces | $576 to $964 | Reuse a coffee table, console, and TV you already own |
Time estimate: measuring and taping takes about an hour, arranging and living with the tape takes an afternoon, and a full rearrange with the rug down takes half a day at most. If a plan needs new furniture delivered, add the delivery wait, not more work.
Set it up in an afternoon
You need a tape measure, a roll of painter’s tape, and the measurements of every piece you own or plan to buy. No other tools, and no drilling until the tape has lived on the floor for a day.
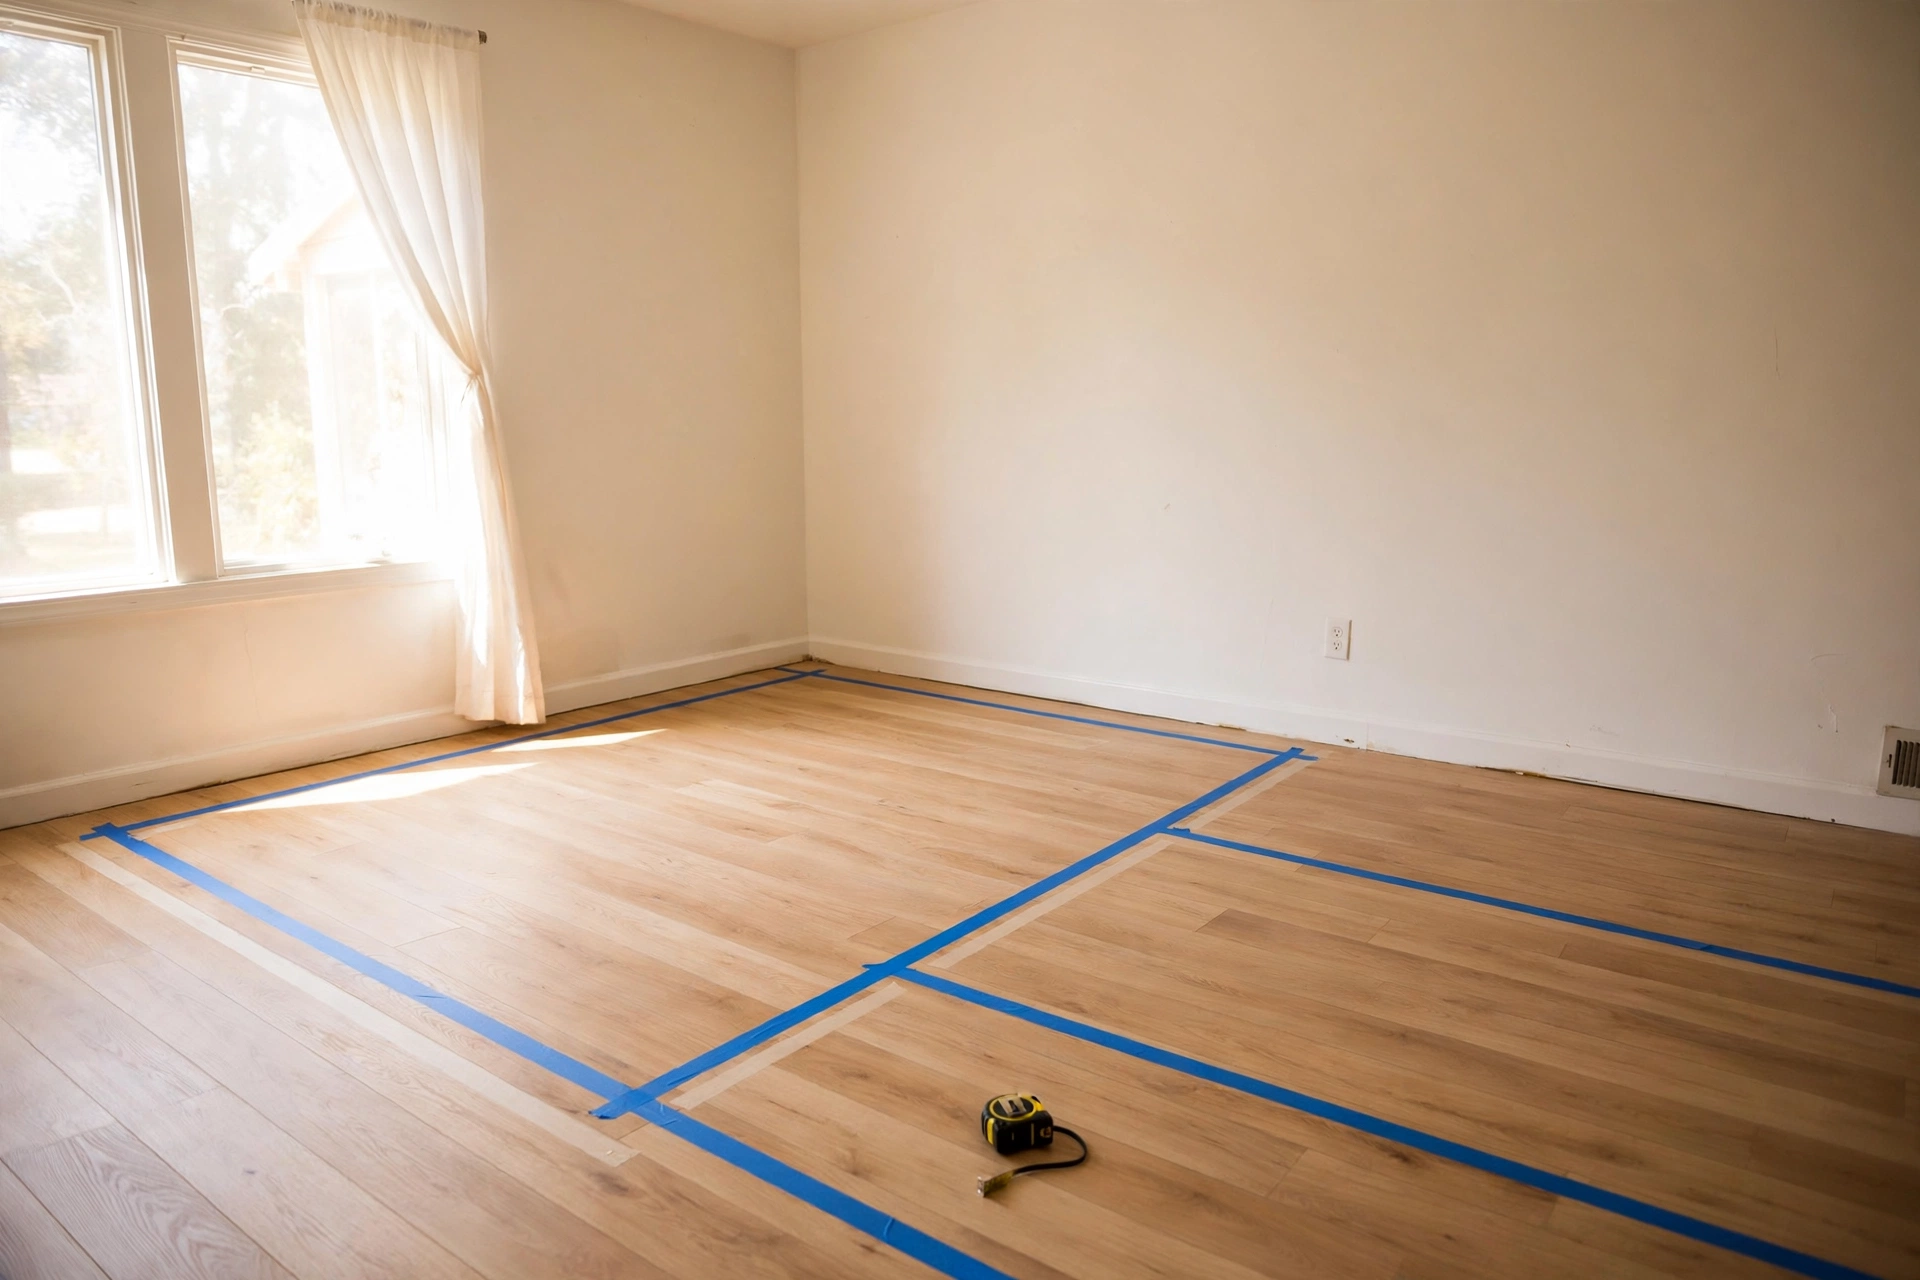
- Measure the room wall to wall and note every door swing, outlet, and radiator.
- Tape the 36 in main walkway first, before any furniture footprint.
- Tape the sofa footprint on its wall, then the coffee table 14 to 18 in from it.
- Tape the chairs opposite, with their front legs inside the rug outline.
- Tape the second zone at the large end: a 32 in chair plus a 22 in side table.
- Check the TV viewing distance against the 1.5 times screen diagonal rule.
- Live with the arrangement for a day before drilling, mounting, or buying anything.
Mistakes to avoid
The most common mistake in a room this size is buying the sectional before taping it. A 132 in sectional sounds generous until its chaise meets a door swing. The second mistake is sizing the sofa to the room’s square footage instead of to its wall, which is how a 108 in sofa ends up on a 144 in wall with nowhere for a side table. The third is a rug that stops short of the chair front legs, which makes the whole group look adrift. The fourth is a console narrower than the TV, which makes the screen look perched. And the fifth is skipping the tape test because the room feels big enough to eyeball. At 180 to 250 sq ft, eyeballing is exactly how a chaise ends up blocking the only good route to the kitchen.
What to skip
Skip the U-shaped sectional in this band, skip the 8 by 10 ft rug, skip the 10 by 14 ft rug unless your room is 240 sq ft or bigger, and skip the matching five piece set. A set fills the room on delivery day and fights every cap above by fixing pieces you needed to move. Buy the sofa and the rug to the measurements in this post, then add chairs one at a time, taped first, bought second.
For the general spacing rules behind these caps, see the Houzz key measurements guide and the Castlery sofa sizes guide, which both publish the same walkway and gap figures used here, and which are worth a read before you order anything large.
Frequently Asked Questions
What size sofa fits a large living room?
A sofa up to 96 in (244 cm) fits at the small end of the band, and 84 to 108 in is the working range across it. A 96 in sofa on a 144 in wall leaves room for a side table, while a 108 in sofa needs a 180 in wall to keep both side tables. Cap depth at 40 in so the walkway behind the chairs stays open.
What size rug should I use in a large living room?
A 9 by 12 ft rug. At 108 by 144 in it covers the full seating group at both ends of the band, with the front legs of every seat on the rug, and it still leaves a 36 in walkway at the small end. A 10 by 14 ft rug fits only at the large end, in a 240 sq ft room or bigger.
How big can a sectional be in a 180 to 250 sq ft living room?
Up to 120 by 85 in at the small end and 132 by 90 in at the large end. The long side needs 60 in of spare wall, and the chaise needs a clear route along its side of at least 30 in, and ideally much more. Measure the chaise against your door swings before ordering, because the chaise is the part that usually causes the problem.
How far should the sofa sit from the TV in a large living room?
Use about 1.5 times the screen diagonal. That means roughly 82 in for a 55 in screen, 98 in for a 65 in screen, and 113 in for a 75 in screen. In this band the sofa front sits 140 to 152 in from the TV wall, so a 75 in TV fits comfortably at both ends and an 85 in screen is the stretch limit at the small end.
How this was made: the caps in this post come from clearance budgets worked out for a 12 by 15 ft room and a 15 by 16 ft room, checked against widely published designer guidelines and checked November 2026 listing prices. No piece was bought or tested for this post, and the prices are market listings, not personal receipts.