Medium Living Room Layout Ideas: 3 Plans for 120 to 180 Sq Ft Rooms
A medium living room, between 120 and 180 sq ft, is the first size where a real sofa plus two chairs fits without a fight, and it is also the size where most layout advice goes vague. The honest answer for medium living room layout ideas is this: pick one anchor sofa, one clear 36 in (91 cm) walkway, and one focal wall, then let the measurements decide the rest. In the 11 by 12 ft (3.4 by 3.7 m) room this post is built around, an 84 in (213 cm) sofa, a 16 in (41 cm) gap, a 24 in (61 cm) coffee table, and an 18 in (46 cm) console add up to 96 in of depth, which leaves exactly 36 in (91 cm) of walkway. That worked sum, not a mood board, is the original check behind every plan below. No second full sofa passes it, and that single fact clears up most medium living room arguments before they start.
The numbers first, because this room is big enough to get wrong
Before any furniture moves, measure the room wall to wall, then mark every door swing, radiator, outlet, and window that furniture cannot block. A standard interior door needs its full swing arc, about 30 in (76 cm), kept clear, and in a 132 sq ft room that arc can eat a whole corner. Tape the furniture footprints on the floor with painter’s tape, including the walkways, and live with the tape for a day. Walk through carrying something, open the doors, pull a chair out. Tape is free and it finds the problems a floor plan app hides.
The clearance figures in this post are the widely published designer guidelines, not building code, and they are worth memorizing. The small living room layout guide on this site covers smaller rooms, and its spacing rules are the starting point this band plan loosens for 120 to 180 sq ft. Keep 30 to 36 in (76 to 91 cm) for a main walkway, never less than 24 in (61 cm) for a side path. Leave 14 to 18 in (36 to 46 cm) between a seat and a coffee table. Put the front legs of every seat on the rug. For TV size, use about 1.5 times the screen diagonal as viewing distance, so a 50 in screen wants roughly 75 in (191 cm) of distance and a 65 in screen wants about 98 in (249 cm). In Plan 1 below, the sofa front sits 76 in (193 cm) from the TV wall, so a 50 to 55 in screen is the honest fit and a 65 in screen is a stretch.
What medium living room layout ideas work from 120 to 180 sq ft?
Three plans work across this band, and they cover nearly every real version of it: the classic sofa plus two chairs, the corner sectional for the large end, and the floating sofa that divides an open plan room. Each plan seats four to five people properly, keeps one walkway open, and uses the same 8 by 10 ft (2.4 by 3.0 m) rug. Pick the plan that matches your doors and your focal wall, not the one that looks best in a photo.
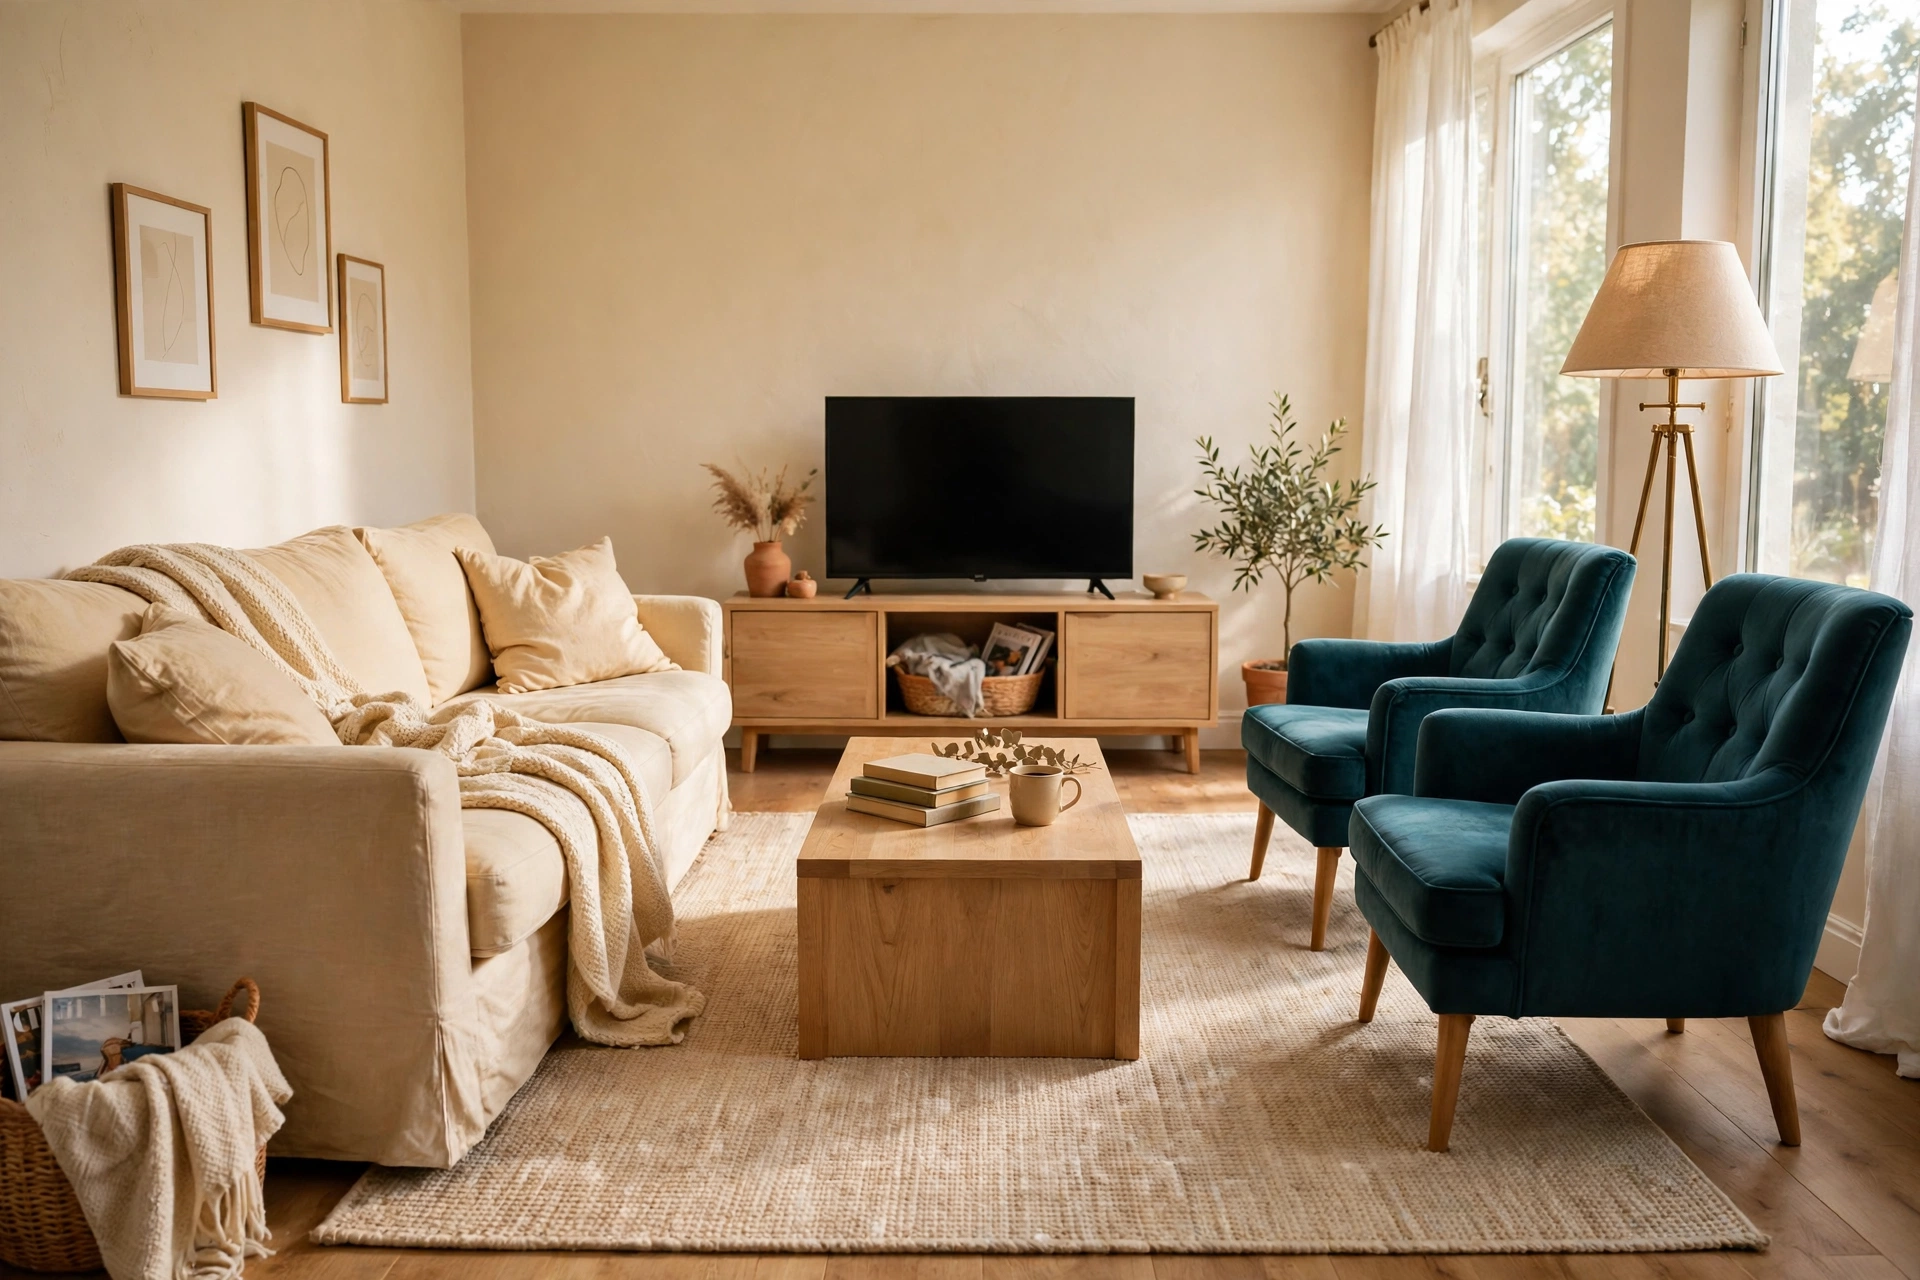
Plan 1: Sofa plus two chairs, TV wall opposite (the 11 by 12 ft small end)
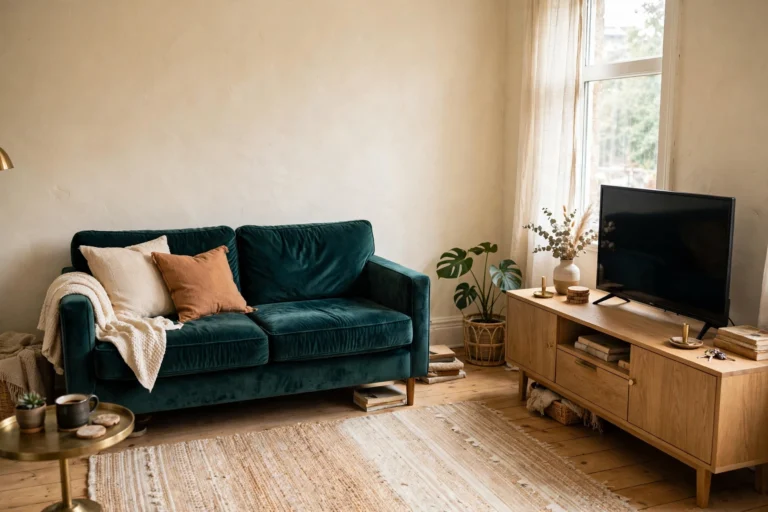
This is the default plan and the one to try first. Put an 84 in (213 cm) sofa on the 12 ft (3.7 m) wall, two armchairs of 30 in (76 cm) or less opposite it, flanking the TV console, and a coffee table no deeper than 24 in (61 cm) between them. The width math is kind: an 84 in sofa on a 144 in wall leaves 60 in (152 cm) spare, room for a 22 in (56 cm) side table and a floor lamp at one end. The depth math is the worked sum from the intro: 38 in (97 cm) of sofa plus a 16 in (41 cm) gap plus 24 in (61 cm) of table plus an 18 in (46 cm) console equals 96 in, leaving exactly 36 in (91 cm) of walkway in a 132 in deep room.
Best for: couples and families who watch TV together, and rooms with one long uninterrupted wall.Main advantage: everybody faces the screen and the conversation at the same time, with no seat twisted sideways.Watch out for: a coffee table deeper than 24 in, which quietly eats the walkway to the console, and a second full sofa in place of the chairs, which fails the depth sum by a wide margin.Verdict: if your room has a clean long wall, start here and only move on if a door proves it impossible. The tiny living room layout ideas on this site show the same measured method squeezed into 80 sq ft, which is a useful cross-check for how much breathing room this band actually buys you, and the 10×11 living room layout ideas show the same method one band down.

Plan 2: The corner sectional, for the 12 by 14 ft large end
When the room reaches the large end of the band, a small L sectional earns its floor space. Put a sectional of 96 by 64 in (244 by 163 cm) or less in the corner, with the long side on the 14 ft (4.3 m) wall and the chaise return on the 12 ft (3.7 m) wall, and a coffee table in front of the main sofa run. The width math works: 96 in on a 168 in wall leaves 72 in (183 cm) spare, room for one 30 in (76 cm) armchair and a side table at the open end. The depth math works too: 38 in of seating plus a 16 in gap plus 24 in of table plus an 18 in console equals 96 in, leaving 48 in (122 cm) of walkway in a 144 in deep room, which is generous by small room standards.
Best for: movie nights, families of four or more, and rooms where one corner is free of doors. Main advantage: the chaise becomes the lounging seat nobody has to fight over, and the corner stops being dead space. Watch out for: a sectional longer than 96 in, which pushes the armchair out of the room entirely, and a chaise deeper than 64 in, which closes the walkway to the console. Verdict: the best plan for sociable larger rooms in this band, and the easiest to live with if guests come often. If you are still choosing pieces, the small living room furniture sizes guide on this site caps every piece for the band below this one, so you can see exactly where this band’s extra inches go.

Plan 3: The floating sofa, for open plan rooms
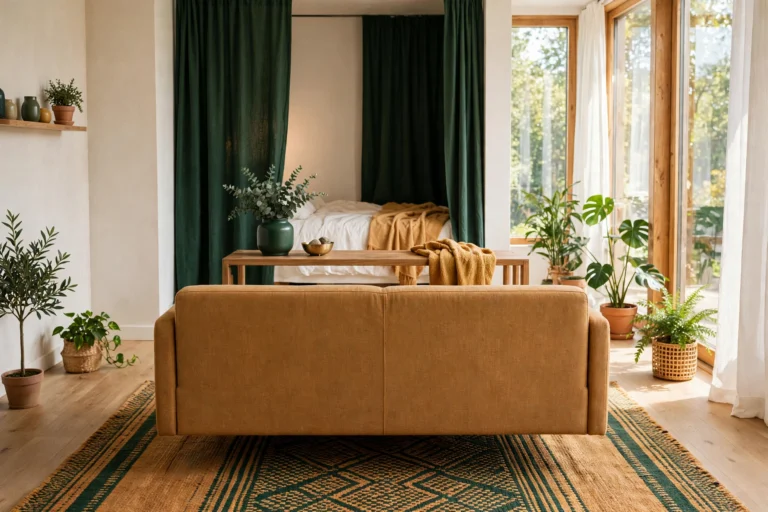
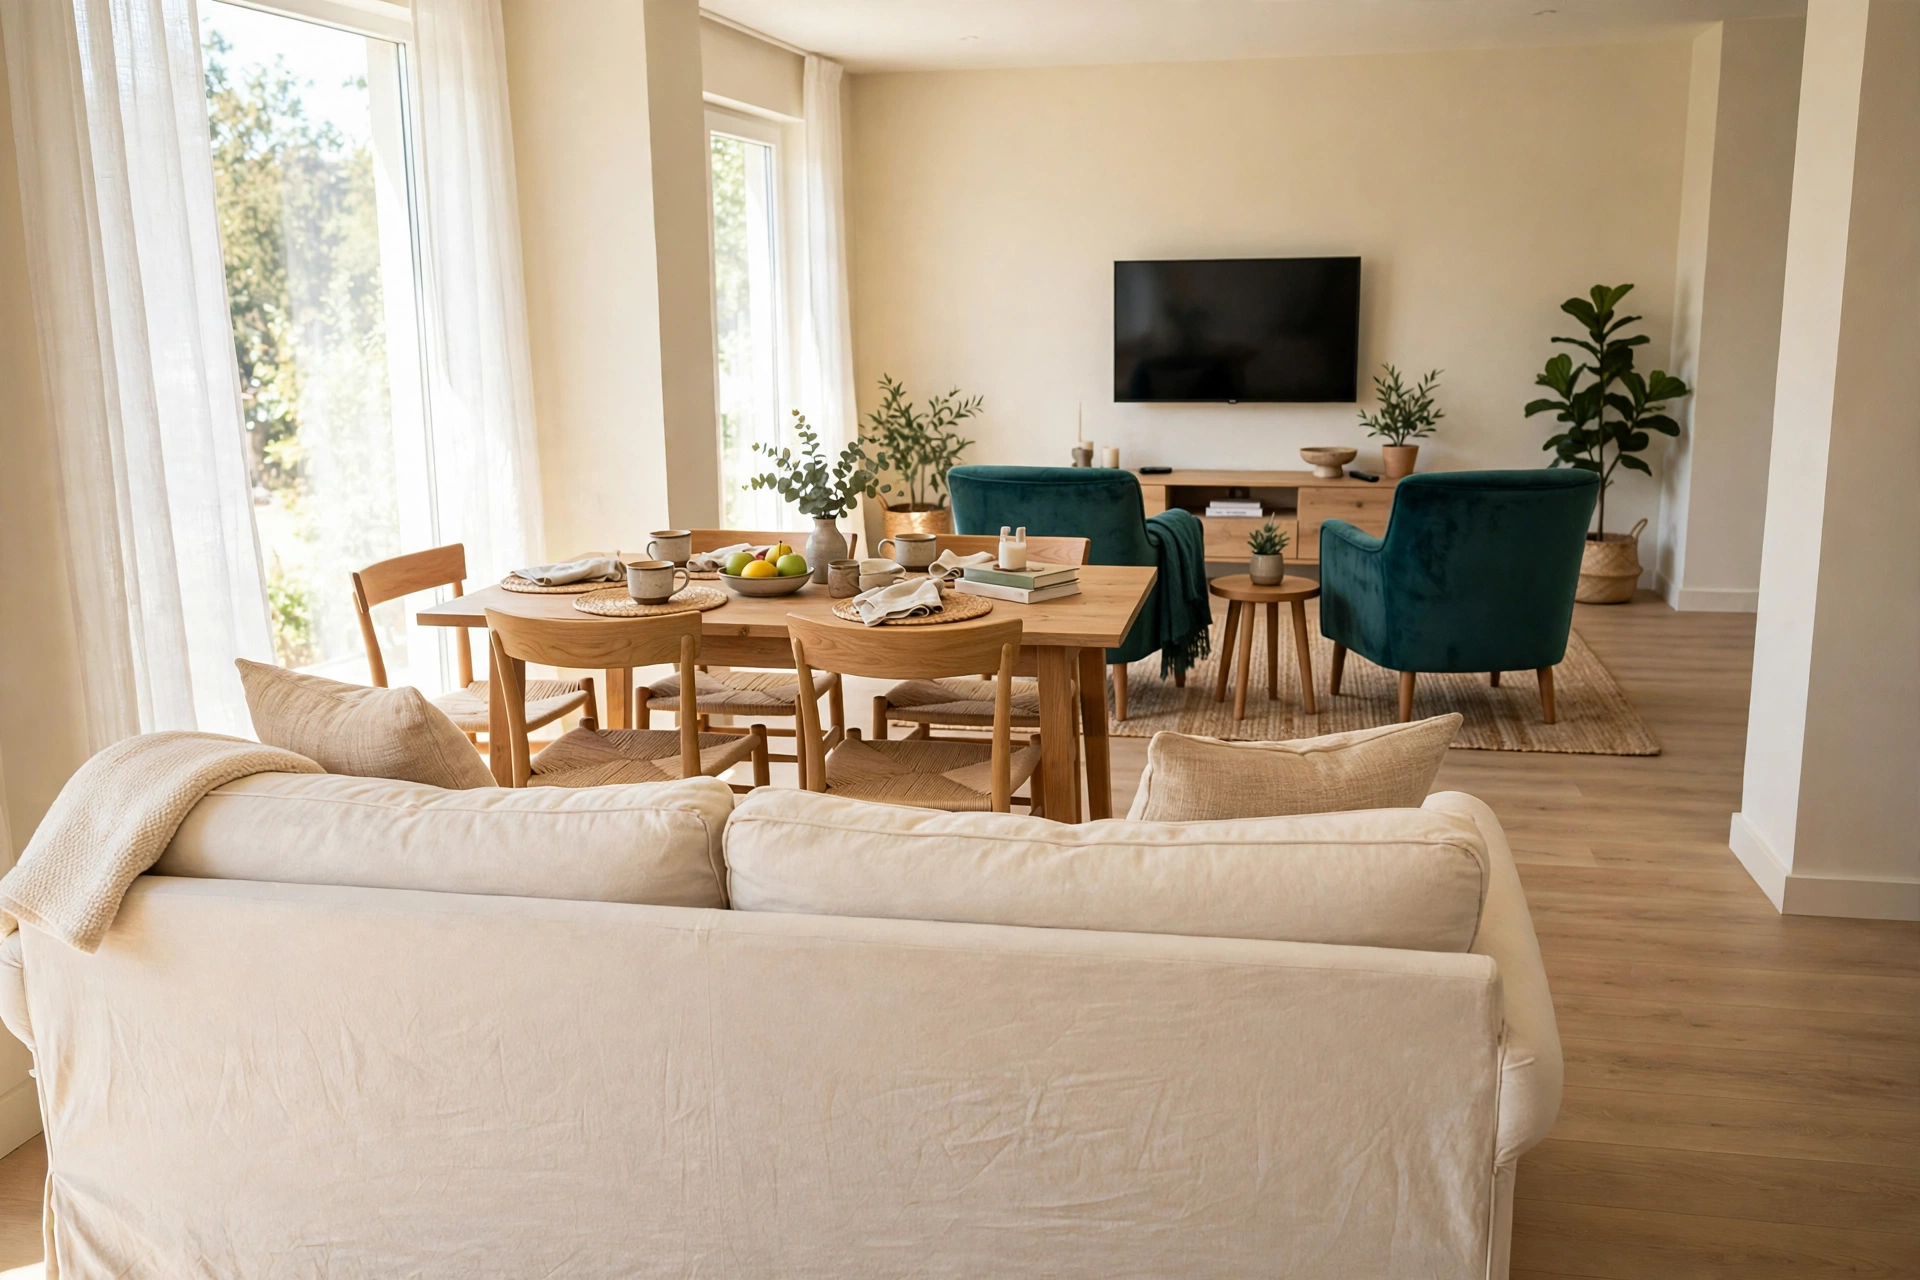
Some medium living rooms open straight into a dining area or kitchen, with no wall to anchor a TV at all. The answer is to float the sofa with its back to the dining side, creating a gentle wall between the two zones. In a 12 by 14 ft (3.7 by 4.3 m) room, the depth sum is 36 in (91 cm) of walkway behind the sofa plus 38 in of sofa plus a 16 in gap plus a 26 in (66 cm) coffee table, which totals 116 in and leaves 52 in (132 cm) to the TV wall. The viewing distance, sofa front to screen, is 16 plus 26 plus 52, or 94 in (239 cm), which suits a 55 to 65 in screen nicely.
Best for: open plan apartments, renters who cannot wall mount a TV, and anyone whose living room doubles as a pass through to the kitchen. Main advantage: the room gains a defined seating zone without a single wall being built, and the walkway behind the sofa stays a real route instead of a squeeze. Watch out for: a console table behind the sofa deeper than 12 in (30 cm), which narrows that walkway below 30 in, and a rug that floats free of the sofa legs, which makes the whole zone look adrift. Verdict: the least obvious of these medium living room layout ideas and the most livable one for open plan rooms. Once the layout is set, the storage side of the same room, consoles with doors and wall shelves that do not eat floor space, is covered by the whole-home organization guide on this site, which walks the same measured method room by room.
The rug rule for this band, and the one size to reject
One 8 by 10 ft (2.4 by 3.0 m) rug anchors every plan in this post, and the arithmetic proves it at both ends of the band. In the 11 by 12 ft room, a 96 by 120 in rug leaves 18 in (46 cm) of bare floor on each side and 12 in (30 cm) at each end, with the front legs of every seat on the rug. In the 12 by 14 ft room, the same rug leaves 24 in (61 cm) on every side. A 9 by 12 ft rug is the size to reject in the small end: at 108 by 144 in, it runs wall to wall at the ends of an 11 by 12 ft room with zero clearance, and it turns a rug into wall to wall carpet. Save the 9 by 12 ft rug for rooms over 180 sq ft, and the 14×16 living room layout ideas guide shows exactly how that rug anchors a 224 sq ft room. My opinion, after working through all three plans: the rug is the cheapest layout fix in this band, and it is also the one people get wrong most often, because shops push the biggest rug that fits instead of the one that leaves floor showing.
What a medium living room layout costs (as of November 2026)
Most of this post costs nothing, because it is arrangement, not shopping. If you do need the pieces that make the plans work, these are checked market prices from listings live in October and November 2026, not personal receipts. An 84 in sofa runs $316 to $500 in checked listings, from a $316 corduroy three seater to a $500 sleeper sectional at full price. Accent chairs run $90 to $179 each in checked listings. A low pile 8 by 10 ft rug runs $86 to $170 in checked listings. Everything else in these plans, the tape, the measuring, the moving, is time, not money.
| Item | Checked price, as of November 2026 | Notes |
|---|---|---|
| 84 in sofa (213 cm) | $316 to $500 | Checked Target listings, October 2026; measure the exact piece before buying |
| Accent chair, pair (76 cm wide or less) | $180 to $358 | Checked listings $90 to $179 each, October 2026 |
| Low pile 8 by 10 ft rug (2.4 by 3.0 m) | $86 to $170 | Checked Target and Wayfair listings, October 2026 |
| Painter’s tape + measuring | Already at home for most readers | The tape test costs nothing and saves the most money |
| Total for the bought pieces | $582 to $1,028 | Reuse a console, coffee table, and TV you already own |
Time estimate: measuring and taping takes about an hour, arranging and living with the tape takes an afternoon, and a full rearrange with the rug down takes half a day at most. If a plan needs new furniture delivered, add the delivery wait, not more work.
Set it up in an afternoon
Measure the room wall to wall and note every door swing, outlet, and radiator.
Tape the sofa, chairs, table, console, and walkway footprints on the floor.
Walk every route carrying something, open every door, and pull every chair out.
Set the rug down first, then place the sofa so its front legs sit on the rug.
Add the coffee table 14 to 18 in from the sofa, then the chairs opposite.
Check the TV viewing distance against the 1.5 times screen diagonal rule.
Live with the arrangement for a day before drilling, mounting, or buying anything.
Mistakes to avoid
The most expensive mistake in this band is buying the sectional first and measuring second, which is how a 110 in sectional ends up blocking a doorway. The second is pushing the sofa dead flush to the wall, which hides outlets and scuffs the paint; leave 3 to 5 in (8 to 13 cm) behind it. The third is choosing the coffee table for looks alone: a 30 in deep table in Plan 1 eats 6 in straight out of the 36 in walkway. Measure the table the same way you measure the sofa, or the walkway pays for it.
What to skip
Skip a second full sofa in any room under 180 sq ft. Two sofas facing each other need about 200 sq ft before both walkways stay honest, and in this band the second sofa always steals either the walkway or the chairs. Skip a 9 by 12 ft rug in the small end of the band, as shown above. Skip a TV larger than 65 in unless your viewing distance clears 98 in, because a screen that is too big for the distance is tiring to watch, not impressive. What is overrated in this niche, in my view, is the symmetrical two sofa showroom look; what is underrated is the humble side table, which is what actually keeps drinks, books, and remotes off the coffee table and the floor.
Can a sectional fit in a 12×14 living room?
Yes, a small L sectional of 96 by 64 in or less fits a 12 by 14 ft living room with proper clearances. The long side leaves 72 in spare on the 168 in wall, and the depth sum of seating, gap, table, and console leaves 48 in of walkway. A sectional longer than 96 in or with a chaise deeper than 64 in does not fit this comfortably, and a standard sofa plus two chairs is the better call then.
What size rug fits a 12×14 living room?
An 8 by 10 ft rug is the right fit for a 12 by 14 ft living room. It leaves 24 in of bare floor on every side and holds the front legs of every seat. In the smaller end of this band, an 11 by 12 ft room takes the same 8 by 10 ft rug, leaving 18 in at the sides and 12 in at the ends. A 9 by 12 ft rug is too big for the small end, since it runs wall to wall at the ends with zero clearance.
How far should a sofa be from the TV in a medium living room?
Use about 1.5 times the screen diagonal as the viewing distance. A 55 in screen wants about 82 in, and a 65 in screen wants about 98 in. In Plan 1 the sofa front sits 76 in from the TV wall, so a 50 to 55 in screen fits best. In the floating Plan 3 the viewing distance is 94 in, which suits a 55 to 65 in screen.
How much walkway space do I need behind a sofa?
Keep 30 to 36 in of clear walkway behind a floating sofa, and never less than 24 in for a side path you use daily. In Plan 3 the walkway behind the sofa is 36 in, which stays comfortable even when someone carries a tray through. If a console table behind the sofa narrows that route below 30 in, drop the console or choose one no deeper than 12 in.
How this was made: this guide was written from the widely published designer clearance guidelines and the room math data layer for the 120 to 180 sq ft band, with prices checked against retail listings live in October and November 2026. No furniture was bought or tested for this post; the worked sums are arithmetic from the room dimensions and piece sizes stated in the text. Layout references: Spoak medium living room layouts and Apartment Therapy living room layout ideas.