10×11 Living Room Layout Ideas: 3 Plans That Make a 110 Sq Ft Room Work
A 10×11 living room layout ideas plan works when one wall holds the sofa, one clear walkway stays open, and the rug anchors the seating instead of floating in the middle. In a 10 by 11 foot room (3.0 by 3.4 m, 110 sq ft), that means a sofa no longer than 78 inches, a coffee table no deeper than 22 inches, and a 5 by 8 foot rug. The three plans below are worked out for exactly this room size, with the clearance math shown, so you can copy the one that matches your doors and windows instead of guessing.
The numbers first, because this room punishes guessing
Here is the honest starting point. A 10 by 11 foot room is 120 inches wide and 132 inches long. Once a sofa, a table, and a TV spot are in, there is no spare foot left to waste, so every plan below starts from the same limits, taken from the pilot room-math data and widely published designer guidelines.
| Limit | Number | Why it matters |
|---|---|---|
| Main walkway | 36 in (91 cm) | The route you use every day, not a squeeze past |
| Minor path | 30 in (76 cm) | The smallest gap that still feels comfortable |
| Sofa to coffee table gap | 14 to 18 in (36 to 46 cm) | Close enough to reach, far enough to walk around |
| Sofa to TV distance | About 1.5 times the screen size | A 55 in TV needs about 82 in (208 cm) |
| Max sofa for this room | 78 in (198 cm) | Leaves room for a side table and a walkway |
| Rug for this room | 5 by 8 ft (1.5 by 2.4 m) | Front legs of the seating sit on it |
| Door swing to keep clear | 30 in (76 cm) | A standard interior door arc |
One thing I have learned from measuring rooms like this: tape beats guessing every time. Before you buy anything, mark the sofa and rug outlines on the floor with painter’s tape and walk the routes for a day. It takes ten minutes and it has saved more bad purchases than any style tip I knowIf you need the furniture limits in more detail, see the furniture sizes for the whole 80 to 120 sq ft band, which covers the same math for rooms from 80 sq ft up to this one, and the jump from that room to this one is exactly one extra chair. These figures line up with the measured spacing guide published by Nest Sorted, which uses the same 30 to 36 inch walkway range.
Which 10×11 living room layout ideas work in a 110 sq ft room?
Three plans work in a 110 sq ft room, and they cover the three room shapes you will actually meet. Plan 1 puts the sofa on the long wall with the TV opposite, and it is the best default for a TV-first room. Plan 2 turns the corner with a loveseat and a chair, and it is the answer when a window eats the long wall. Plan 3 floats the sofa, and it only makes sense when the living room opens into a dining space. Pick by your doors and windows, not by which photo you like most, because the wrong plan in this size room costs you the only walkway you have. That is why 10×11 living room layout ideas start from the room’s own numbers, not from a catalog photo.
Plan 1: Sofa on the long wall, TV opposite
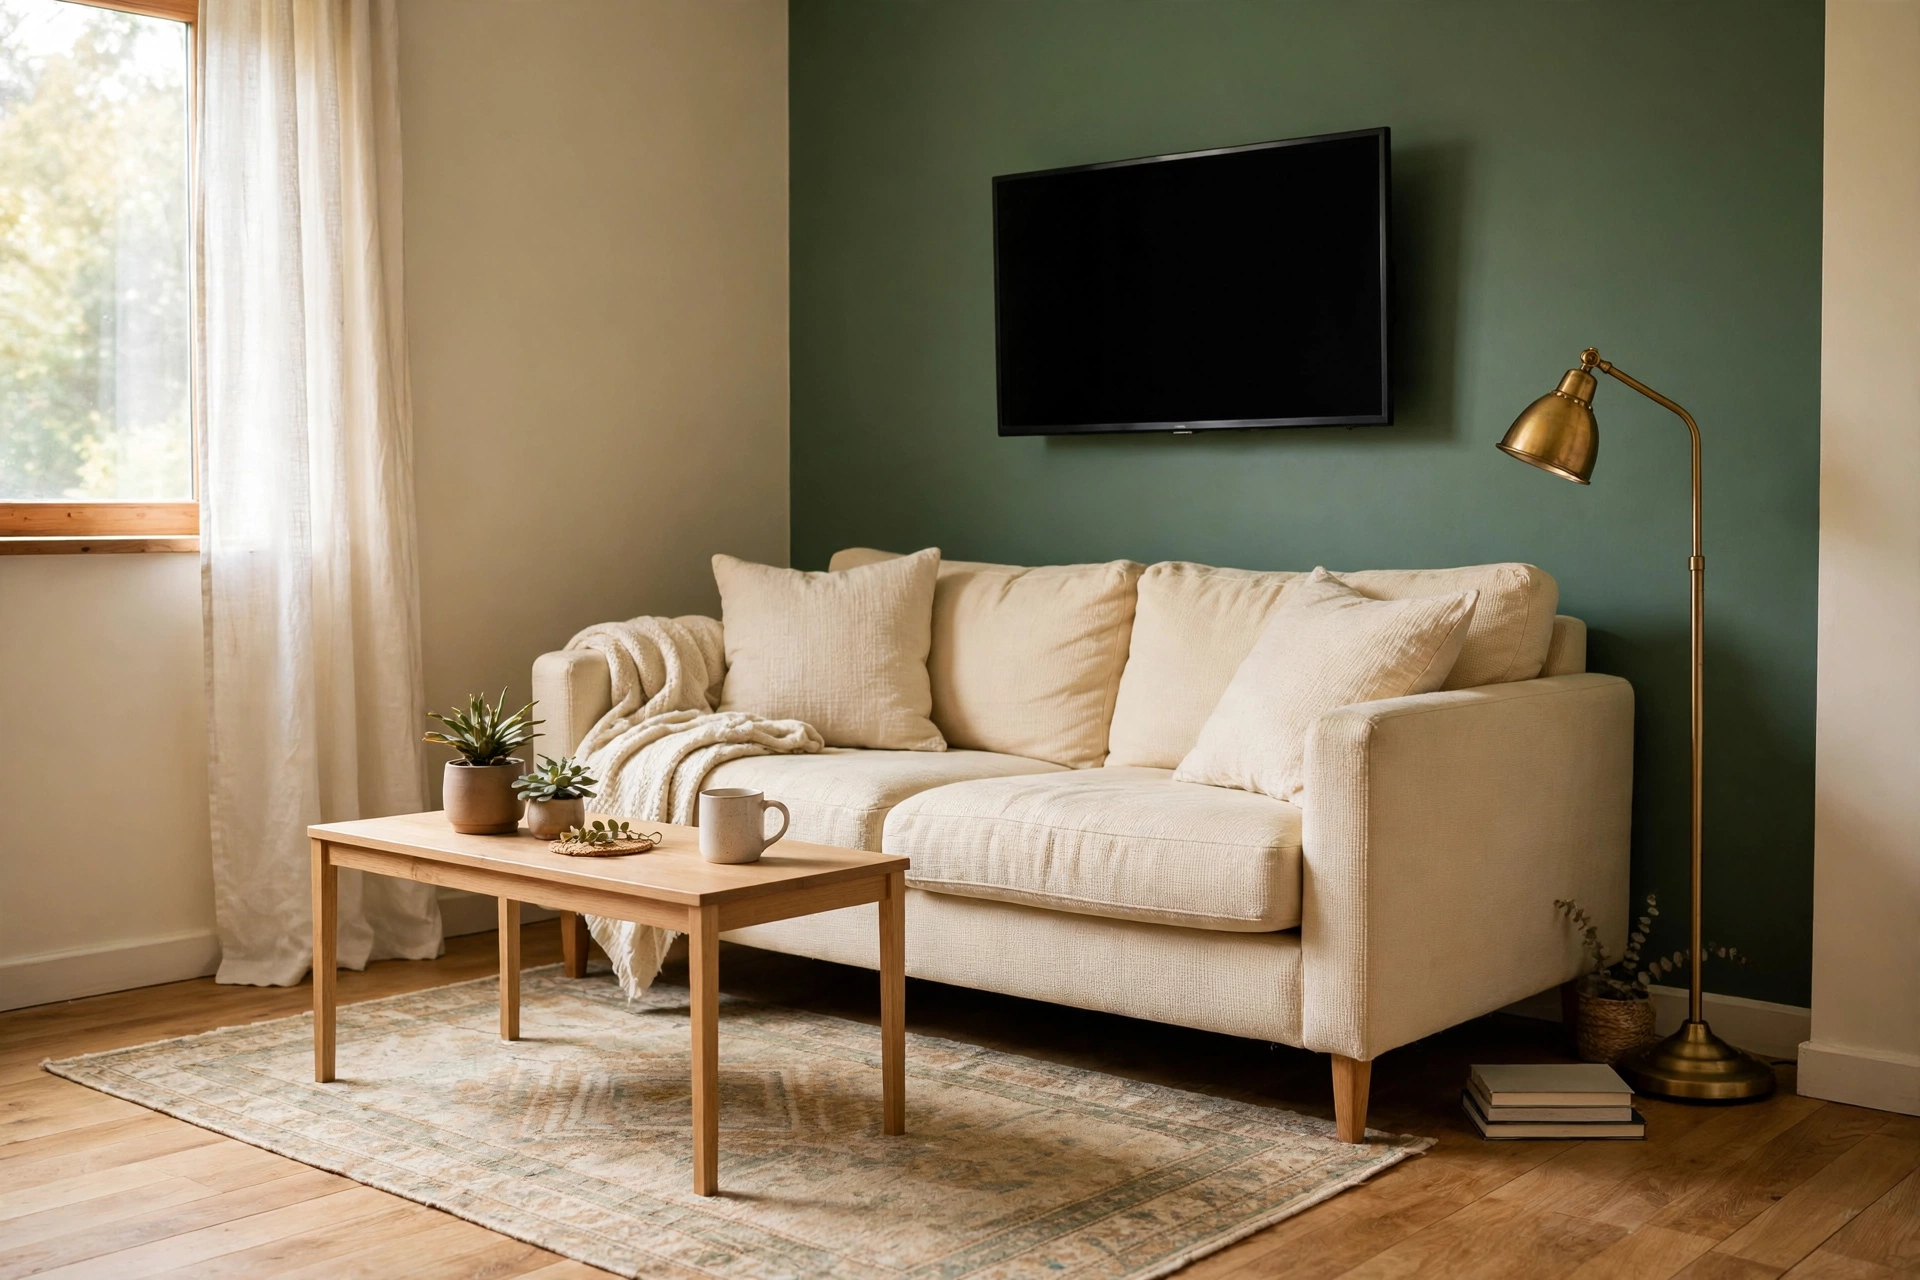
Direct answer: Put a 78 inch sofa on the 11 foot wall, a slim console on the opposite wall, and a 42 by 22 inch coffee table between them. You get a real three-seat sofa, a TV up to 55 inches, and a 31 inch pass between the table and the console.
Best for: TV-first rooms with a clear long wall and the door on a short wall.
The math: The sofa takes 78 inches of the 132 inch wall, leaving 27 inches at each end, enough for a 16 inch side table on one side and a plant on the other. Across the 120 inch width, the numbers add up like this: 35 inches of sofa depth, plus a 16 inch gap, plus 22 inches of coffee table, plus 16 inches of console depth, equals 89 inches. That leaves 31 inches between the coffee table and the console, which clears the 30 inch minor-path guide. Viewing distance is 85 inches from the sofa front to the TV wall, and a 55 inch screen needs about 82 inches, so it fits with room to spare.
Main advantage: It is the only plan here that fits a full-size sofa and a full-size TV at the same time.
Watch out for: The 31 inch pass is a minor path, not a main walkway. Keep the door end of the room clear so the main route into the room never runs through that gap. This is also where the general small living room layout rules help, since they explain why one focal point beats two in a room this size.
Verdict: Start here unless a window or a door rules the long wall out. It is the least clever plan and the most livable one.
Plan 2: The corner L, for window-wall rooms
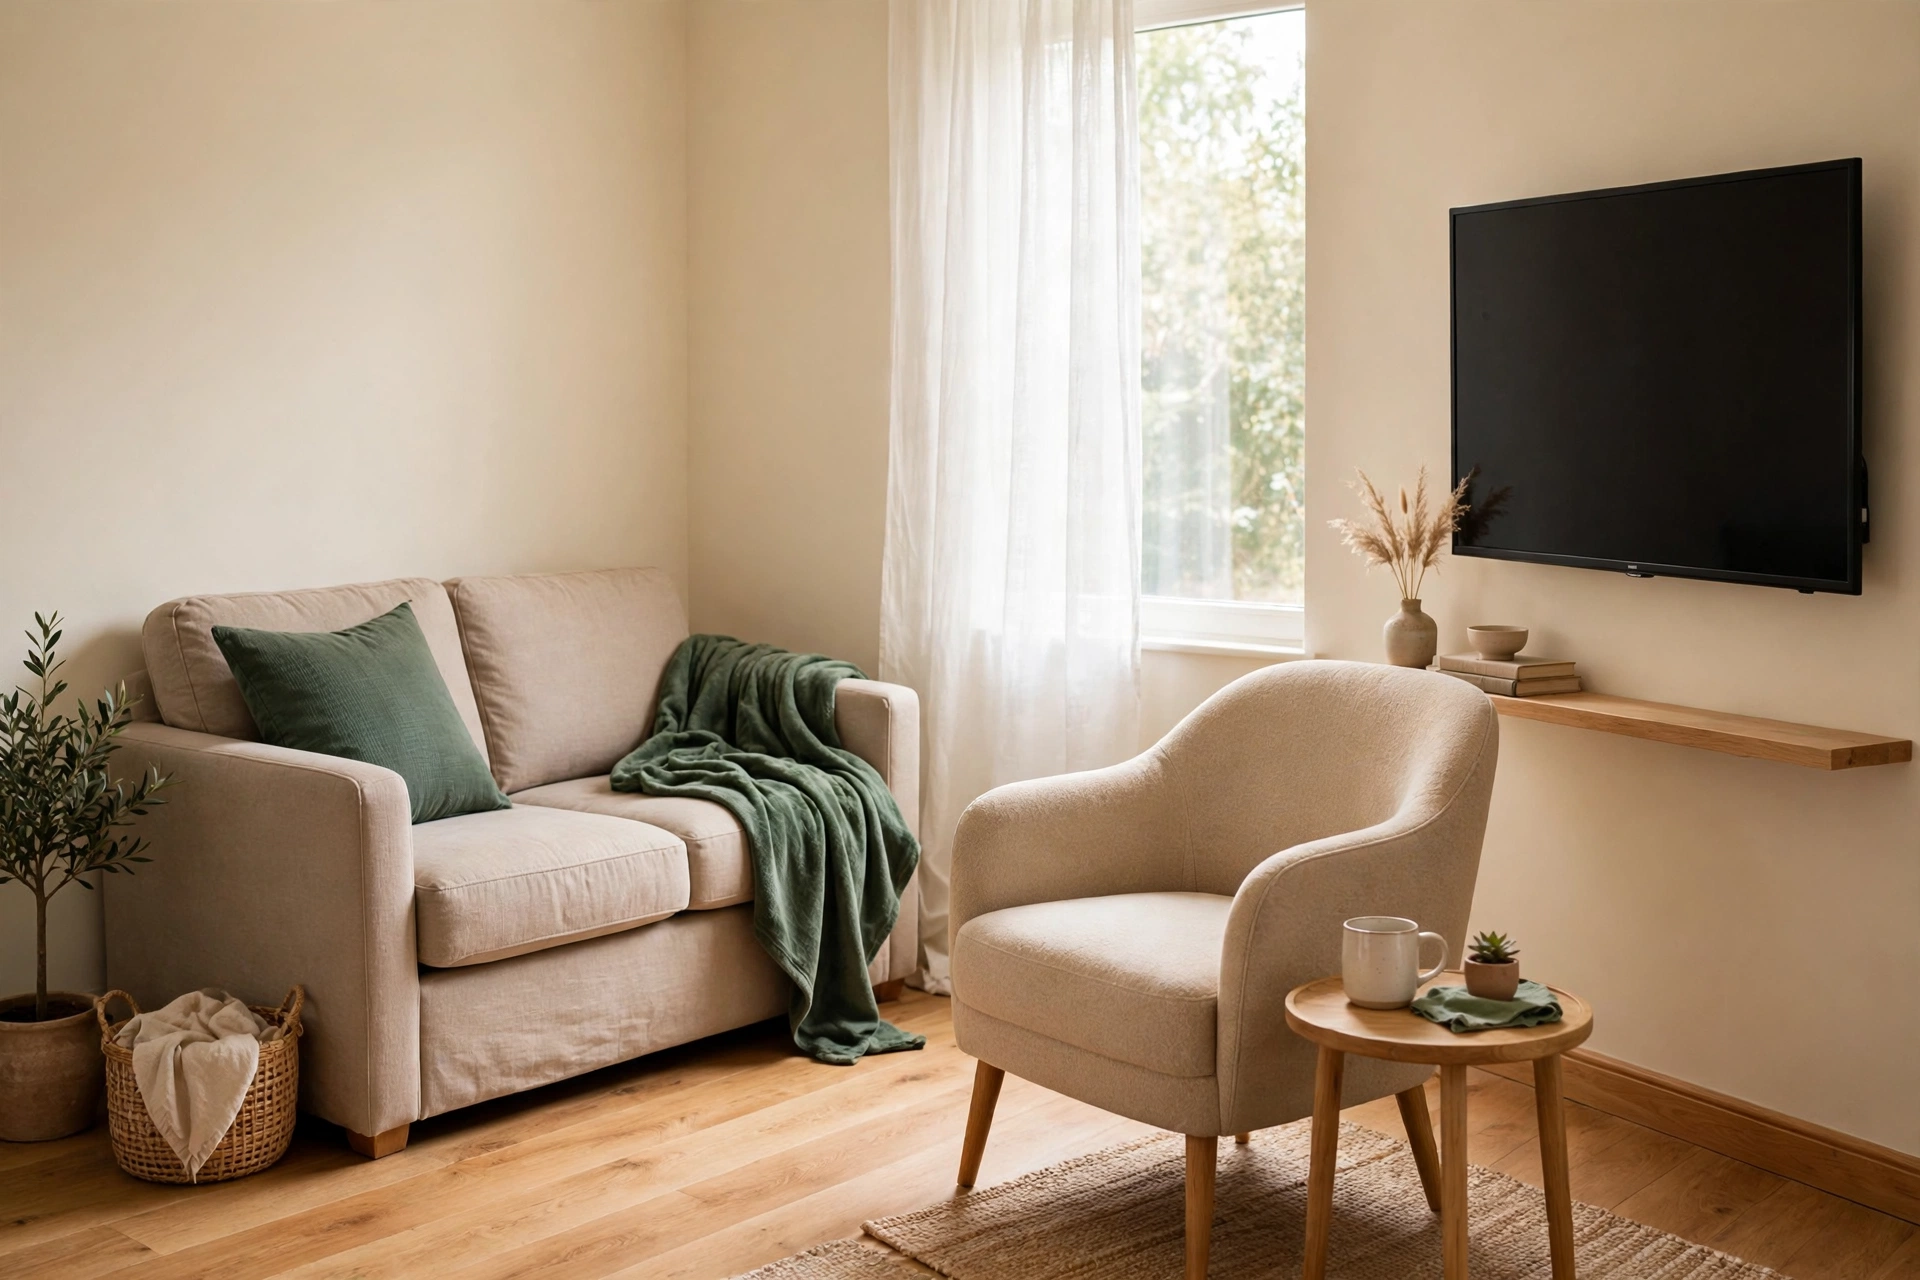
Direct answer: Put a 60 inch loveseat on the 10 foot short wall, angle a 30 inch armchair beside it, and wall-mount the TV on the long wall. You keep the window clear, you gain a chair, and you save the 16 inches a console would have eaten.
Best for: Rooms where the long wall is mostly window, or where the door opens onto the long wall and a console would block it.
The math: The loveseat takes 60 inches of the 120 inch short wall, leaving 60 inches beside it. That 60 inches splits cleanly into a 30 inch chair zone and a 30 inch walkway, which is the tightest split I would call comfortable. Wall-mounting the TV matters here: a console would push the whole seating group 16 inches toward the window wall and break that walkway. Viewing distance from the loveseat front to the far short wall is 97 inches, which suits a 55 inch TV comfortably and rules out going bigger, since a 65 inch screen wants about 97 inches and leaves no slack at all.
Main advantage: The window stays open and the room still seats three people without a sofa dominating the wall.
Watch out for: The chair sits at an angle, so it needs a small side table, not a coffee table, or the walkway closes up. A round side table works better than a square one here because there are no corners sticking into the path. The tiny living room version of this plan shows the same corner idea at 80 sq ft, and comparing the two shows exactly what the extra 30 sq ft buys you: a real walkway instead of a squeeze.
Verdict: The best plan when the long wall is not available. It trades a full sofa for light and movement, and in a small room that trade usually wins.
Plan 3: Floating sofa, for open-plan rooms
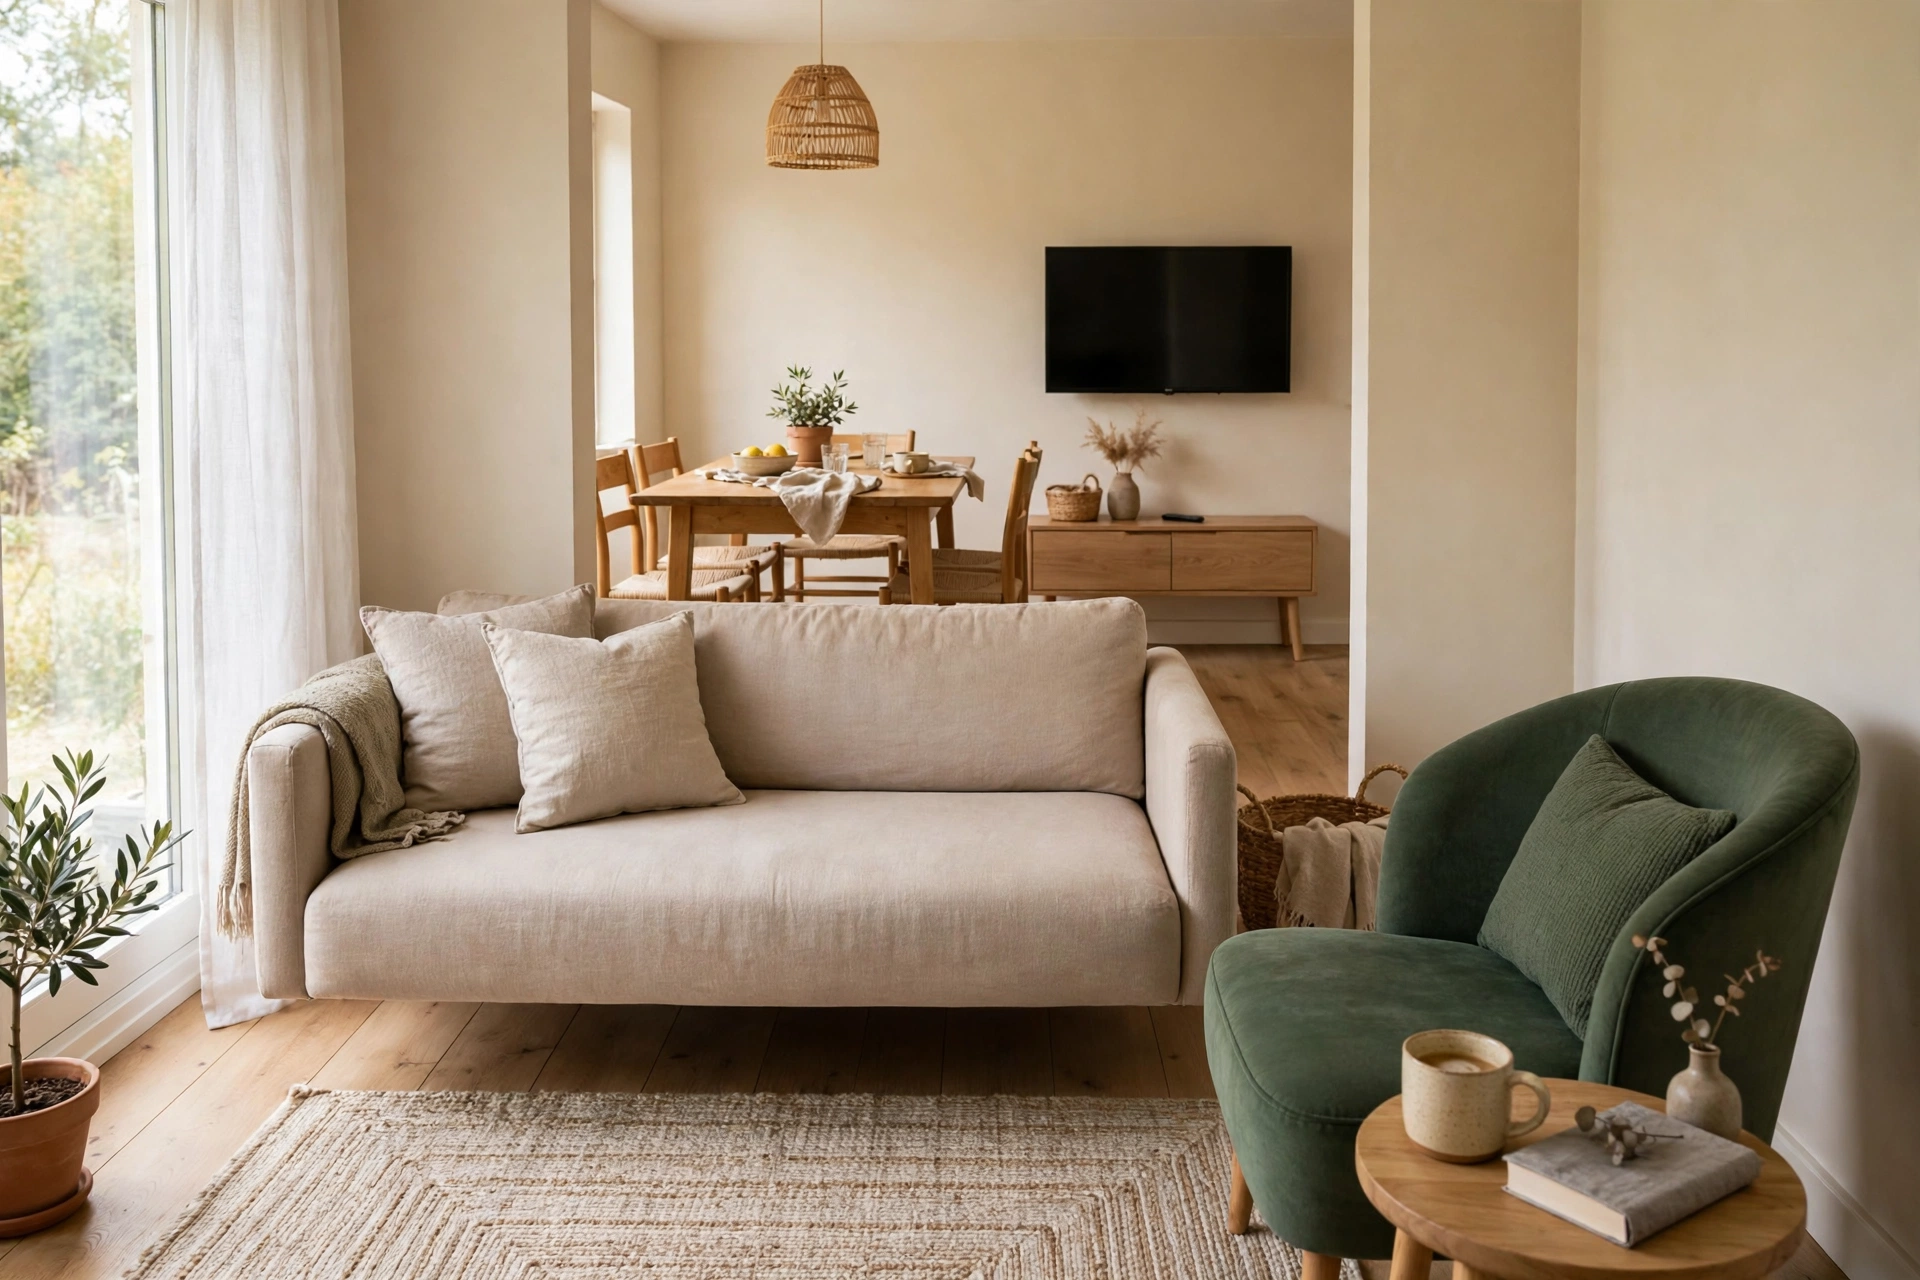
Direct answer: Float a 72 inch sofa with its back 36 inches from the entry short wall, so the walkway runs behind the sofa into the dining space, and mount a 40 to 43 inch TV on the far short wall. You get a room divider and a walkway, but you give up a big TV.
Best for: Living rooms that open straight into a dining area, where the sofa back has to do the job of a wall.
The math: The 36 inch gap behind the sofa is a true main walkway, not a leftover. The sofa front sits 71 inches from the entry wall, which leaves 61 inches to the TV wall. That distance suits a 40 inch screen (about 60 inches at the 1.5 times rule) and stretches to a 43 inch screen, but no further. Skip the coffee table in this plan and use nesting tables instead, because a fixed table in front of a floating sofa turns the walkway behind it into the only route, and that route gets crowded fast.
Main advantage: One piece of furniture creates two rooms, and the dining side gains a clear boundary without any building work.
Watch out for: The TV size limit is real, not a preference. If a 55 inch TV is non-negotiable, this plan is wrong for you, and Plan 1 is the honest answer. Also anchor the floating sofa with the rug, or it will drift a few inches every week and quietly eat the walkway. The studio apartment layouts post uses the same floating trick, and it is worth reading if your room opens into a kitchen as well as a dining space. Apartment Therapy’s layout ideas also show how a TV-first room still works when the focal wall moves.
Verdict: Brilliant for open-plan flats, wrong for big-TV households. Choose it for the layout it creates, not the sofa it shows off.
What a 10×11 living room costs to lay out (as of November 2026)
Prices below are checked market prices, not personal purchases. Sofa, loveseat, and rug ranges come from live retailer listings checked in November 2026. The other rows are typical retail ranges to budget against, so check the current listing before buying, since prices move.
| Piece | Size that fits this room | Price range |
|---|---|---|
| Apartment sofa | 72 to 78 in (183 to 198 cm) | $255 to $699 |
| Loveseat | 60 in (152 cm) | About $250 |
| 5 by 8 ft rug | 5 by 8 ft (1.5 by 2.4 m) | $48 to $99 |
| Accent chair | Up to 30 in (76 cm) wide | $120 to $300 |
| Nesting side tables | Small pair | $50 to $120 |
| TV wall mount | Standard fixed or tilt | $25 to $45 |
| Slim TV console | Up to 54 by 16 in (137 by 41 cm) | $90 to $250 |
Plan 1 as a starter set, meaning a sofa, a rug, a coffee table, and a wall mount, lands roughly between $450 and $950 before the TV. Plan 2 costs less, since a loveseat and a chair replace the sofa, and wall-mounting removes the console entirely. Allow one afternoon to set any of these plans up, including taping the outlines first and hanging the TV mount.
Set it up in an afternoon
Direct answer: Tape the outlines, place the biggest piece first, then check every walkway before you unbox the small stuff. The order matters because a rug laid first always ends up in the wrong place.
- Measure the room wall to wall and note every door swing and radiator.
- Tape the sofa outline on the floor, then tape the rug outline with its edge just under the sofa front legs.
- Walk the main route through the room and confirm 36 inches where you walk daily, 30 inches minimum elsewhere.
- Place the sofa, then the TV position, then the table, in that order.
- Set the rug so the sofa front legs and the coffee table both sit on it.
- Add the chair and side tables last, and re-walk every path before you call it done.
- Mount the TV at seated eye level, about 42 inches (107 cm) to the center of the screen.
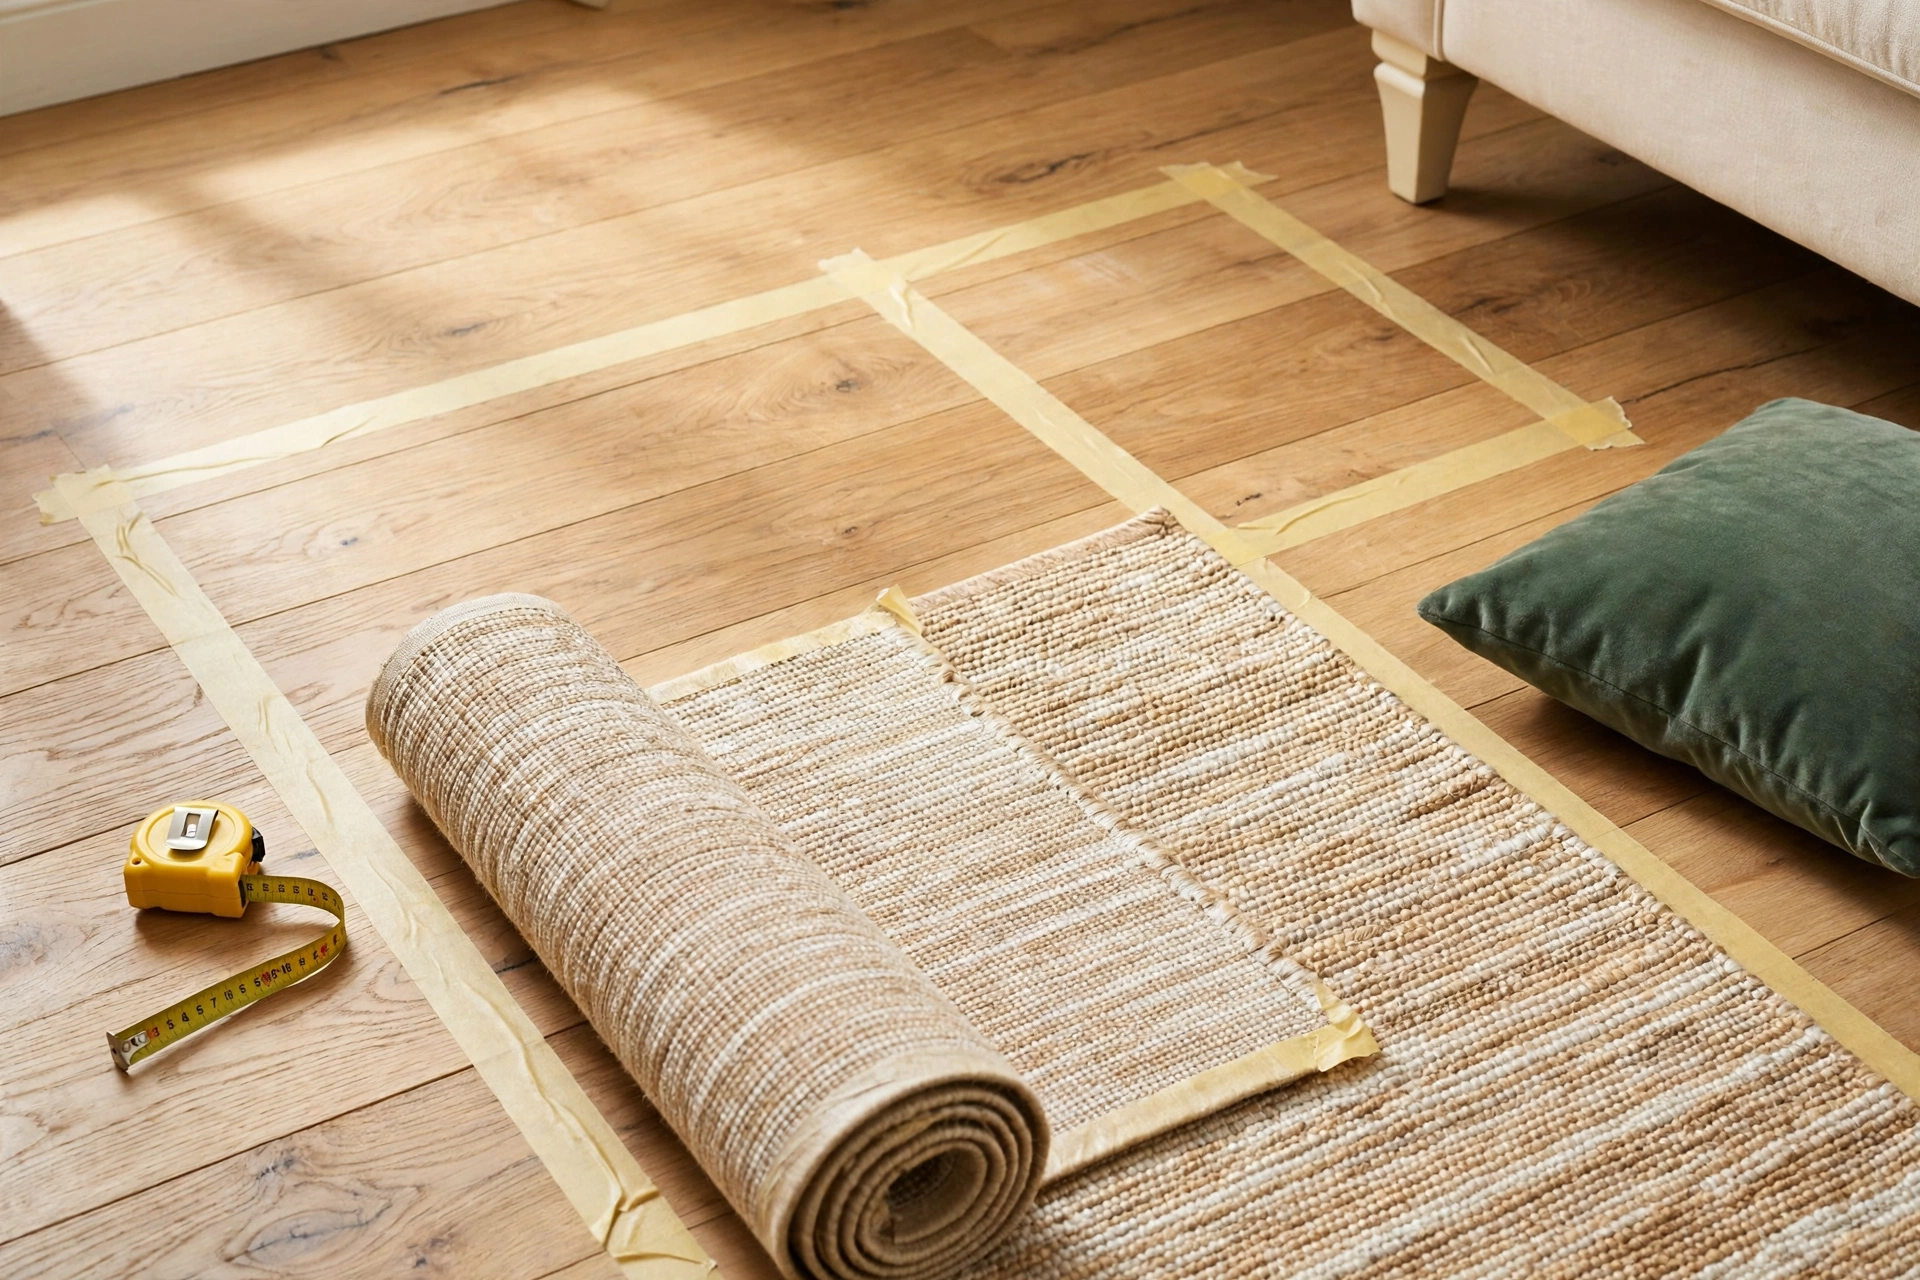
Measure the room wall to wall and note every door swing and radiator.
Tape the sofa outline on the floor, then tape the rug outline with its edge just under the sofa front legs.
Walk the main route through the room and confirm 36 inches where you walk daily, 30 inches minimum elsewhere.
Place the sofa, then the TV position, then the table, in that order.
Set the rug so the sofa front legs and the coffee table both sit on it.
Add the chair and side tables last, and re-walk every path before you call it done.
Mount the TV at seated eye level, about 42 inches (107 cm) to the center of the screen.
Mistakes to avoid
Direct answer: The three mistakes that ruin this room are a sofa over 78 inches, a rug under 5 by 8 feet, and a coffee table deeper than 22 inches. Each one steals from the walkway, and the walkway is the one thing you cannot buy back.
First, do not buy the sofa before measuring the wall it goes on. A 84 inch sofa looks only slightly bigger in a shop, but in this room it eats the side table and the walkway in one move. Second, do not let the rug float in the middle of the floor with all legs off it. A rug that touches nothing makes the seating look scattered and the room look smaller, which is the opposite of what you paid for. Third, do not put a console under a wall-mounted TV out of habit. In Plan 2 the whole point is the 16 inches you save, and a console hands them straight back.
What to skip
Direct answer: Skip the sectional, skip the matching furniture set, and skip a second coffee table. None of them fit the math, and each one solves a problem this room does not have.
A sectional needs a corner run this room cannot spare, and the chaise end always lands in the walkway. A matching set locks you into pieces sized for a bigger room, and the extra chair in the set is usually the piece that blocks the door. A second table, even a small one, turns a 31 inch pass into a slalom. One good table, one chair, and one sofa are enough here. Good 10×11 living room layout ideas leave space for people first and furniture second. More furniture is not more seating when nobody can reach the seat.
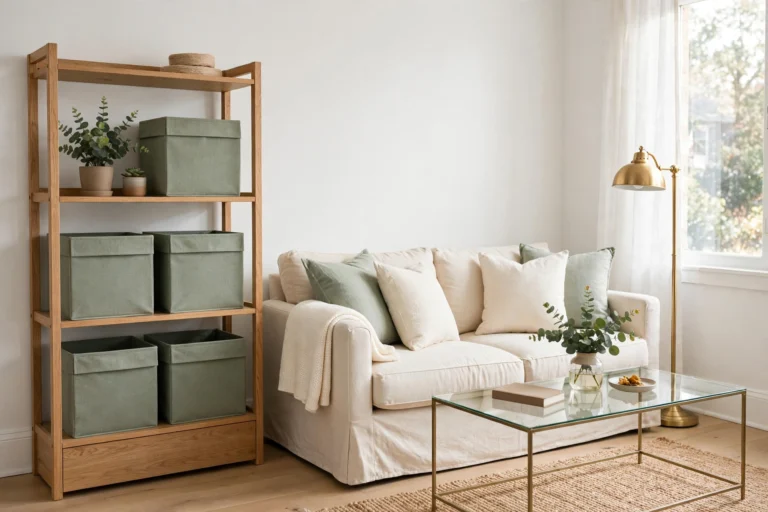
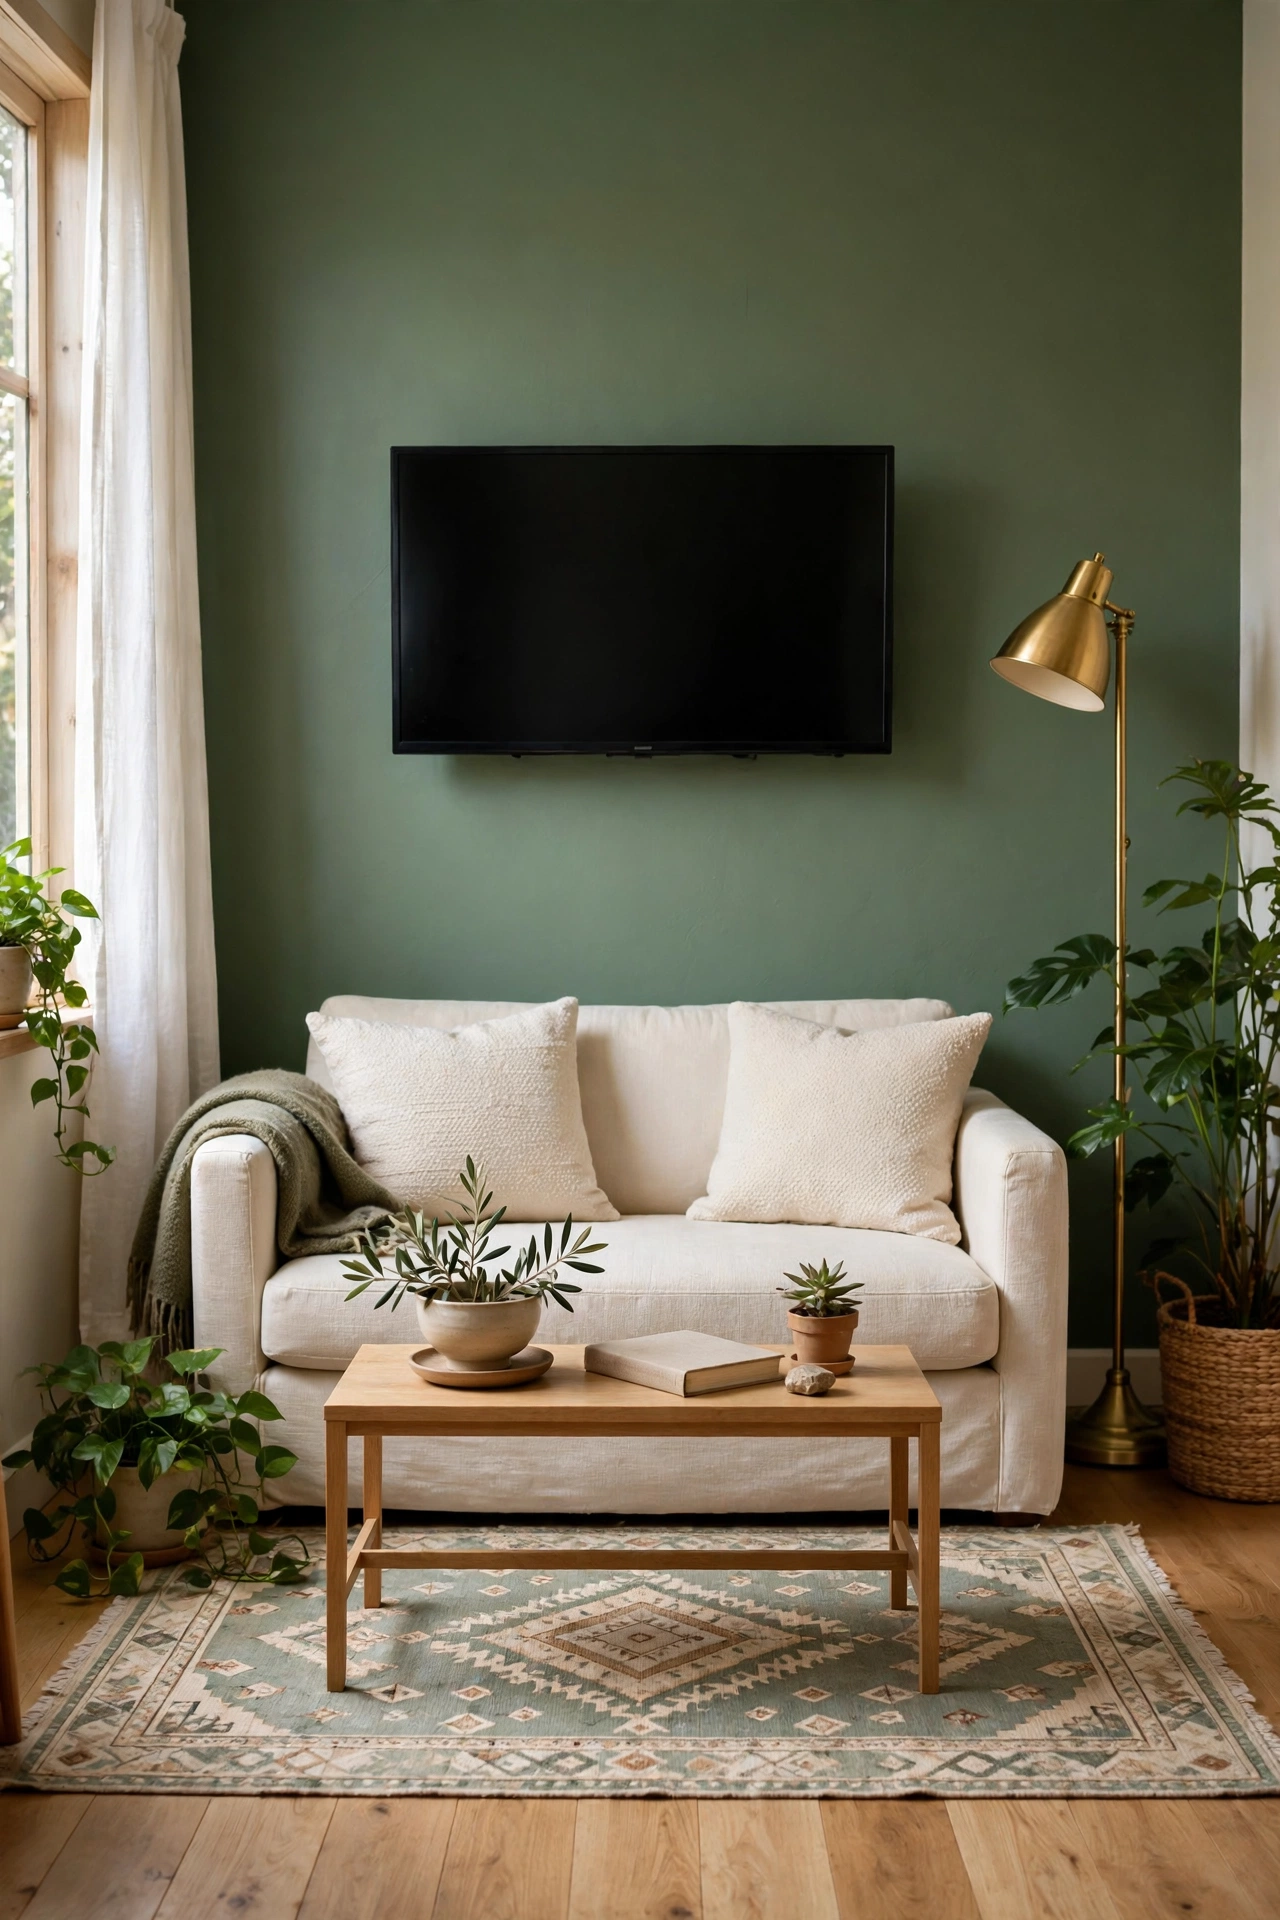
By Wasim. How this was made: the three plans were computed from standard furniture footprints and widely published designer clearance guidelines, with sofa, loveseat, and rug prices checked from live retailer listings in November 2026. The room images are styled illustrations in the bright real-home style, not photos of a real project.
How do you arrange furniture in a 10×11 living room?
Start with one focal point, usually the TV wall, and put the largest seat facing it on the longest clear wall. Keep a 36 inch main walkway open, use a 5 by 8 foot rug to anchor the seating, and add chairs only after the sofa and table are placed. Tape every outline on the floor before buying.
What size sofa fits a 10×11 living room?
A sofa up to 78 inches (198 cm) long and about 35 inches (89 cm) deep fits, with 27 inches left at each end on an 11 foot wall. Go longer and you lose the side table and the walkway. A 60 inch loveseat plus a 30 inch chair is the better buy when the long wall is taken by a window.
What size rug fits a 10×11 living room?
A 5 by 8 foot rug (1.5 by 2.4 m) is the right size. Lay it with its edge just under the sofa front legs so it runs out past the coffee table, and keep its long side parallel to the sofa. An 8 by 10 foot rug crowds the walls in this room, and a 5 by 7 foot rug leaves the coffee table half off it.
Where should the TV go in a 10×11 living room?
On the wall opposite the sofa, centered on the sofa rather than on the wall, with the screen center about 42 inches (107 cm) from the floor. In Plan 1 that gives an 85 inch viewing distance, right for a 55 inch TV. In Plan 3 the floating sofa shortens the distance to 61 inches, so the TV should be 40 to 43 inches there.