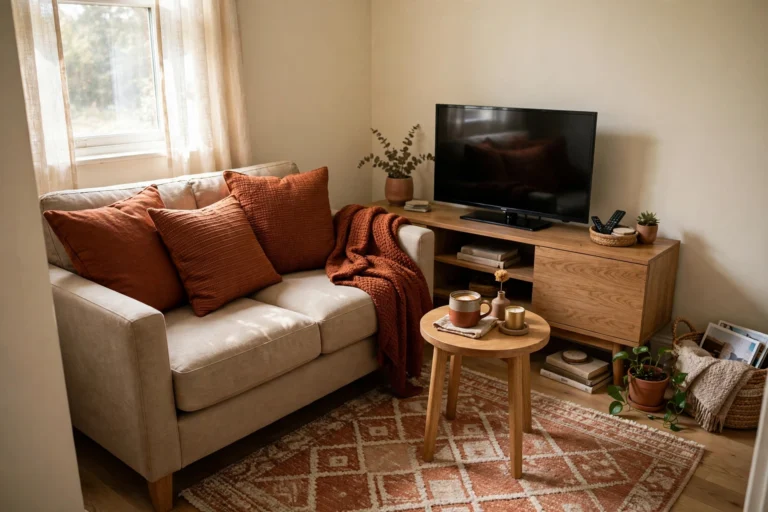
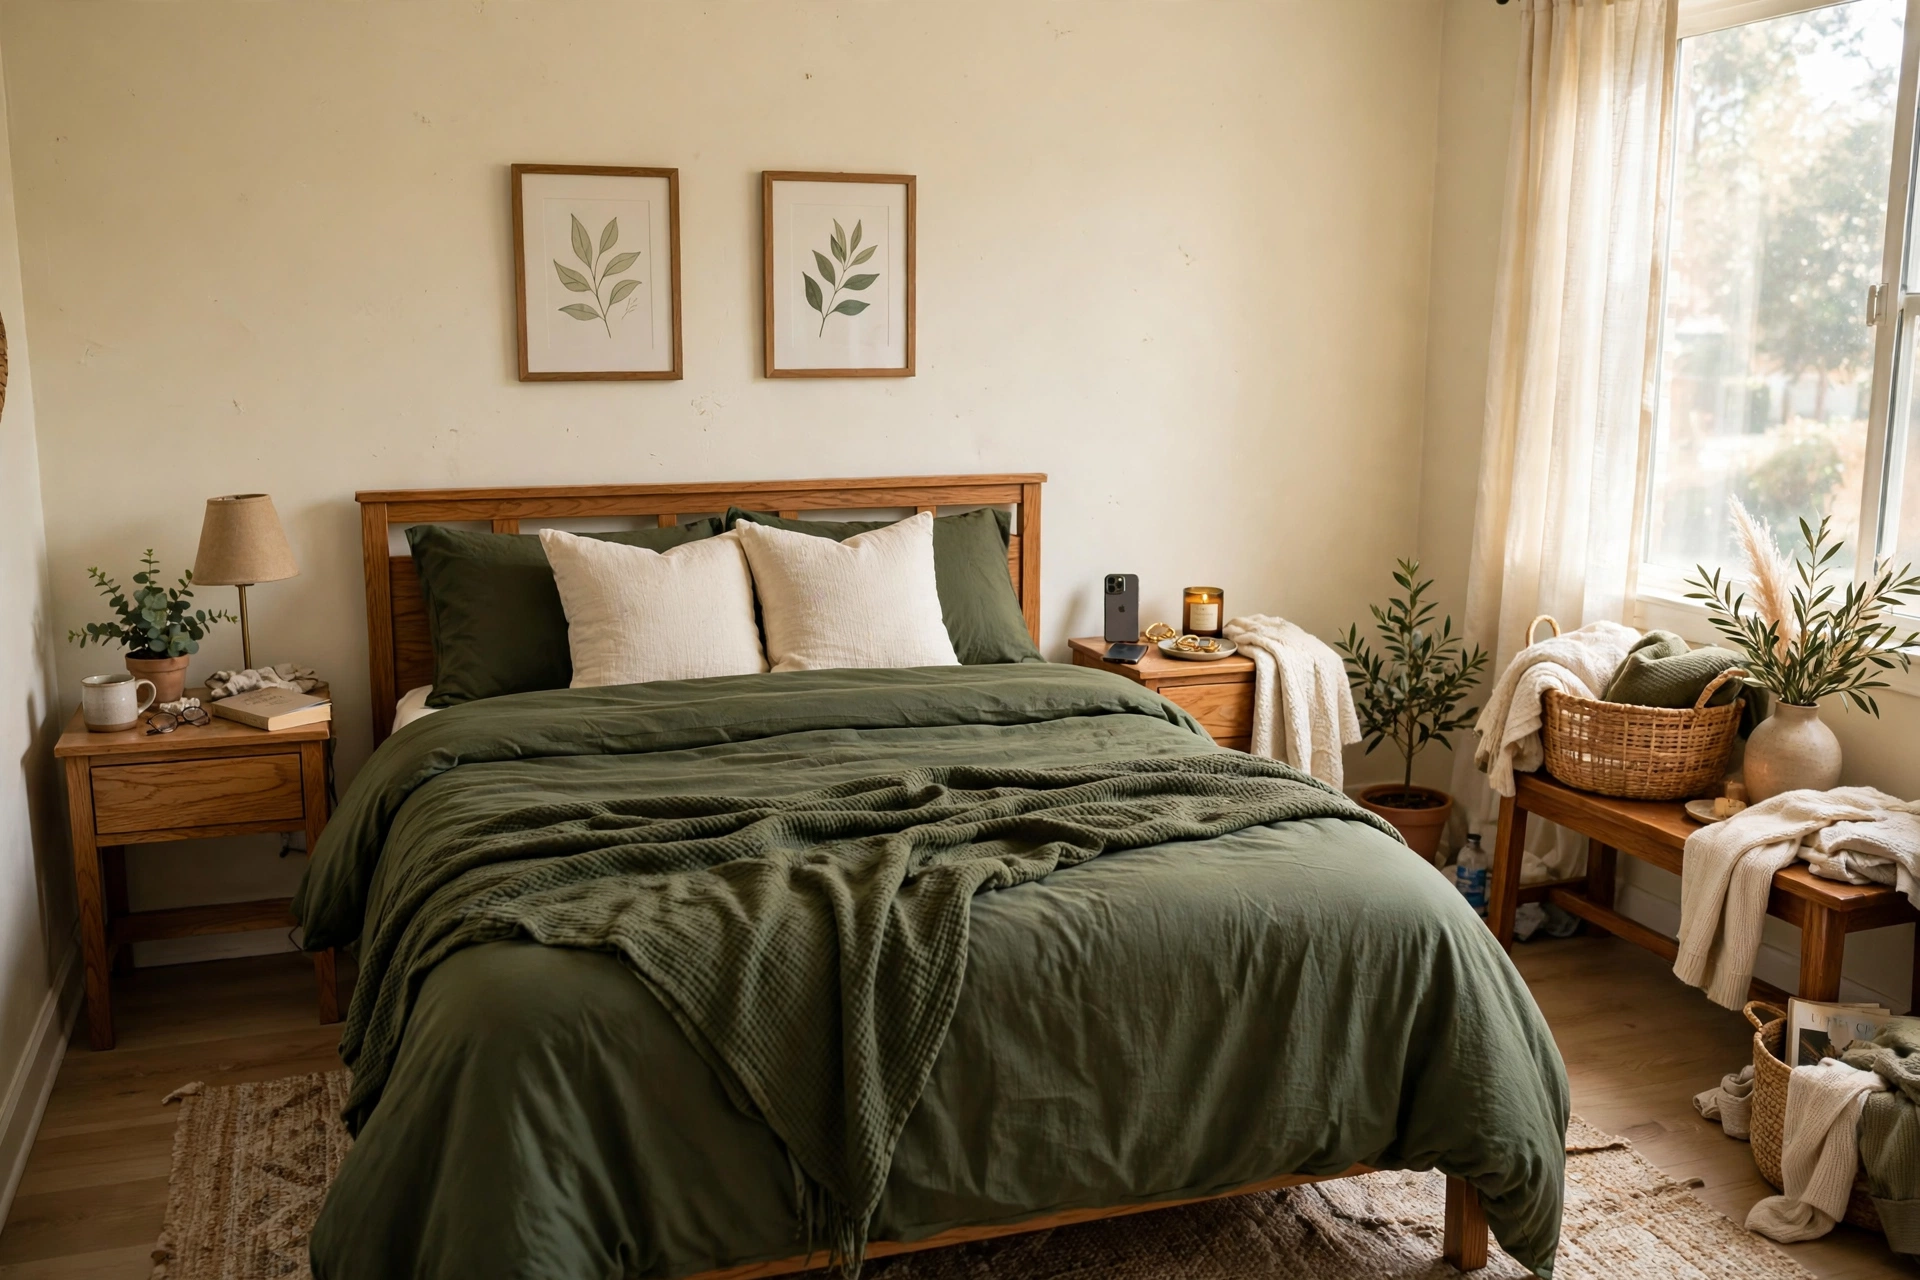
Bedroom Layout Mistakes: 10 Errors That Make Any Bedroom Feel Smaller
Most bedroom layout mistakes come down to one thing: the furniture was chosen before the clearances were checked. A bed that is too wide, a dresser that cannot open, or a rug that floats in the middle of the floor can make a 200 sq ft room feel as cramped as an 80 sq ft one. This guide names the 10 bedroom layout mistakes that cause the most daily friction, shows the clearance math for each size band, and gives the fix for each one. The original check here is band-by-band math: in a Tiny 8×9 ft bedroom a queen bed leaves only 18 in (46 cm) per side, below the 24 in (61 cm) minimum, while in a Small 10×10 ft room the same queen passes with 12 in (30 cm) to spare and a king fails by 4 in (10 cm). Measure first, then move furniture.
Bedroom layout mistakes: the bed that is too big for the band
Direct answer: A bed fails when bed width plus 24 in (61 cm) of clearance on each used side exceeds the wall it sits on. In a Tiny room that rules out a queen; in a Small room it rules out a king.
This is the mistake every other mistake grows out of. People buy the biggest bed they can afford, then try to fit the room around it. The room always loses. Work it the other way: wall length minus clearances equals the widest bed that actually works.
Band table: Tiny, up to 80 sq ft, 8×9 ft (2.4×2.7 m), widest bed keeping 24 in clearances is Twin 38 in (97 cm), a queen leaves 18 in (46 cm) per side, below the minimum. Small, 80 to 120 sq ft, 10×10 ft (3.0×3.0 m), widest bed is Queen 60 in (152 cm), a king needs 124 in (315 cm) on a 120 in (305 cm) wall, failing by 4 in (10 cm). Compact, 120 to 180 sq ft, 11×13 ft (3.4×4.0 m), widest bed is Queen at comfortable 30 in (76 cm) clearances, a king fails by 4 in (10 cm) at comfortable clearance, though it scrapes by at minimum clearance. Modest, 180 to 250 sq ft, 13×16 ft (4.0×4.9 m), widest bed is King 76 in (193 cm), even at 36 in (91 cm) clearances, the bed is fine here and the foot-of-bed dresser zone is what breaks, covered in mistake 4.
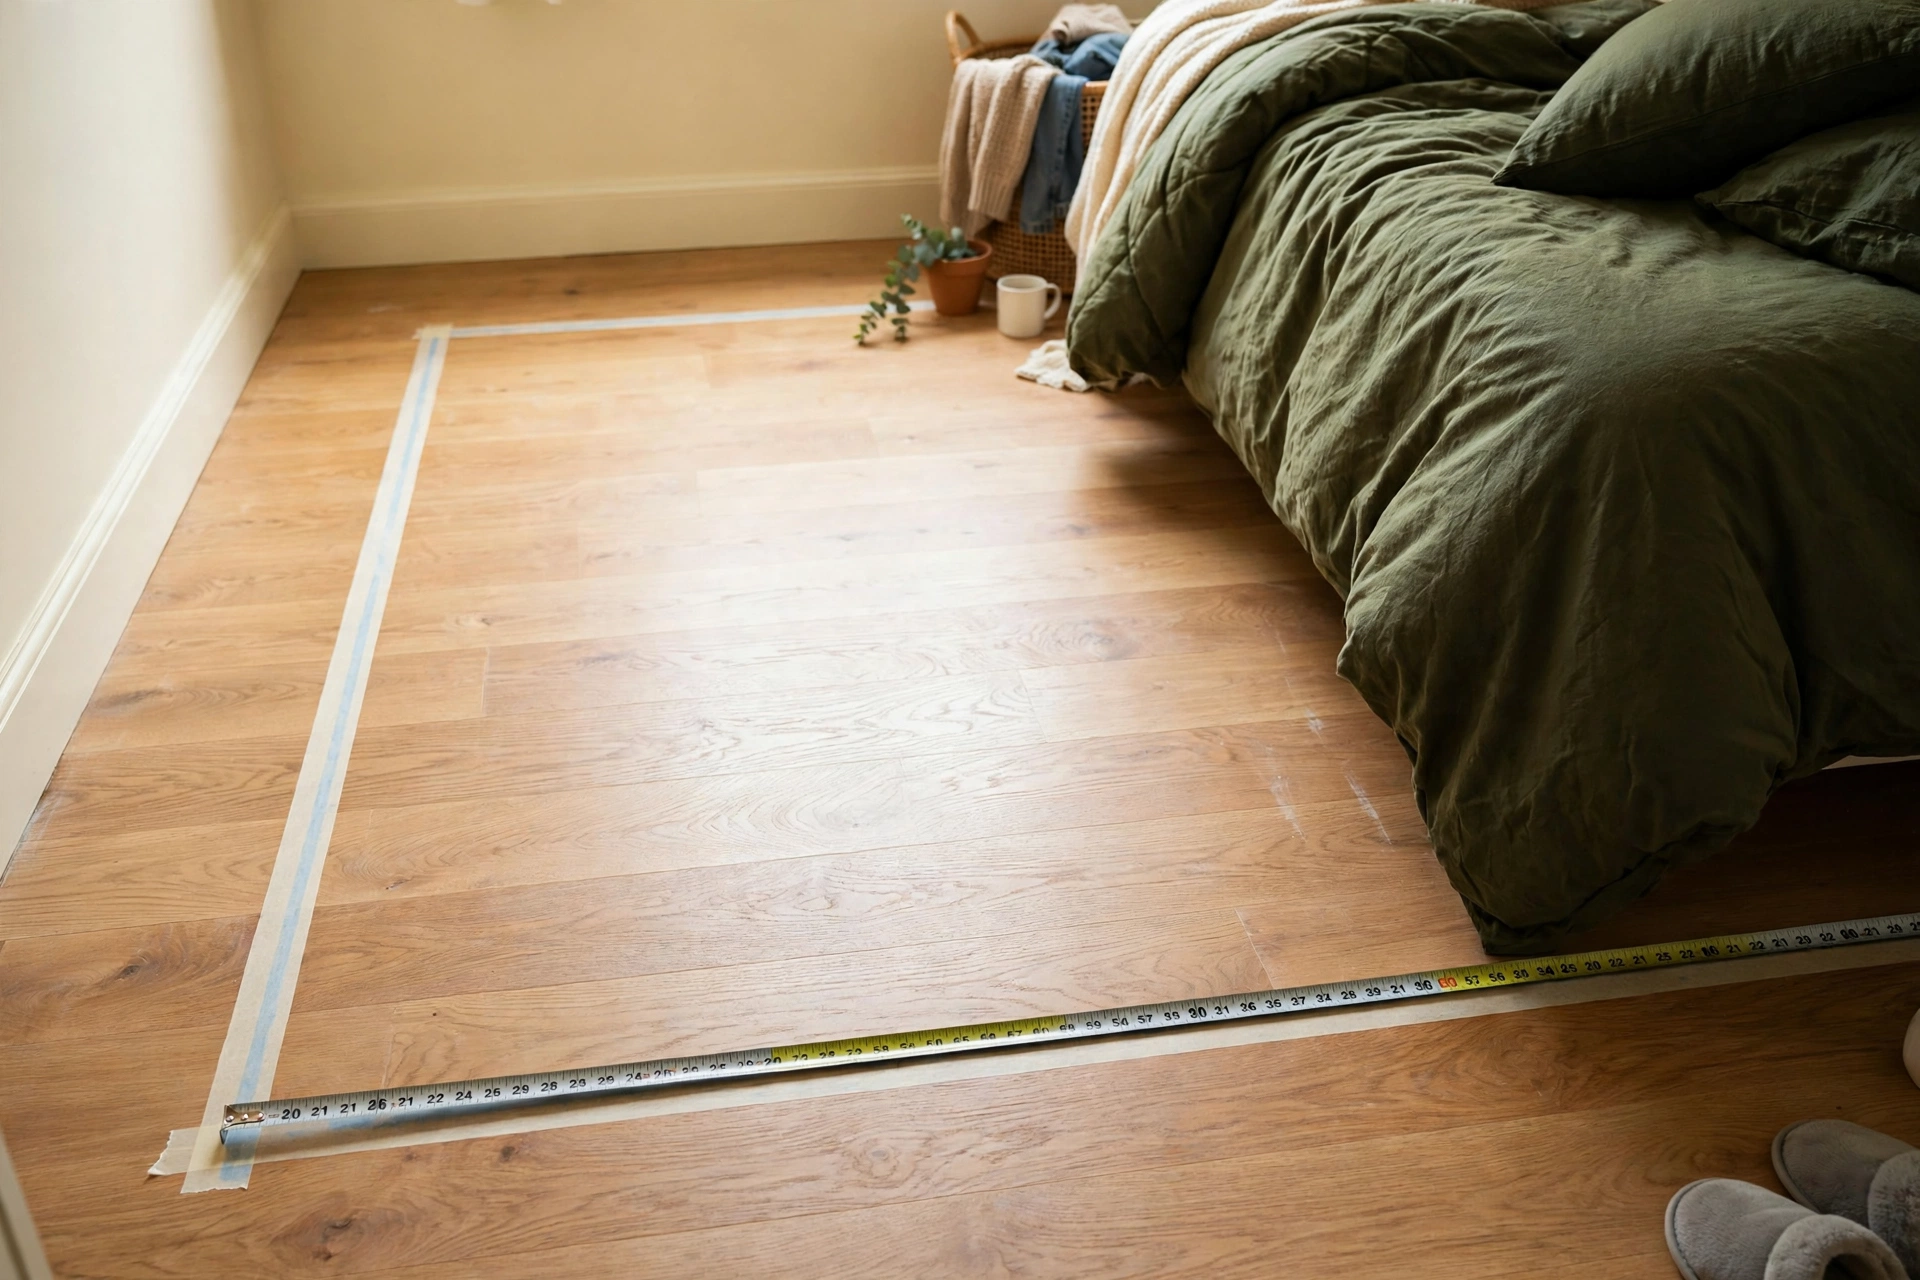
The fix: Tape the bed footprint on the floor before you buy, frame included, since frames add 2 to 5 in (5 to 13 cm) beyond the mattress. If the tape leaves less than 24 in (61 cm) on a side you use, drop a bed size. Verdict: The cheapest fix in this whole guide, because it costs nothing and it prevents every other mistake. If you need the band caps in detail, the large bedroom furniture sizes guide sets out the maximum footprints for the biggest band, and the same method scales down.
Mistake 2: pushing the bed into a corner when the room allows better
Direct answer: A corner bed is a good tool in a Tiny room and a bad habit everywhere else. Two sleepers need both sides open; one sleeper can sacrifice a side, but only deliberately.
In a Tiny bedroom, a corner bed is often the honest answer, and the tiny bedroom layout ideas on this site use it that way. The mistake is carrying the habit into a Small or Compact room that could give both sleepers a proper side. Climbing over your partner every night, and making the bed from one side only, is a daily tax you pay for floor space you did not need to buy.
The fix: If the room can give 24 in (61 cm) on both sides, center the bed. If it cannot, give the generous side to the person who gets up first or most often, and put a slim shelf, not a full nightstand, on the tight side. Verdict: Corner beds are a Tiny-band solution. Anywhere bigger, they are a compromise you should notice you are making.
Mistake 3: blocking the door swing and the main walkway
Direct answer: Keep the full door swing arc, a radius of about 30 in (76 cm) for a standard interior door, clear of furniture, and keep one 36 in (91 cm) route from the door to the bed and closet.
This mistake is invisible on a floor plan drawn with doors closed. Open the door in real life and it hits the dresser, or the path from the door to the closet forces a sideways shuffle past the foot of the bed. Designers agree on 24 in (61 cm) as the minimum for a side route, but a main route, the one you walk several times a day, wants 36 in (91 cm). A clearance guide to space around a bed confirms these same minimums.
The fix: Stand in the doorway and walk your normal routes: door to bed, door to closet, bed to closet. Anywhere you turn sideways or move something, that is the mistake. Move the offending piece before you buy anything new. Verdict: This is the mistake guests notice first and residents stop noticing, which is exactly why it survives so long.
Mistake 4: dresser drawers and closet doors that cannot open
Direct answer: A dresser needs its own depth plus room to stand: about 36 in (91 cm) clear in front of it. A closet needs its door swing plus standing room, 24 to 30 in (61 to 76 cm).
Furniture is measured closed, but it is used open. A dresser 20 in (51 cm) deep with drawers that pull out 18 in (46 cm) needs you to stand somewhere while you use it. Put it at the foot of a Tiny bedroom and the math fails hard: a queen bed is 80 in (203 cm) long, plus 24 in (61 cm) of foot clearance, equals 104 in (264 cm) in a 108 in (274 cm) deep room, leaving 4 in (10 cm). No dresser fits there, no matter how much you want it to.
The fix: Measure furniture in its open state: drawers pulled out, closet doors swung, wardrobe doors open. If the open state eats the walkway, move the piece to a wall with a full 36 in (91 cm) in front of it, or swap to a shallower unit. Verdict: The most embarrassing mistake on this list, because the room looked fine until the first morning you actually dressed in it.
Mistake 5: a rug that is too small for the bed
Direct answer: The rug should sit under the lower two-thirds of the bed and extend past its sides, not float like a mat in front of it. Tiny and Small bands suit a 5×8 ft (1.5×2.4 m) rug, Compact suits 8×10 ft (2.4×3.0 m), and Modest suits 9×12 ft (2.7×3.7 m).
A too-small rug visually shrinks the bed and the room at once, and it slides around because nothing heavy anchors it. The usual cause is buying the rug before measuring the bed, the same ordering error as mistake 1.
The fix: Size the rug to the band, not to the sale. The small bedroom furniture sizes guide pairs each band with its rug size, so check the band before you check the price. Verdict: A rug swap is the fastest visible win on this list, and the November 2026 prices in the cost table below keep it cheap.
Mistake 6: nightstands that are the wrong size or the wrong height
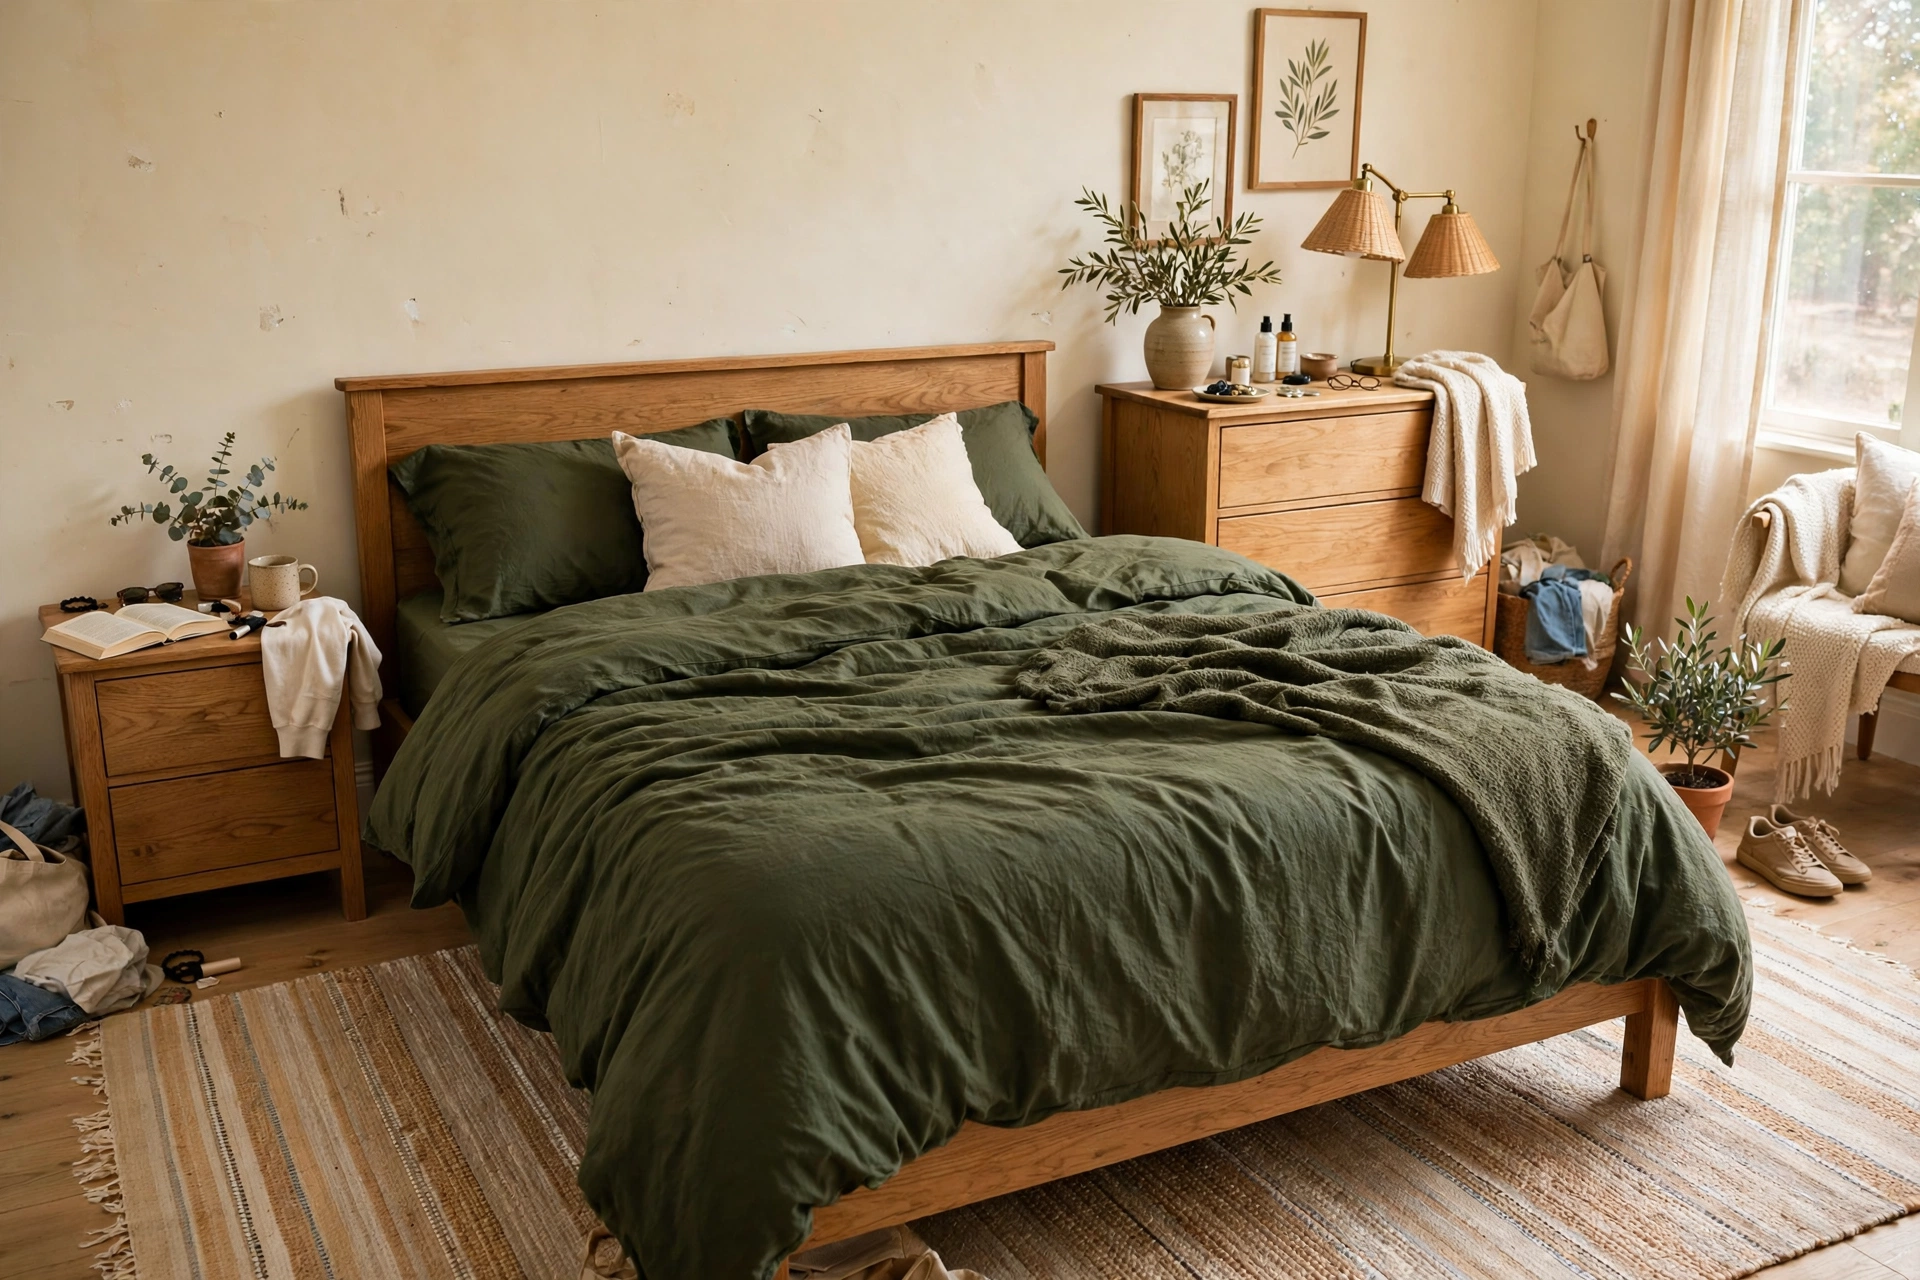
Direct answer: A nightstand should be roughly mattress height, within about 2 in (5 cm), and narrow enough to leave the walkway intact: 16 to 22 in (41 to 56 cm) wide in Tiny and Small rooms, up to 28 in (71 cm) in bigger ones.
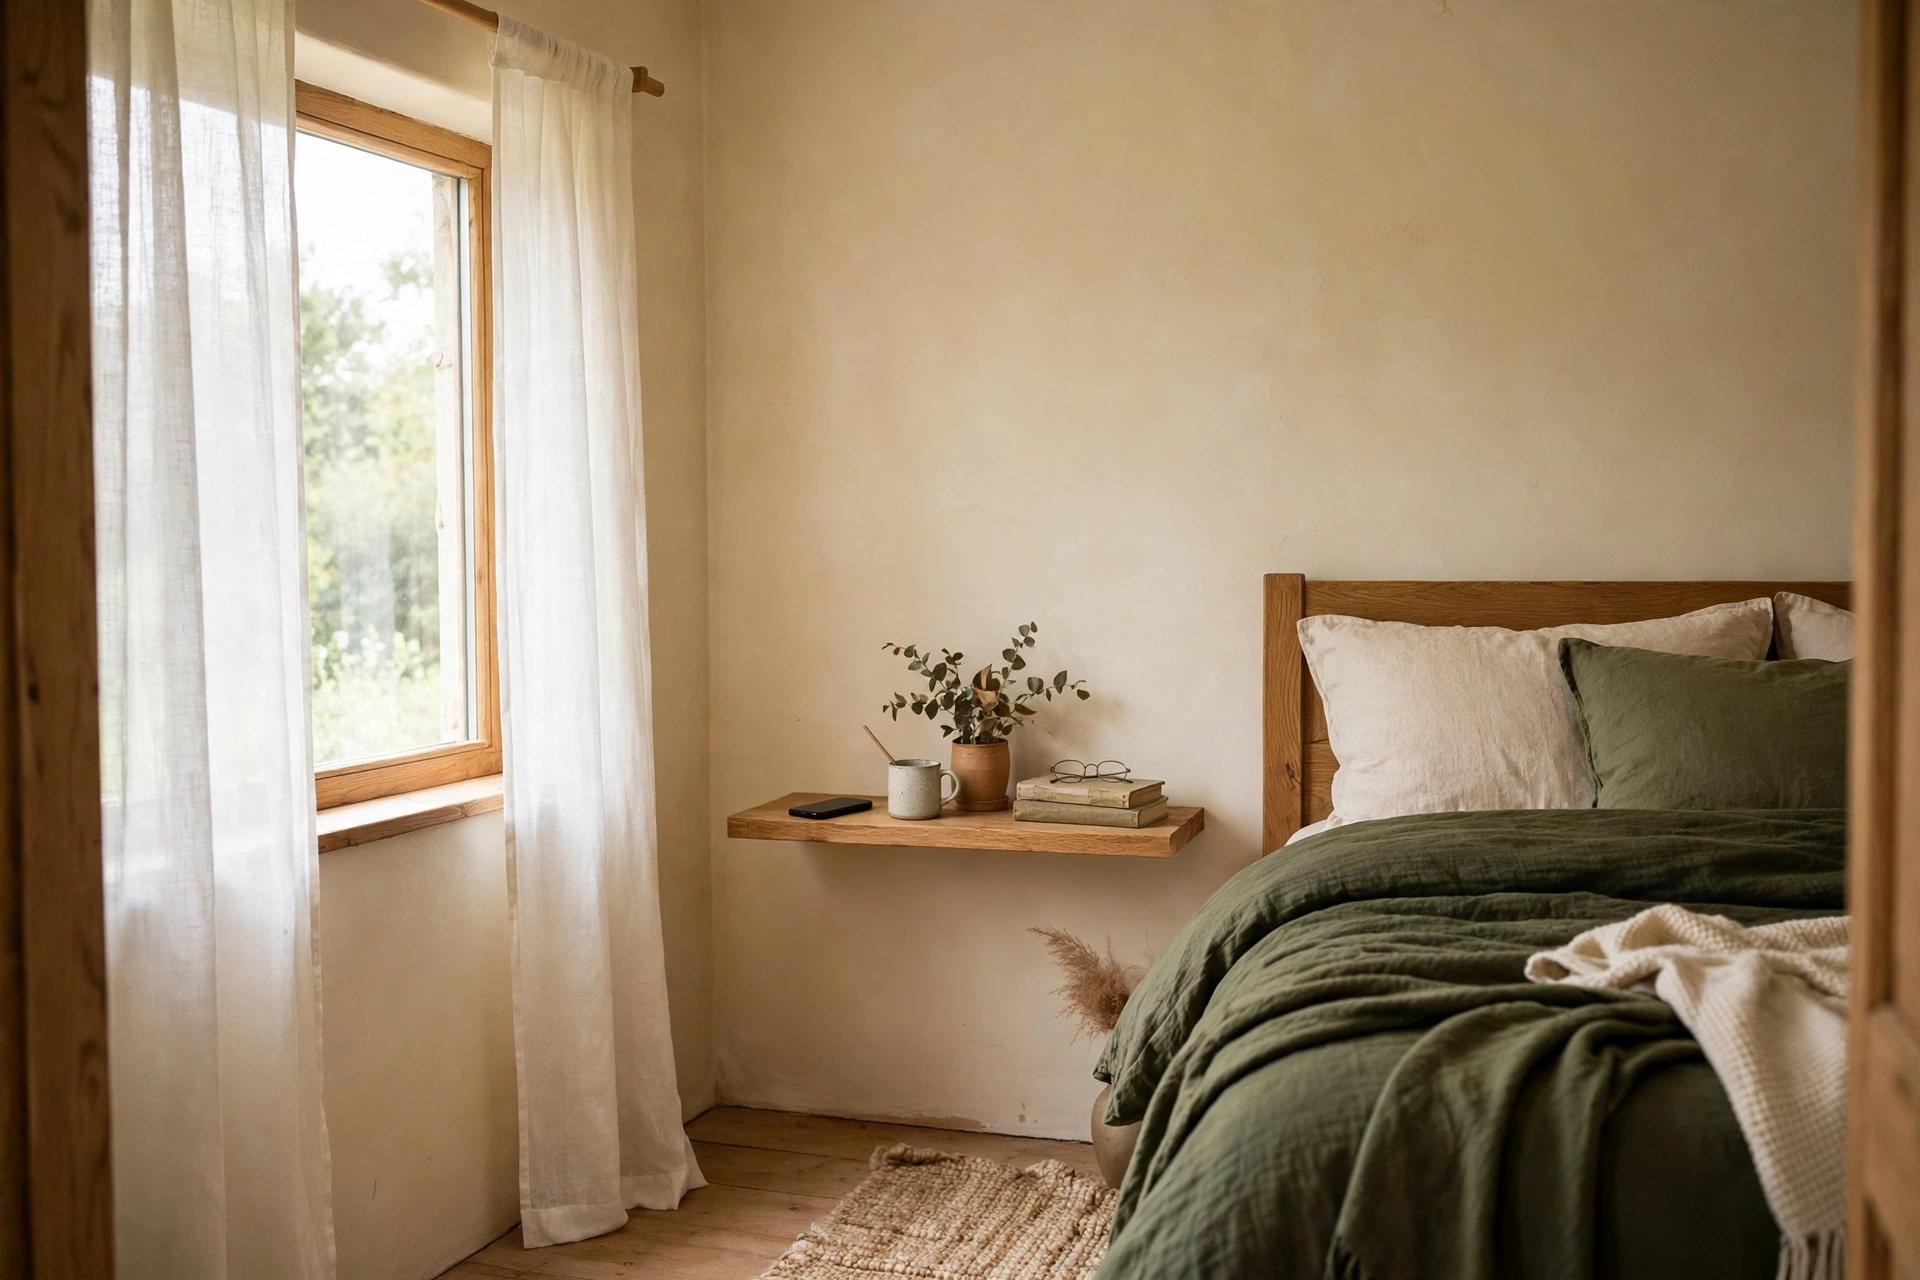
Two bulky nightstands are the classic symmetry trap, covered in mistake 9, but even one wrong nightstand hurts. Too tall and you knock things over reaching down; too low and the lamp glares up at you; too deep and it eats the exact walkway the bed math just protected. A 12 in (30 cm) deep floating shelf keeps the floor clear entirely, which is why it rescues so many tight layouts.
The fix: Match height to the top of your mattress first, then width to the walkway that remains. If the walkway drops below 24 in (61 cm), switch to a floating shelf on that side. Verdict: Small piece, big leverage. Fixing the nightstand often fixes the walkway without moving the bed.
Mistake 7: blocking the window, the light, and the escape route
Direct answer: A bed in front of a window is not automatically wrong, but a tall headboard that swallows the window, curtains trapped behind the bed, or a blocked escape window always is.
Here is my sharp opinion on this one: the blanket rule “never put a bed in front of a window” is overrated. In many older rooms the only wall that fits the bed has the window in it, and the alternative, a bed jammed against a side wall so one person climbs over the other, is worse. What matters is solving the four real problems: drafts at the head of the bed, blackout at head height, a low or open headboard that keeps the window readable, and curtains that stack clear of the bed. A detailed window-bed analysis walks through those four fixes, and it changed my mind on this rule.
The non-negotiable part is the escape route. Keep the egress window reachable and openable, and never run an extension cord under a rug to reach a blocked outlet. Verdict: Judge the window placement by whether light, air, and escape still work, not by whether a rule was broken.
Mistake 8: filling every wall because the space is there
Direct answer: An empty stretch of wall is not wasted space. It is the breathing room that stops a bedroom feeling like a furniture showroom.
This mistake usually arrives as lots of small pieces: a chair nobody sits in, a bench at the foot of the bed that blocks the walkway, three small tables where one would do. Small furniture feels like it saves space, but too many small pieces read as clutter and each one steals a little clearance.
The fix: Remove one piece and live with the room for a week before deciding what, if anything, needs to come back. In my experience, the piece you removed is rarely missed, and the room feels bigger the same day. Verdict: The only fix on this list that makes the room better by subtraction, and it is free.
Mistake 9: forcing symmetry the room cannot afford
Direct answer: A centered bed with two matching nightstands looks right in photos and fails in rooms where one side cannot spare the inches. Function beats symmetry.
Symmetry is satisfying, but an asymmetric layout with one generous walkway beats a centered bed with two unusable gaps. One proper side plus a floating shelf on the other side is a better bedroom than two nightstands you cannot walk past. The same goes for matching lamps, matching art, and matching anything else that forces a piece into a gap that is too small for it.
The fix: Give the room one good side and let the other side be different. A wall-mounted light on the tight side, a floor lamp on the generous side, and nobody will miss the matching pair. Verdict: Underrated move. Asymmetry done deliberately looks designed; symmetry forced into a tight room looks cramped.
Mistake 10: one ceiling light and no lighting plan
Direct answer: One central light leaves the corners dark and the bedside unlit. A bedroom needs at least three sources: ceiling, bedside, and closet or mirror light, with a switch reachable from the bed.
Lighting is the mistake people blame on paint color. The walls look dull because only the middle of the room is lit. Wall-mounted bedside lights also solve mistake 6 at the same time, since they free the nightstand surface entirely.
The fix: Add a bedside light you can switch off from bed before you repaint anything. If the room still feels dark, add a mirror light or a small lamp near the closet. Verdict: The cheapest mood fix in the house, and it makes every other fix look better.
The 7-step tape test: audit your bedroom layout in 20 minutes
Direct answer: Tape the furniture footprints on the floor, walk every route, and open every drawer and door. The tape shows the mistakes your eyes have learned to ignore.
- Measure the room, wall by wall, and note every door, window, closet, and outlet.
- Measure each piece of furniture, frame included, and write the open-state depth (drawers out, doors open).
- Tape the bed footprint on the floor, then tape 24 in (61 cm) of clearance on each side you use.
- Walk the routes: door to bed, door to closet, bed to closet. Mark anywhere you turn sideways.
- Open every drawer, closet door, and bedroom door fully. Mark any collision with the tape lines.
- Check the window: can you reach it, open it, and draw the curtains without moving furniture?
- Score it: any route below 24 in (61 cm), any drawer that cannot open, or any blocked window is a mistake from this list. Fix the bed size first, then the path, then the storage.
Time estimate: about 20 minutes with a tape measure and a roll of painter’s tape, plus moving time for whatever you decide to change. The 11×13 bedroom layout ideas post shows this same audit applied to a Compact room, with three plans that pass it.
What does fixing bedroom layout mistakes cost?
Direct answer: Most fixes cost nothing, because they are moves, not purchases. The two common purchases, a correctly sized rug and a slimmer nightstand, run $95 to $142 combined at November 2026 checked prices.
Cost table: Tape test and furniture moves, solves mistakes 1, 2, 3, 4, 8, 9, cost $0, tape and time only. 5×7 ft rug (Tiny and Small bands), solves mistake 5, cost $35 at Walmart on sale (was $72) to $60.99 at Target for a washable rug. Floating nightstand pair, solves mistake 6, cost $60 at Walmart for a 2-piece set (was $70), about $30 per piece. Floor-standing nightstand pair, solves mistake 6, cost $80.99 at Walmart for a set of 2 (was $119.99). 9×12 ft rug (Modest band), solves mistake 5, cost $119.99 at Target clearance. Typical bundle: rug plus nightstands, solves mistakes 5 and 6 together, cost $95 to $142.
Prices are checked market prices from November 2026 listings, not personal purchases, and they will move with sales. The bundle math: $35 plus $60 equals $95 at the low end, and $61 plus $81 equals $142 at the high end, using $80.99 rounded to $81. Time estimate for the full set of fixes: one afternoon, with the tape test first and purchases only after the measurements say they are needed.
What to skip
Do not buy a matching bedroom set before measuring. Sets force the symmetry of mistake 9 and the bulk of mistake 6 in one purchase, and returning a set is harder than returning one nightstand. Do not buy a bigger bed “for guests” if the daily walkway drops below 24 in (61 cm); guests visit, you live there. Do not add a bench at the foot of the bed in a Tiny or Small room; it eats the foot clearance that mistake 4 already showed you do not have. And do not repaint to fix a lighting problem. Light first, paint second.
Mistakes to avoid when you fix it
Do not move everything at once. Move the bed, live with it for a night, then move the next piece, or you will not know which move helped. Do not fix the rug before the bed size, since a rug sized for the wrong bed just anchors the wrong layout. Do not block a new route while clearing an old one; re-walk every route after each move, using step 4 of the tape test. And do not throw out storage to gain floor space without a replacement plan, or the clutter comes back onto the floor within a week.
Fix bedroom layout mistakes in this order
Direct answer: Bed size first, then path, then storage, then rug and nightstands, then light. That order matters because bedroom layout mistakes compound: a bed that is too big breaks the path, a broken path hides the drawer problem, and a rug bought for the wrong bed anchors the wrong layout. Work the list top to bottom and each fix makes the next one easier.
Frequently asked questions
How much walking space do you need around a bed?
Leave 24 in (61 cm) of clear walking space on each side you use and at the foot of the bed. That is the minimum most designers agree on. Thirty to 36 in (76 to 91 cm) feels genuinely comfortable, and you need 36 in (91 cm) in front of a dresser so its drawers open fully and you can stand there.
Is it OK to put a bed against the wall?
Yes, when the room needs it. A single sleeper can put one side against the wall, and in a Tiny bedroom a corner bed is often the only layout that works. It becomes a problem when two sleepers share the bed and one of them has to climb over the other every night, or when the wall side blocks a closet or a window.
Is it bad to put a bed in front of a window?
Not automatically. It works when you solve drafts at the head of the bed, blackout at head height, a low or open headboard, and curtains that stack clear of the bed. It fails when a tall solid headboard swallows the window, when curtains get trapped behind the bed, or when the window is your escape route and you can no longer reach or open it.
What size rug should go under a queen bed in a small bedroom?
In a Small bedroom, a 5×8 ft (1.5×2.4 m) rug under the lower two-thirds of a queen bed is the standard fit, extending past the sides so your feet land on rug, not bare floor. In a Compact room step up to 8×10 ft (2.4×3.0 m), and in a Modest room to 9×12 ft (2.7×3.7 m). A rug smaller than the bed’s lower two-thirds floats visually and slides, which is mistake 5.
How this was made: By Wasim. This guide was written from published clearance guidelines and the room-math data behind this site’s layout series, with prices checked from live retail listings in November 2026. No furniture was bought or tested for this article, and no room was rearranged as a test; the clearance math is computed from standard mattress and furniture sizes, and readers should measure their own rooms before buying.