10×10 Bedroom Layout Ideas: 3 Plans That Make a 100 Sq Ft Room Work
This post gives you 10×10 bedroom layout ideas with the clearance math attached to every plan, so you can test each one against your own room before moving anything. The original check behind all three plans is a simple one: a queen mattress measures 60 by 80 in (152 by 203 cm), but the frame around it measures about 64 by 84 in (163 by 213 cm), and that extra 4 in on each side is what breaks most 10 by 10 ft plans. In a 10 by 10 ft room (3.0 by 3.0 m, 100 sq ft), the frame leaves 28 in (71 cm) on each side and 36 in (91 cm) at the foot. Every plan below is built on those two numbers, not on the mattress numbers most guides quote.
What counts as the Small band, and why 10 by 10 ft is its test room
For this guide, Small means 80 to 120 sq ft, the band above our tiny bedroom layout ideas, which cover rooms up to 80 sq ft. A 10 by 10 ft room sits right in the middle of the Small band, and it is the size where a queen bed stops being a fantasy and starts being a negotiation. Below this band, a queen fails outright. Above it, a queen fits with room to spare. Here, it fits only if you plan around the frame, the door swing, and the dresser test together.
Three numbers rule every plan here. First, you need at least 24 in (61 cm) of clear space on any side of the bed you walk past, and 30 in (76 cm) feels comfortable. Second, a standard interior door swings through a 30 in (76 cm) arc, and that arc has to stay clear of furniture. Third, a dresser needs about 36 in (91 cm) of standing room in front of it so its drawers can open and you can actually use them. A plan that passes the first number but fails the third still fails, because a dresser you cannot open is just a very expensive wall.
All three plans use the same room: 10 ft (120 in) wide by 10 ft (120 in) long, door on one short wall, one window on a long wall. If your room is a step larger, the 11×13 bedroom layout ideas show how the same frame math and three rules work in a 143 sq ft room. Our small bedroom layout ideas cover the general plans for rooms of this size, while this post works the exact 100 sq ft square, inch by inch.
10×10 bedroom layout ideas for a 10 by 10 ft room: 3 worked plans
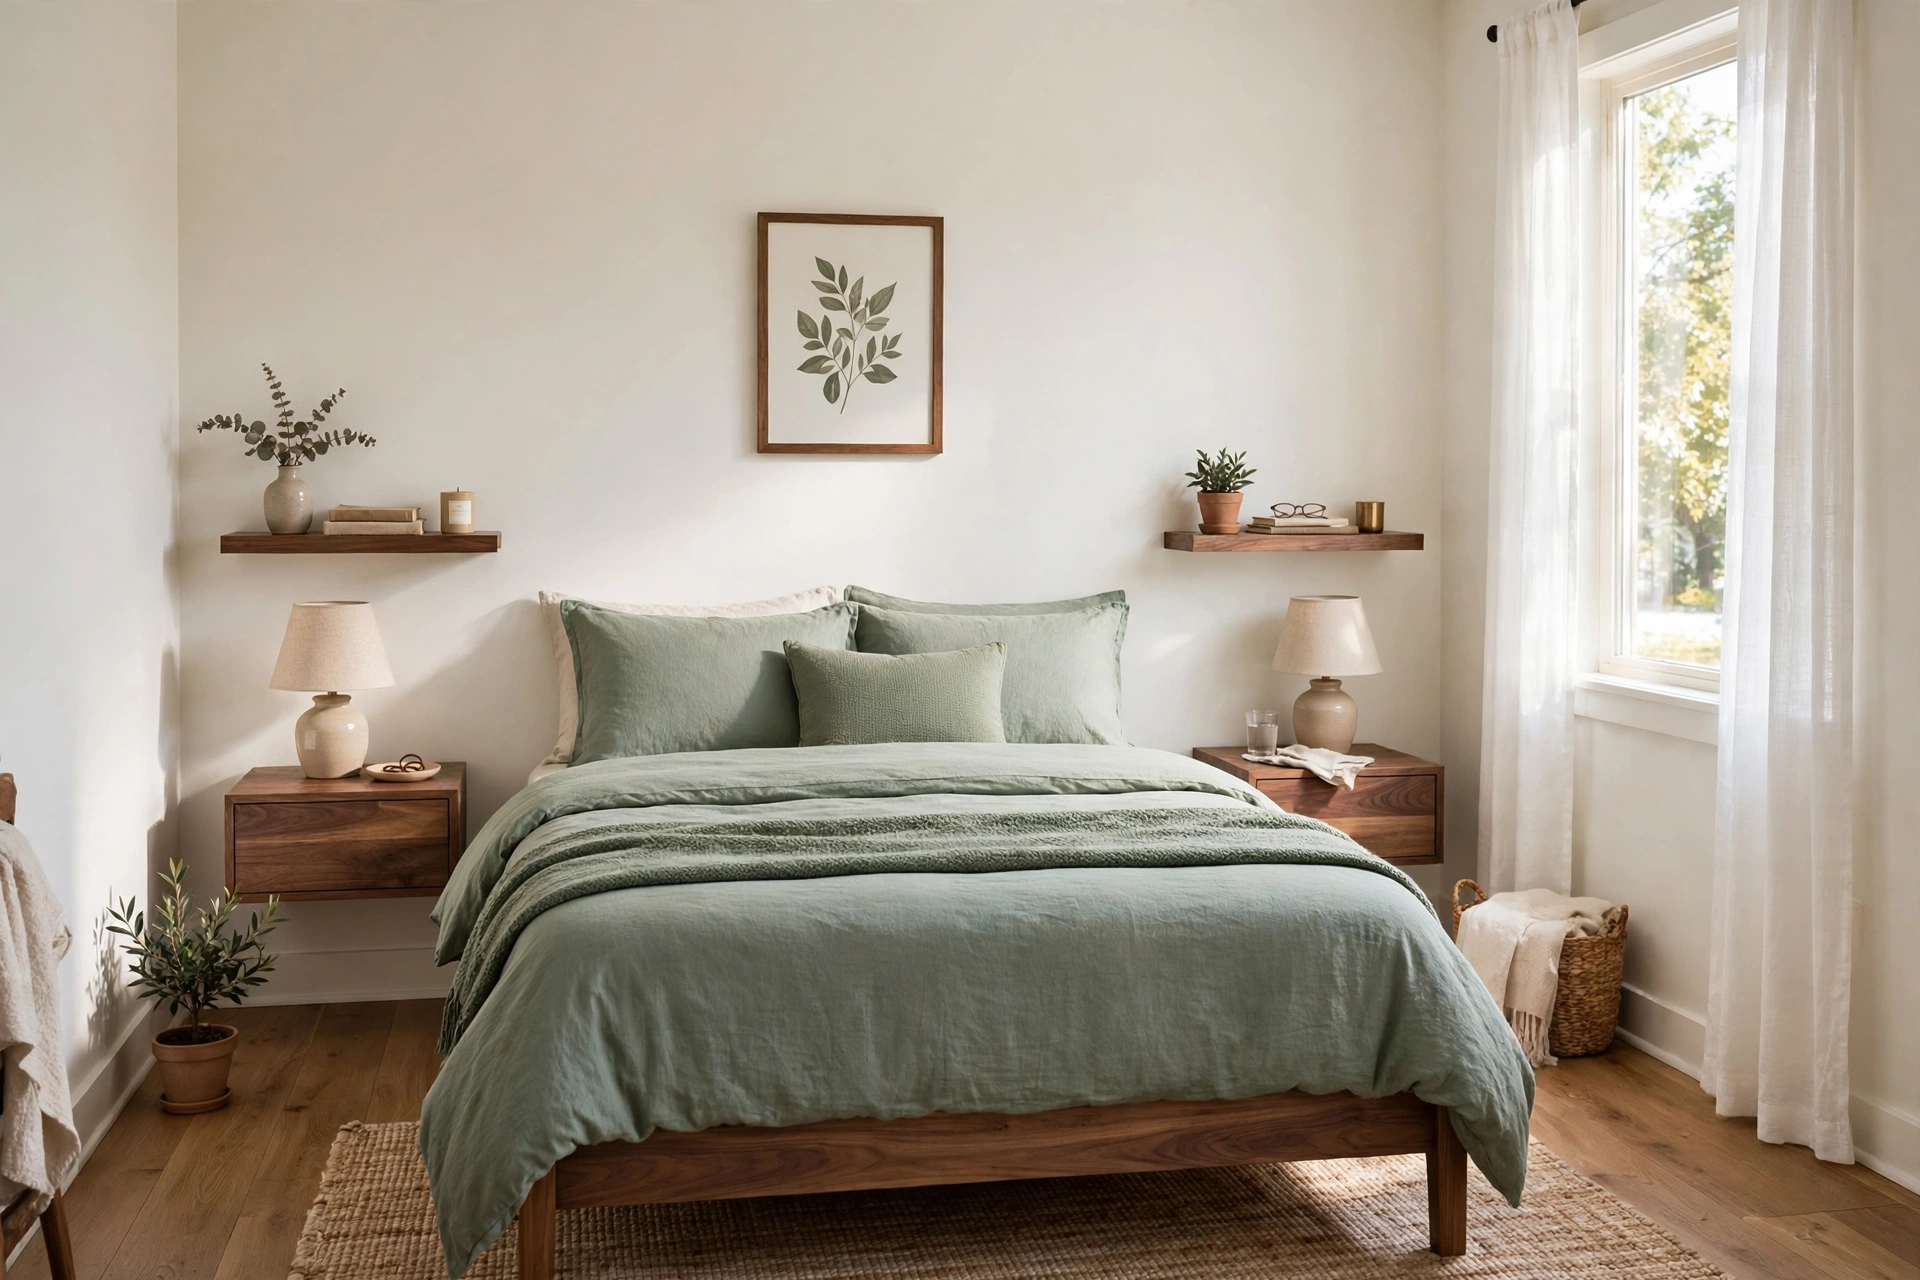
Plan 1: The centered queen (best for couples who sleep first, store second)
Put the queen frame (64 by 84 in) centered on the windowless wall, headboard flat against it. That leaves 28 in (71 cm) on each side and 36 in (91 cm) at the foot. The 30 in door swing fits inside the foot zone with 6 in to spare, as long as nothing sits on the foot wall. The bed frame covers 37.3 sq ft, about 37 percent of the room, which is a workable share for a bedroom this size.
Best for: couples who want equal access to both sides of the bed and a calm, symmetrical room.
Watch out for: there is no floor dresser in this plan, and no pair of floor nightstands either. An 18 in (46 cm) floor nightstand in a 28 in side gap leaves only 10 in (25 cm) of passage, which fails the 24 in minimum. A dresser 18 in deep on the foot wall leaves only 18 in of walkway. Both sound small. Both ruin the room.
Verdict: the best sleep-first plan in this post. Storage moves to under-bed drawers, the closet, and the walls. If you need a big floor dresser, this is not your plan. Pick Plan 2.
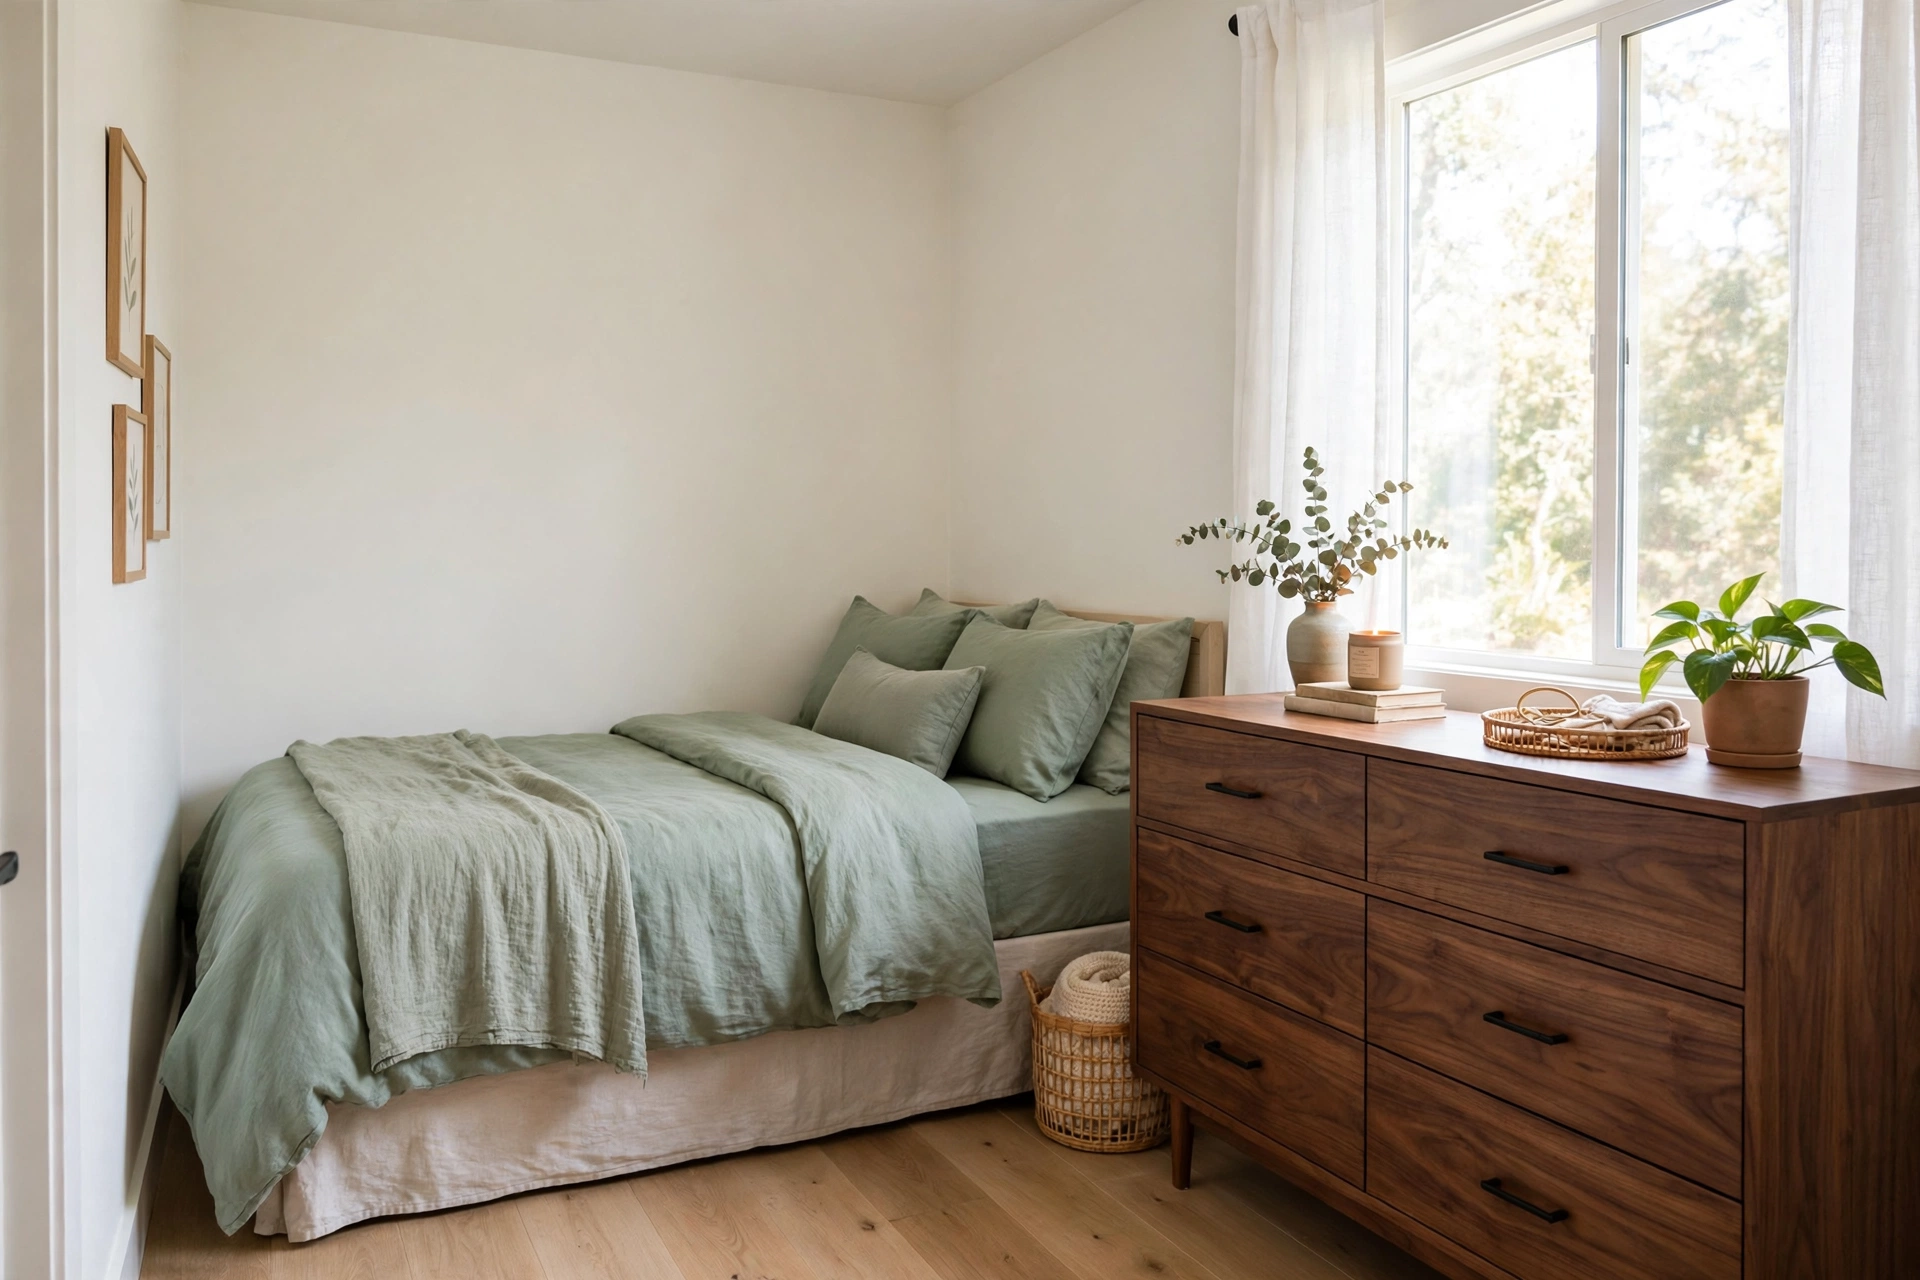
Plan 2: The corner queen (best for couples who need a real dresser)
Push the same queen frame into a corner, headboard on one wall and one long side against the next wall. The open side is now a full 56 in (142 cm) wide, and the foot zone stays 36 in (91 cm). That open side is the whole trick: a 48 by 18 in (122 by 46 cm) dresser on the open wall leaves 38 in (97 cm) of standing room in front of it (56 minus 18), which passes the 36 in dresser rule with room to spare. Add a wall-mounted shelf on the open side for a lamp and a phone, and the room finally holds a bed for two plus real clothes storage.
Best for: couples, and anyone whose bedroom has no useful closet and must hold a dresser on the floor.
Watch out for: one sleeper sleeps against the wall and climbs over the other at night. That is a real daily cost, and couples who get up at different times should weigh it honestly before choosing this plan over Plan 1.
Verdict: the best storage plan for a 10 by 10 ft room. It trades one sleeper’s easy exit for the only floor dresser in this post that passes its own drawer test.
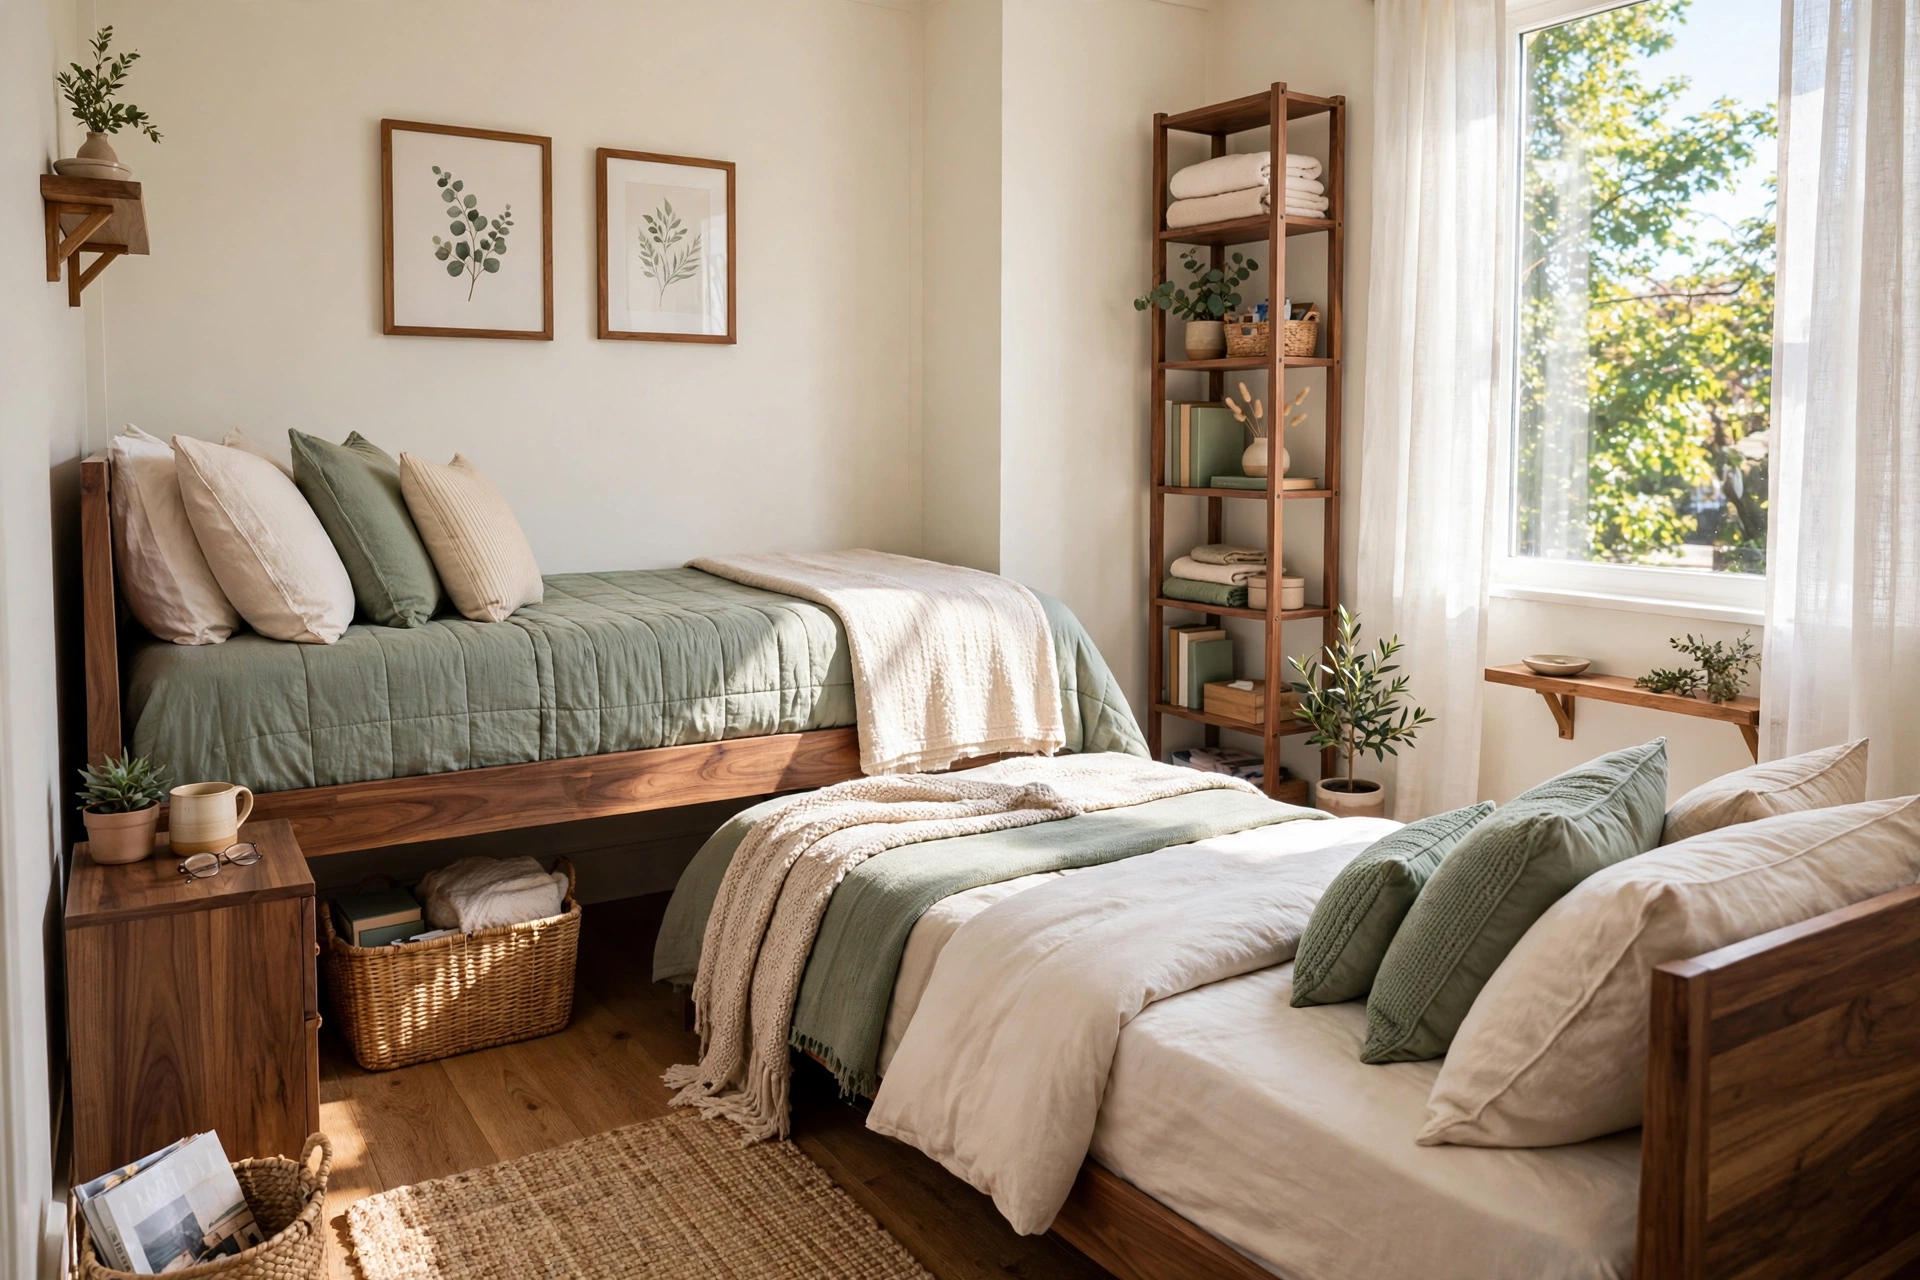
Plan 3: The L-shaped twins (best for a shared room, kids, or guests)
Put one twin frame (42 by 79 in, 107 by 201 cm) in the north-west corner, headboard on the north wall, and a second twin along the east wall in the south corner, so the two beds form an L. Each sleeper gets their own bed and their own side of the room, and the middle of the room stays open: a central zone about 36 in (91 cm) wide runs between the beds, and the north-east corner stays free for a slim shelf tower, 12 in (30 cm) deep, that both sleepers can share. The door swing on the south wall lands in open floor, clear of both beds.
Best for: kids sharing a room, a guest room that sleeps two without a double bed, and siblings who need separate sleep zones.
Watch out for: two twins eat more wall than one queen, so there is no floor dresser here either. Clothes storage goes under the beds and in the shared shelf tower, and the room works best when both sleepers keep to their own zones.
Verdict: the only plan here that sleeps two people without asking anyone to climb over anyone else. For a shared 10 by 10 ft room, that matters more than a dresser.
Start with the frame, not the mattress
Most 10 by 10 ft guides plan around mattress sizes, and that is why their clearance claims do not add up. A queen mattress at 60 by 80 in suggests 30 in on each side and 40 in at the foot of a 10 ft room. The frame you actually buy adds roughly 4 in on each side, so the honest numbers are 28 in and 36 in. Four inches sounds like nothing until it is the difference between a nightstand that fits and a passage you have to sidestep through. A good queen bed room dimensions guide will still show mattress numbers first, so add the frame overhang yourself before you trust any layout you read, including this one. Measure the frame you own, not the mattress size on the box.
Our tiny bedroom furniture sizes guide lists the same frame trap for the band below this one, where it turns a queen from tight into impossible. In the Small band it is gentler: the frame does not kill the queen, it just kills the extra furniture people assume comes with it. That is the opinion at the heart of this post. A 10 by 10 ft room is not too small for a queen bed. It is too small for a queen bed plus everything a furniture store wants to sell you with it.
What size bed fits a 10 by 10 ft room?
The short answer, with the full caps in our small bedroom furniture sizes guide, is that a queen fits, a full fits better for one sleeper, and a king does not fit in any honest sense. The table below uses frame sizes, not mattress sizes, and the verdicts use the same three rules as the plans: 24 in minimum walkway, 30 in door swing, 36 in dresser standing room.
| Bed | Frame | Floor share | Verdict |
|---|---|---|---|
| Twin | 42 by 79 in (107 by 201 cm) | 23 percent | Fits anywhere. The honest default for one sleeper who also wants a desk or a dresser. |
| Full | 58 by 79 in (147 by 201 cm) | 32 percent | Fits centered with 31 in (79 cm) on each side and 41 in (104 cm) at the foot. Best single-sleeper compromise. |
| Queen | 64 by 84 in (163 by 213 cm) | 37 percent | Fits centered (28 in sides, 36 in foot) or in the corner (56 in open side). No floor dresser in the centered plan. |
| King | 80 by 84 in (203 by 213 cm) | 47 percent | Does not fit honestly. Centered, it leaves 20 in (51 cm) per side, below the 24 in minimum. In the corner, a dresser leaves only 22 in (56 cm) of standing room, below the 36 in rule. |
The king trap is the expensive version of the queen trap from the band below. A king physically goes into a 10 by 10 ft room, and a store floor plan may even draw it there. Living with 20 in passages and a dresser you cannot open is a different story. If a king is non-negotiable, the room needs to be bigger, not the furniture smaller.
How much does a 10 by 10 ft bedroom layout cost?
If you are pricing these 10×10 bedroom layout ideas, cost them per plan, because Plan 1 and Plan 2 buy different things. Prices below are typical retail ranges as of November 2026, checked at major retailers, not a single store’s quote and not personal purchases. The mattress is left out, since mattress prices vary too much to price honestly in one line. A queen platform frame runs about $104 to $250 at major retailers in November 2026, from a basic metal frame near the low end to a wood frame near the high end.
| Item | Price | Note |
|---|---|---|
| Queen platform bed frame | $104 to $250 | Basic metal frames near $104; wood frames near $250 (checked at major retailers, November 2026). |
| Dresser, 48 by 18 in (Plan 2 only) | $156 to $239 | Wide dressers in this size run about $156 to $239 at major retailers, November 2026. Keep depth at 18 in (46 cm) or the drawer test fails. |
| Wall-mounted shelf nightstand | $25 to $60 | Replaces a floor nightstand in Plans 1 and 2. Renters should use removable hardware only within its rated weight. |
| 5 by 8 ft rug (1.5 by 2.4 m) | $40 to $120 | Anchors the open zone. Front legs of the bed sit on it in Plan 1. |
| Total for Plan 2 | $325 to $669 | Frame, dresser, shelf nightstand, rug. Mattress extra. |
| Total for Plan 1 | $169 to $430 | Same frame, shelf, and rug, no floor dresser. Mattress extra. |
Plan 2 is the kit to price first, because it is the only plan here that buys a dresser. Plan 1 costs less precisely because it admits what the room cannot hold. That honesty is worth more than the $156 you save: a dresser bought for a plan that cannot pass its drawer test ends up in another room anyway.
Try it in this order
- Measure the room, the door swing, and the frame (not just the mattress) of every piece you already own. Write the numbers down.
- Tape the bed frame outline on the floor with painter’s tape, plus the door swing arc, and live with it for a day.
- Place the bed first, then the dresser if your plan has one, then everything else. Never reverse that order.
- Test the dresser test: stand in front of it with the drawers open. If you cannot stand there comfortably, the plan loses.
- Keep one full walkway of at least 24 in (61 cm) from the door to the window. If a plan blocks it, the plan loses.
- Add wall storage last, after the floor plan has survived a week of real use.
The whole sequence takes about 3 to 4 hours of active work spread over a weekend, including taping and moving furniture. The waiting, a day with tape on the floor and a week with the final plan, costs nothing and catches more mistakes than any shopping ever will.
Mistakes to avoid
Buying the frame before measuring is not the mistake here; planning around the mattress instead of the frame is. The frame adds about 4 in on each side. That is the margin your nightstand plan dies on.
Centering a queen and adding two floor nightstands: the math gives you 28 in per side. Two 18 in nightstands leave 10 in passages. Wall shelves are the fix, not narrower nightstands.
Putting a dresser on the foot wall in the centered plan: an 18 in deep dresser in a 36 in foot zone leaves an 18 in walkway. Below the minimum, and miserable at night.
Forgetting the door swing: the swing is 30 in of floor you cannot use. Draw it on the floor with tape before you buy anything that sits near the door wall.
Blocking the window with a tall wardrobe: natural light is the one thing that makes 100 sq ft feel bigger. Put tall storage on windowless walls, and keep the window wall for low or open pieces.
What to skip
A king bed in this band. See the verdict table. Wanting it does not change the 20 in side passages.
Two floor nightstands with a centered queen. One wall shelf per side does the job and keeps the floor clear.
A foot-of-bed bench in the centered plan. A bench 18 in deep in a 36 in foot zone leaves the same 18 in walkway as the foot-wall dresser mistake.
A matching bedroom set. Sets are sized for a showroom, and their wide nightstands are usually the first thing that breaks a 10 by 10 ft plan. Buy pieces by their measurements, not by their collection name. Our small bedroom organization ideas show how mismatched, right-sized pieces hold a small bedroom together better than a matched set.
A hinged-door wardrobe in the centered plan. There is simply no wall left for it once the bed and the door swing are placed. If you need wardrobe storage, Plan 2’s corner layout or a sliding-door closet is the honest route.
A note for renters
Check your lease before you mount wall shelves, swap a door, or remove closet doors. Most leases allow freestanding furniture and removable hooks, but wall-mounted shelves and door changes usually need written permission, and the deposit risk is real if you drill first and ask later. Plans 1 and 3 work with freestanding furniture plus removable-hardware shelves, and Plan 2 only needs one wall shelf on the open side. If your landlord says no to anchors, use a slim floor shelf tower in the open side zone instead of a wall shelf, and keep the dresser freestanding. The plans survive that swap. The deposit does too.
That is what good 10×10 bedroom layout ideas do: they tell you which plan survives your door swing, your frame, and your lease, before you spend a cent. Measure the frame, tape the outline, pick the plan whose math still holds when the drawers are open, and let the room be a little emptier than the store photo. A 10 by 10 ft bedroom feels generous when every piece in it passed a test. It feels cramped when even one piece did not.
Can a queen bed fit in a 10×10 bedroom?
Yes. A queen frame at 64 by 84 in fits a 10 by 10 ft room with 28 in at each side and 36 in at the foot when centered, or with a 56 in open side when pushed into a corner. A king does not fit honestly, since it leaves only 20 in per side when centered.
How do you arrange furniture in a 10×10 bedroom?
Start with the bed, using the frame size rather than the mattress size, then place the dresser only if your plan passes the 36 in drawer test, then add wall storage last. Keep at least 24 in of walkway on every side you walk past, keep the 30 in door swing clear, and tape every outline on the floor before you move furniture.
What size bed is best for a 10×10 room?
For a couple, a queen, centered for equal access or in the corner if a floor dresser matters more. For one sleeper, a full, which leaves 31 in on each side and 41 in at the foot when centered, and room for a dresser or a desk that a queen plan cannot honestly hold. For a shared room, two twins in an L shape beat any double bed.
Where should the dresser go in a 10×10 bedroom?
Only the corner queen plan passes the dresser test: a 48 by 18 in dresser on the 56 in open side leaves 38 in of standing room. In the centered queen plan and the twin plan, skip the floor dresser and use under-bed storage, the closet, and wall shelves instead. A dresser that fails its drawer test belongs in another room.
How this was made: the room math in this post was computed from standard mattress sizes plus a 4 in frame overhang, checked against the 10 by 10 ft worked room and the 24 in walkway, 30 in door swing, and 36 in dresser standing rules; prices are typical retail ranges as of November 2026, checked at major retailers, not personal purchases or product tests.