L-Shaped Studio Apartment Layout: 7 Plans That Turn the Corner Into a Second Room
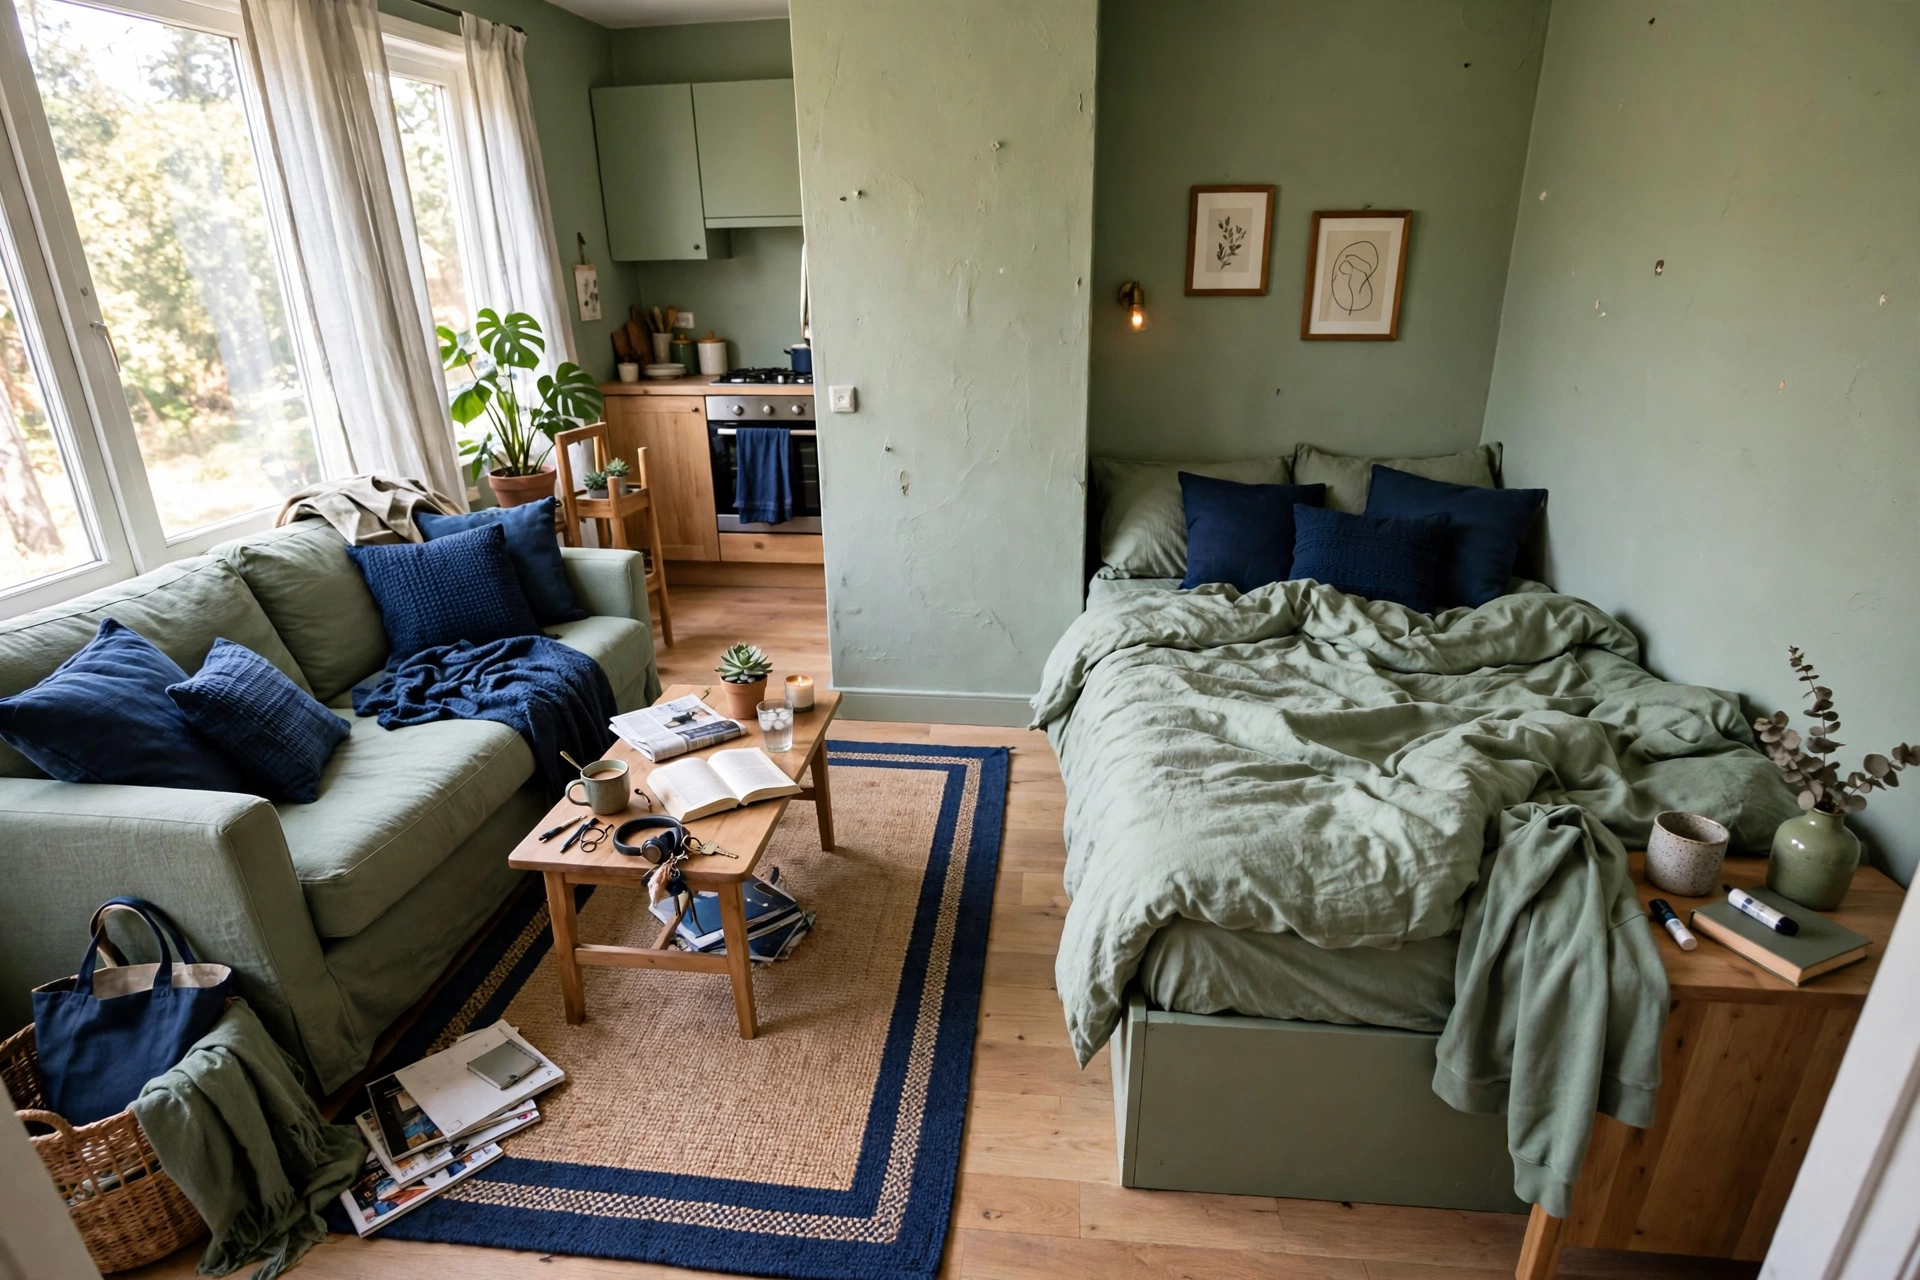
An l shaped studio apartment layout works when the short leg gets a job, not when it becomes a dumping ground for whatever did not fit in the main room. In the worked plan below, a main leg 18 ft long by 12 ft wide plus a short leg 10 ft wide by 8 ft deep gives 296 sq ft (27.5 sq m) in total, and the short leg holds a queen bed with a real walkway to spare. That worked example is the original element of this post: both legs are dimensioned, every zone length adds up, and the elbow turn is measured, not guessed.
Most L-shaped studios fail for one reason. The owner treats the bend as wasted space and pushes everything into the long leg, so the short leg stays empty while the main room gets crowded. Give the short leg one clear job first, then plan the long leg around it, and the same apartment suddenly reads as a bedroom plus a living room instead of one awkward room.
The leg-size test: what an l shaped studio apartment layout can actually hold
An l shaped studio apartment layout starts with one measurement, not with shopping. Measure the short leg at its narrowest point, wall to wall, and ignore any bump-out that is too shallow to hold furniture. That width decides the job, because a bed and a desk need very different amounts of room.
| Short leg width | Job that fits | What breaks first |
|---|---|---|
| Under 8 ft (2.4 m) | Desk, reading chair, or dressing storage | A bed, it leaves no walkway on either side |
| 8 to 10 ft (2.4 to 3.0 m) | Full or queen bed with one walkway, or a dining nook | A bed plus a dresser on the same wall, they steal the path |
| Over 10 ft (3.0 m) | Queen bed with walkways on both sides, or a bed plus a wardrobe | Nothing in width, light becomes the limit instead |
Check the queen math before you commit. A queen bed is 60 by 80 in (152 by 203 cm). Add a 30 in (76 cm) walkway on one side and the footprint is 90 in (229 cm) wide, which is 7 ft 6 in. In a 10 ft (120 in, 305 cm) wide short leg, that leaves 30 in: enough for an 18 in (46 cm) nightstand beside the bed with 12 in (30 cm) to spare. The math closes, so the plan is real. In an 8 ft (96 in, 244 cm) leg, the same bed plus walkway leaves only 6 in, so push one side of the bed to the wall and accept that one sleeper climbs over, or drop to a full bed at 54 in (137 cm) wide.
Now the elbow. The inner corner of the L is where traffic turns from one leg to the other, and it is the spot most plans ruin first. Keep a square of at least 36 by 36 in (91 by 91 cm) clear at the inner corner, with nothing in it but floor. A 30 in (76 cm) path is the minimum for walking, but a turn needs the extra 6 in so you are not twisting past a chair leg with a laundry basket. If a piece of furniture sits in that square, move it. The corner is a hallway, not a storage spot.
The worked example: an l shaped studio apartment layout for 18 by 12 ft plus 10 by 8 ft
This l shaped studio apartment layout uses a real shape: a main leg 18 ft long and 12 ft wide, plus a short leg 10 ft wide and 8 ft deep at the far end. The areas add up: 18 times 12 is 216 sq ft, 10 times 8 is 80 sq ft, and 216 plus 80 is 296 sq ft (27.5 sq m). The short leg holds the bed, and the main leg holds everything else in order from the door.
| Zone, door to far end | Size | What sits there |
|---|---|---|
| Entry and kitchen | 5 ft (1.5 m) of the main leg | Existing kitchen run, a landing strip for keys and bags |
| Living | 7 ft (2.1 m) of the main leg | A 72 in (183 cm) sofa on the long wall, a 5 by 8 ft rug, wall mounted TV opposite |
| Dining and work | 6 ft (1.8 m) of the main leg | A 30 by 48 in (76 by 122 cm) table that works as desk and dining table |
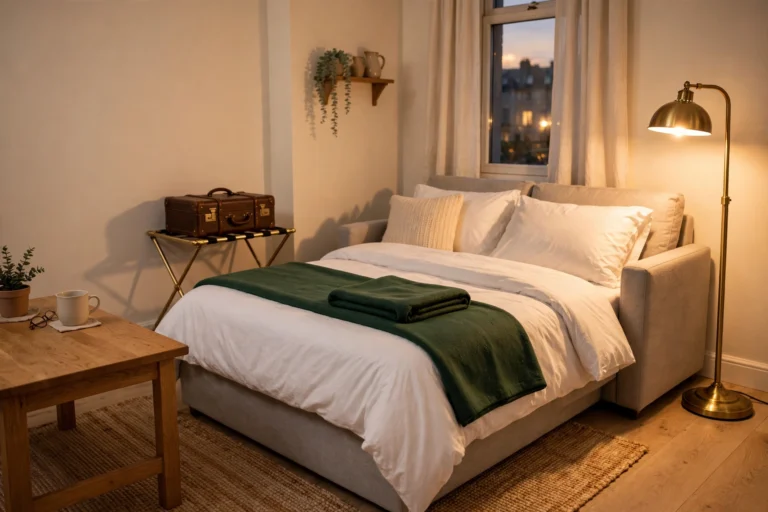
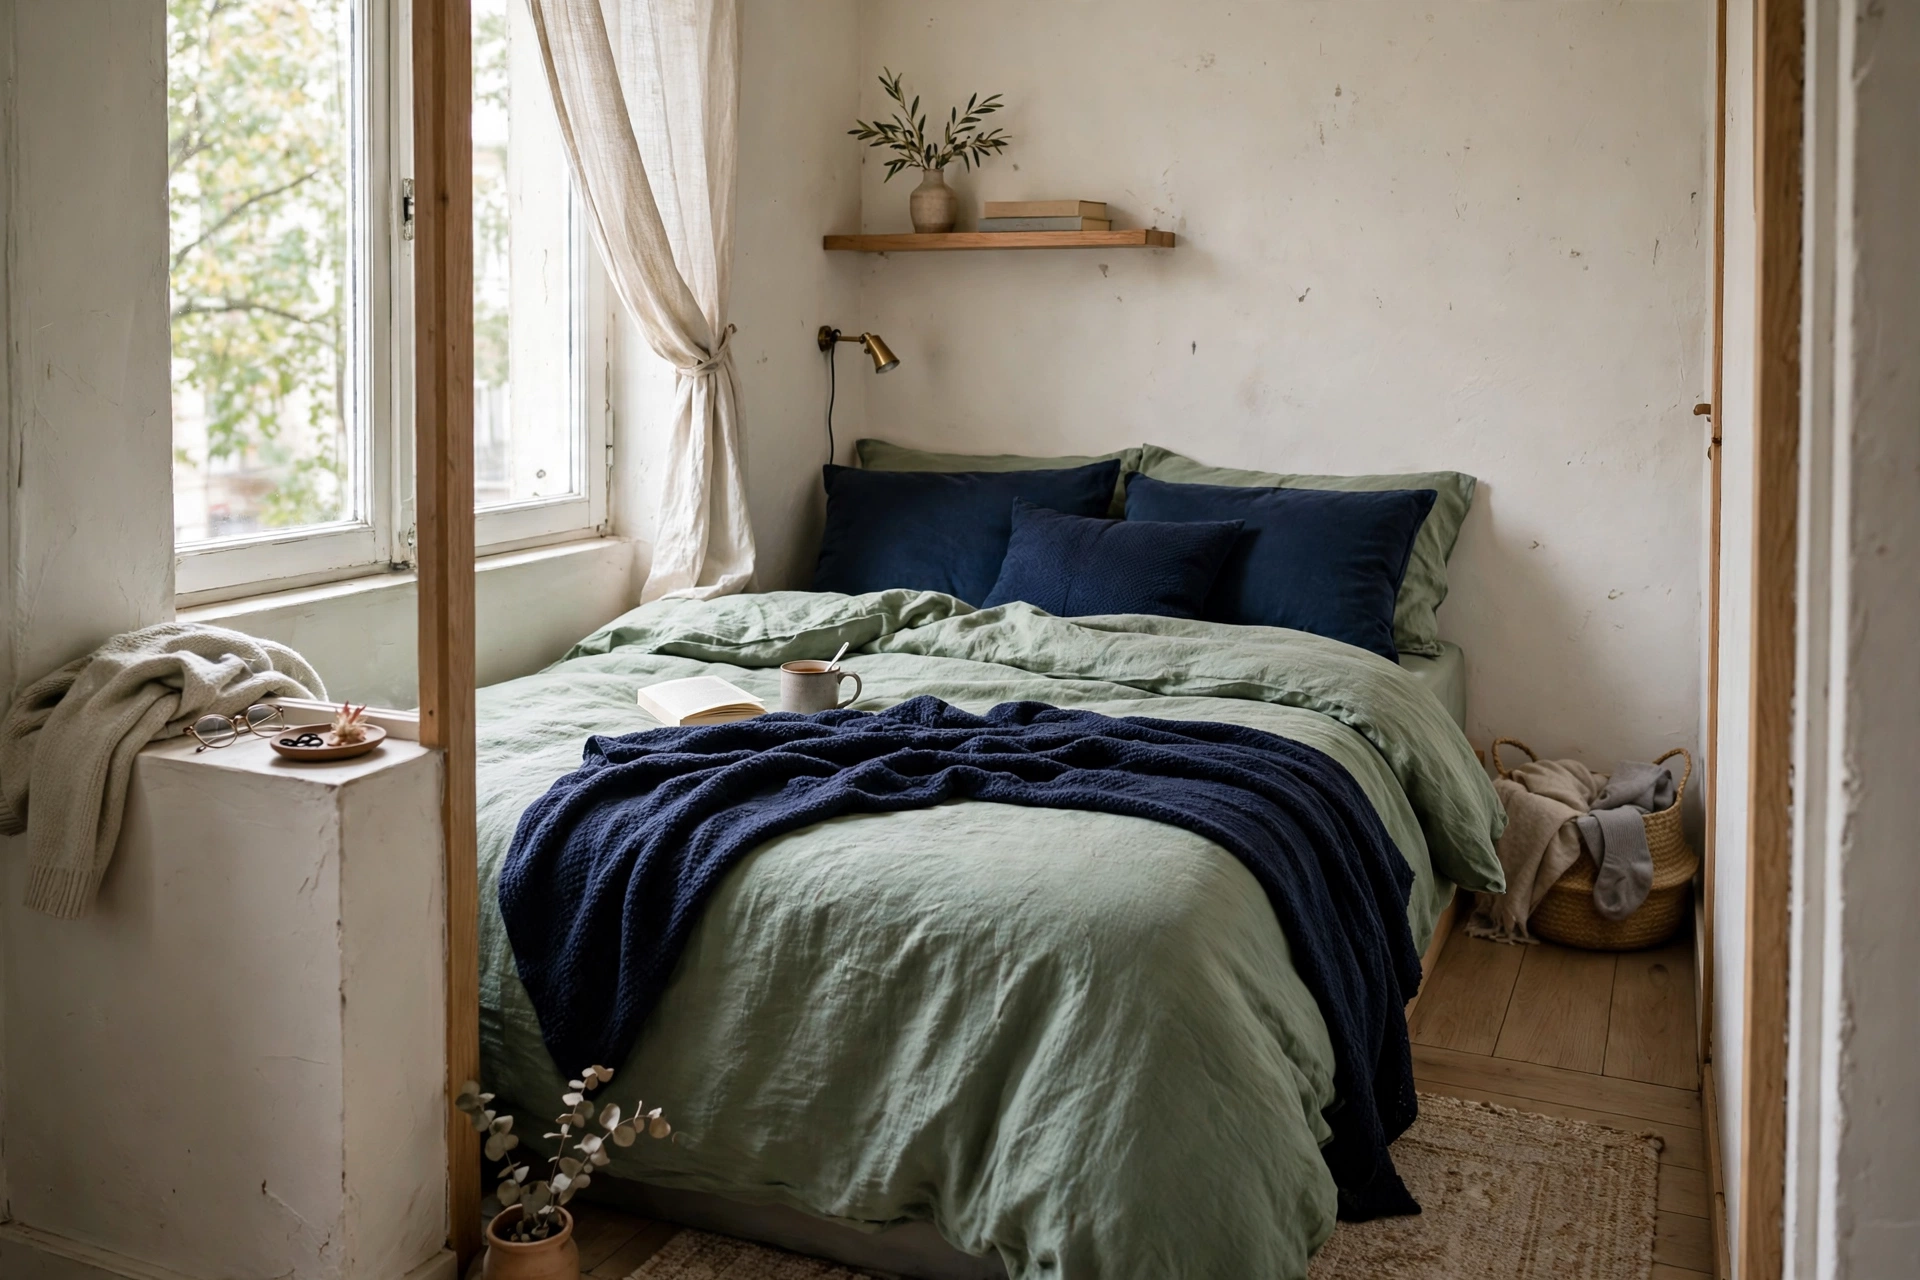
| Sleeping | 10 by 8 ft (3.0 by 2.4 m) short leg | A queen bed, 60 by 80 in (152 by 203 cm), head on the far short wall |
Check the main leg lengths. Entry 5 ft plus living 7 ft plus dining and work 6 ft equals 18 ft, so the plan closes. Check the sleep leg again. The bed is 80 in long in an 8 ft (96 in) deep leg, which leaves 16 in (41 cm) at the foot, enough to stand and make the bed but not enough for a dresser at the foot. Put the dresser in the main leg instead, or skip it and use under-bed boxes. Check the sightline from the door. The bed sits around the bend, out of the direct view from the entry, which is the whole advantage of the L shape. If your door opens straight into the short leg, flip the plan: put the office or dining nook in the short leg and the bed at the far end of the main leg, as in Plan 2 below.
If your short leg is smaller, steal from the dining zone first, never from the elbow square or the bed walkway. A folding table gives back 4 ft on days you do not need it. If your short leg is larger, give the extra feet to a wardrobe in the nook, not to a bigger bed. A bigger bed eats the walkway you just won.
Plan 1: Sleep in the short leg, live in the long leg
Put the bed in the short leg with its head on the far short wall, then run the living zone down the main leg. This is the classic move, and it is the one to try first, because it uses the architecture exactly as it was built. Our guide to narrow studio apartment layout ideas uses the same bed-first logic for a long room, and here the bend does half the zoning work for free.
Best for: renters who want a bedroom feel without building anything. Watch out for: a short leg with no window, which can feel like a cave. Fix it with a plug-in sconce on each side of the bed and a light colored bedspread, so the nook reads bright even without daylight.
Plan 2: Work in the short leg, sleep in the main leg
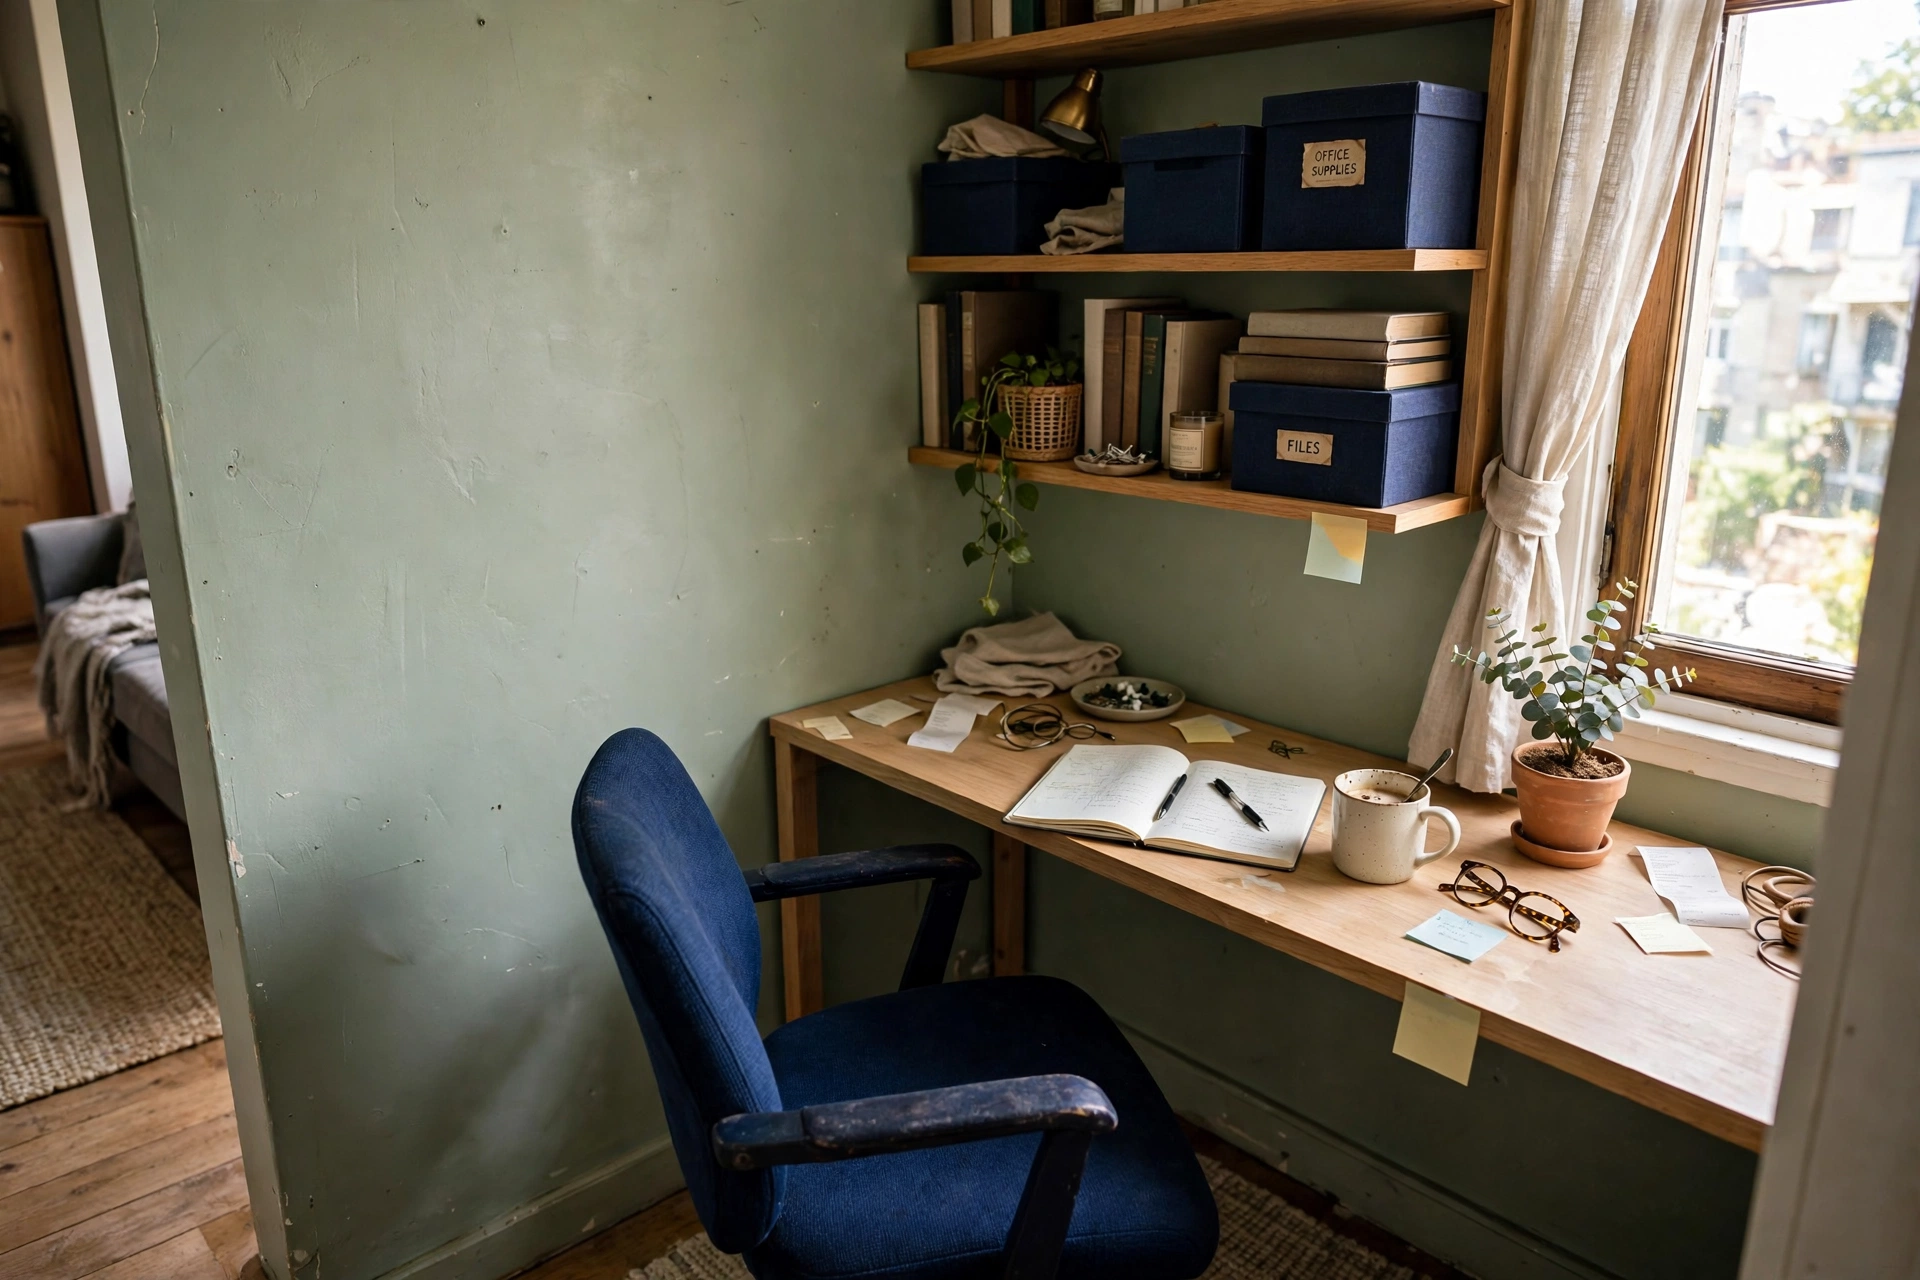
If the short leg has the best window, or the door opens into it, put the desk there instead. A desk nook needs only about 3 by 4 ft (0.9 by 1.2 m), so even a small leg works, and daylight on the desk is worth more than daylight on a bed you only use at night. Put the bed at the far end of the main leg, head on the far wall, and screen it with the sofa back. Our budget home office setup guide covers the small desk pieces that fit a nook this size.
Best for: people who work from home and need daylight plus separation from the living zone. Watch out for: video call backgrounds, since the bed may sit behind you. Fix it by facing the desk toward the short leg wall, so the camera sees a plain wall, not the bed.
Plan 3: Dining nook in the short leg
A 30 in (76 cm) round table and two chairs fit in roughly 6 by 6 ft (1.8 by 1.8 m), so a short leg of 8 ft or more makes a real dining nook. This works well when the kitchen sits in the main leg near the bend, because the table stays close to the cooking zone without blocking it. Hang one pendant or plug-in light over the table, and the nook reads as a dining room at dinner and a second desk by day.
Best for: people who cook and eat at home most nights. Watch out for: chairs backing into the elbow path. Fix it by leaving 36 in (91 cm) behind each chair, measured from the table edge to the elbow square, not to the wall.
Plan 4: Dressing and storage nook in the short leg
When the short leg is too narrow for a bed and too dark for a desk, make it the dressing zone. A wardrobe or open rail along one wall, a small mirror on the other, and a laundry hamper by the door turn a dead leg into the closet the studio never had. This is the plan our broader small space layout ideas guide points to for studios with no closet, because it keeps clothes out of the living zone entirely.
Best for: studios with no closet and a short leg under 8 ft wide. Watch out for: the nook becoming a junk room. Fix it with a rule: if it does not hang, fold, or wash, it does not live in the nook.
Plan 5: Sectional in the elbow, bed behind it
Place an L-shaped sectional with its long side along the main leg wall and its short side pointing into the elbow, so the sofa itself mirrors the room shape. The back of the short side screens the bed zone behind it, and the corner seat of the sectional claims the elbow area for sitting instead of walking. This only works in a larger L, where the main leg is at least 12 ft wide, because the sectional needs depth on both sides.
Best for: larger studios where lounging matters more than a separate dining table. Watch out for: the sectional blocking the elbow turn. Fix it by keeping the 36 in (91 cm) elbow square clear and letting the sectional stop short of it, even if that leaves a small gap.
Plan 6: Two-person split, one leg each
Two people in an L-shaped studio can each own a leg. One person sleeps in the short leg, the other works in a curtained corner of the main leg, and the living zone sits between them as shared ground. Agree the shared rules early: the living zone is neutral, headphones on in the work corner after an agreed hour, and neither person stores personal items in the elbow square. It is not a one-bedroom, but it is the closest an L shape gets, because each person has a corner that is not a walkway.
Best for: couples or roommates sharing a studio. Watch out for: the work corner creeping into the living zone. Fix it by marking the work corner with its own rug, so the boundary is visible even when the desk is tidy.
Plan 7: Open plan, rugs and light only
Skip dividers entirely. Put one rug under the bed zone, one under the seating, and one lamp in each leg, and let the bend itself do the zoning. This is the cheapest plan and the airiest, because nothing blocks light from one leg to the other. It suits people who like an open feel and do not need the bed hidden from guests. Our studio apartment layout ideas guide uses the same rug-per-zone logic for open rooms, and it transfers cleanly to an L shape.
Best for: small budgets and bright studios with windows in both legs. Watch out for: the room reading as one big space again. Fix it by using a different rug color in each leg while keeping the same wood tone everywhere, so the zones differ without clashing.
Materials list and the elbow tape test
You need very little to test a plan before you move heavy furniture. Painter’s tape, a tape measure, and the rug sizes you already own are enough for a full test in one afternoon.
Materials: painter’s tape (1 roll), tape measure (25 ft), the bed and sofa you already own, one 5 by 8 ft rug for the living zone, one open bookcase or curtain panel for the divider if your plan uses one, and a plug-in lamp for the short leg.
Step 1
Measure the short leg wall to wall at its narrowest point, and write the number on paper. Compare it with the leg-size table above before you choose a plan.
Step 2
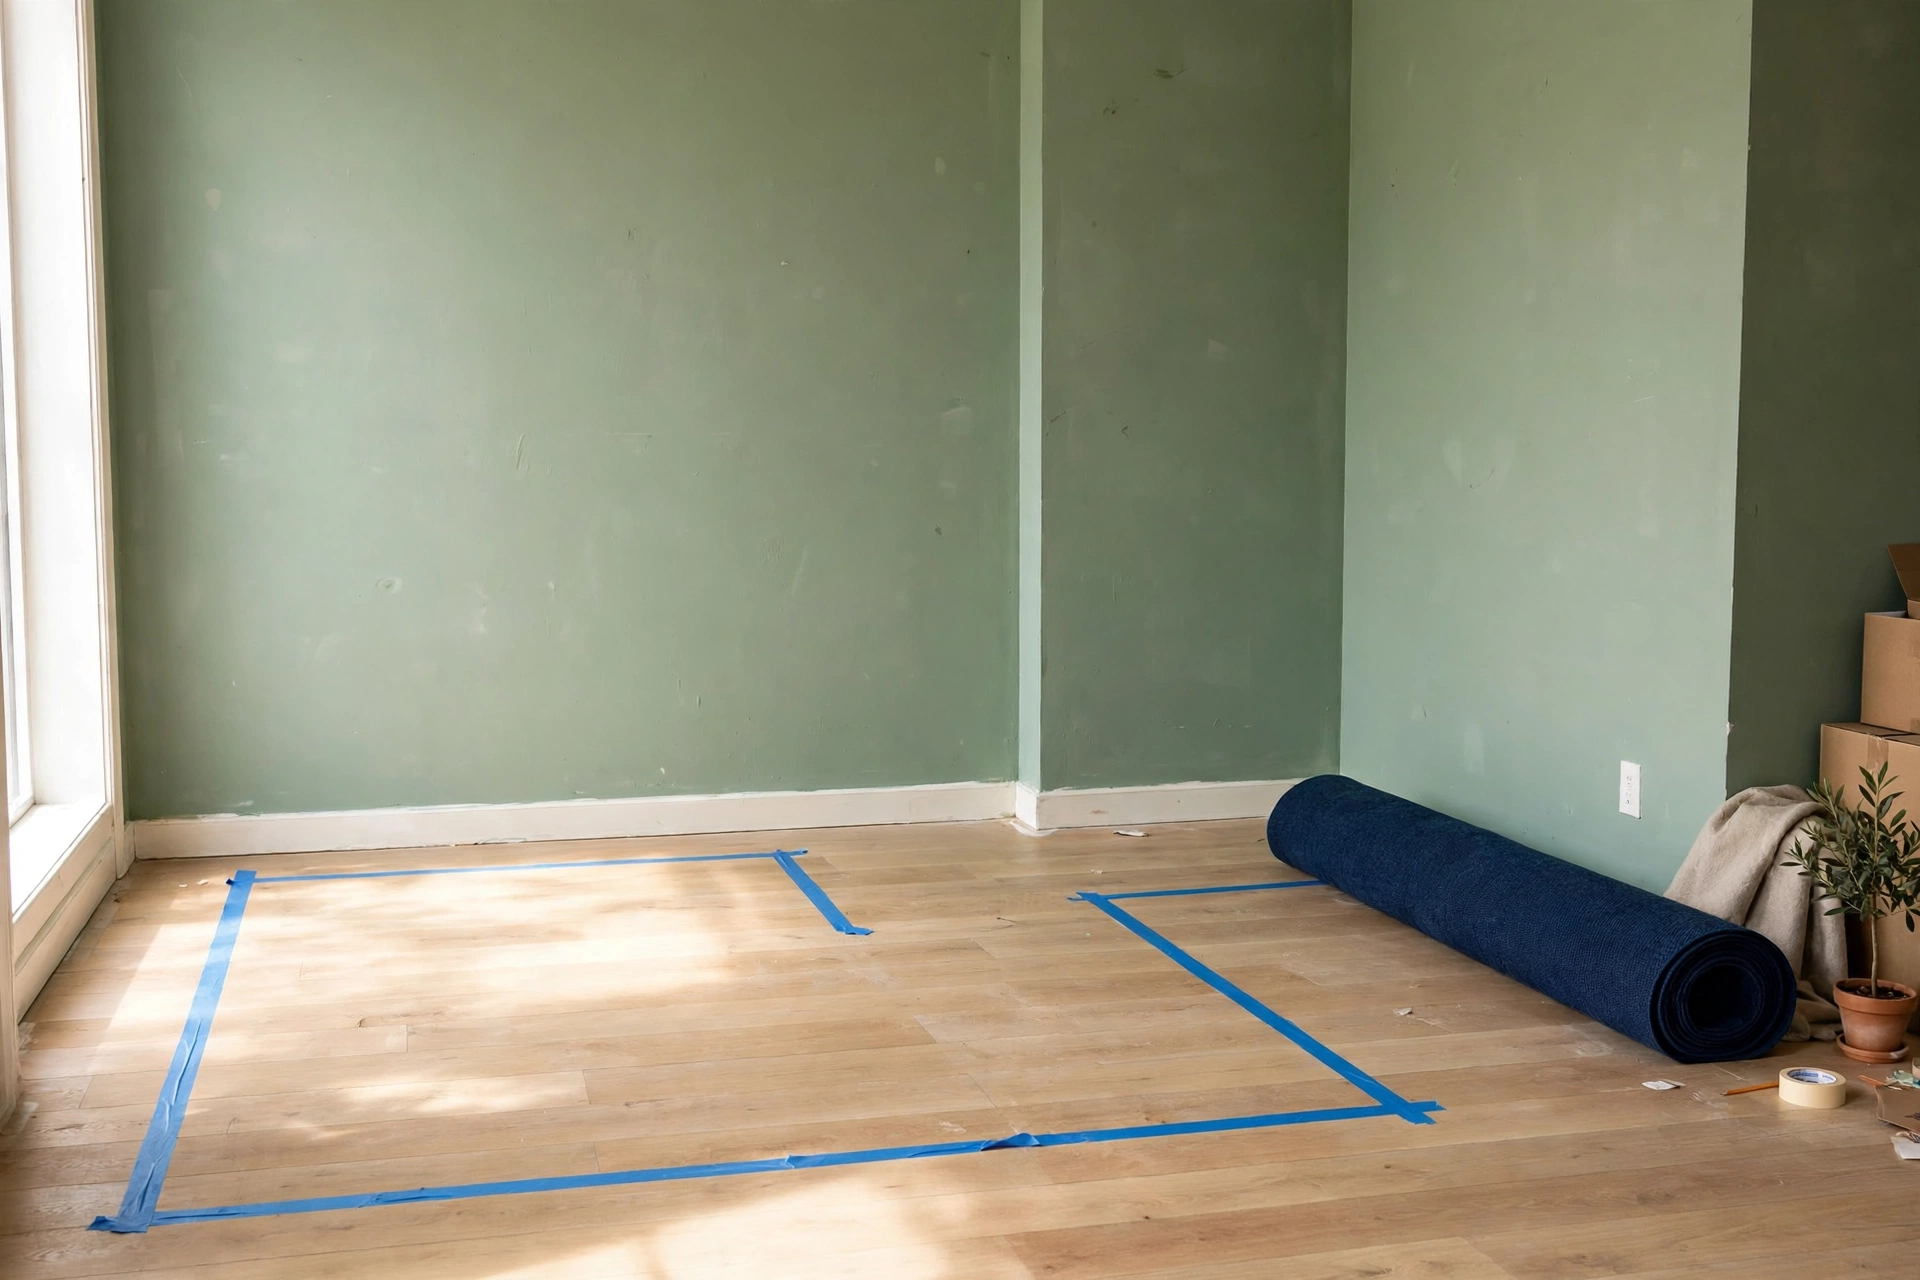
Tape the bed outline on the floor of the short leg, 60 by 80 in for a queen, and tape a 30 in walkway beside it. Walk the outline. If you clip the tape, the plan fails.
Step 3
Tape a 36 by 36 in square at the inner corner of the L. Leave it empty for the whole test, and walk through it with a laundry basket to prove the turn works.
Step 4
Tape the sofa outline in the main leg, 72 in long, and the rug outline, 5 by 8 ft, under it. Sit in the taped sofa spot and check the sightline to the window and the TV wall.
Step 5
Tape the table outline, 30 by 48 in, in the dining and work zone, and pull a chair out behind it. If the chair crosses the elbow square, move the table.
Step 6
Stand at the front door and look in. If you can see the taped bed from the door, flip the short leg job to Plan 2 or Plan 3.
Step 7
Live with the tape for one evening, walking every path you actually use, then move furniture only onto outlines that passed. Peel the tape last, not first.
What does an l shaped studio apartment layout cost?
Prices below are live-checked market prices as of November 2026, framed as costs, not personal purchases. The starter kit covers the two pieces that do the most zoning work: a divider that stores, and a rug that marks the living zone. The full kit adds the curtain panels that close the short leg at night.
| Item | Checked price, November 2026 | Source |
|---|---|---|
| KALLAX 2 by 4 shelf unit, lying down as a low divider | $79.99 | IKEA |
| Washable 5 by 8 ft area rug | $65.99 | Target |
| Mainstays blackout curtain panel set, 2 panels, 84 in | $17.00 | Walmart |
| Starter kit total (divider plus rug) | $145.98 | 79.99 plus 65.99 |
| Full kit total (starter kit plus curtains) | $162.98 | 145.98 plus 17.00 |
Time estimate: about half a day to tape-test and move furniture for one plan, plus an hour to hang curtain panels if your plan uses them. The divider and rug are the only purchases most renters need, because the L shape itself replaces a wall that would cost far more to build.
Mistakes to avoid
Blocking the elbow. The most common mistake is pushing a bookcase, a chair, or a plant into the inner corner because it looks empty. That empty square is the hallway between your two rooms. Keep it clear, and the whole apartment feels bigger, even though you added nothing.
Putting the bed where the door sees it. If the bed is the first thing visible from the entry, the studio reads as a bedroom with a kitchen attached. Walk in, look, and if the bed greets you, move it around the bend or behind the sofa back.
Buying a sectional before measuring the elbow. A sectional is the one piece that can break an L-shaped plan in a single purchase, because its short side eats the turn. Measure the elbow square first, then shop with the remaining length, not the other way around.
Using one rug for the whole room. A single large rug joins the legs into one room again. Two smaller rugs, one per leg, tell the eye there are two rooms, even when the floor is continuous.
What to skip
Skip a full-height wardrobe as a divider in the elbow, since it blocks light to the short leg and turns the turn into a dark corridor. Skip a TV on a stand in the middle of the main leg, since it eats the path and the wall mounted option costs no floor at all. Skip matching furniture sets, since a sofa, bed, and table bought as a set are sized for a larger room and will crowd both legs. Skip a room divider screen with solid panels, since an open bookcase or a curtain gives the same privacy while letting light through.
Renter caveat
Check the lease before you hang anything or move anything heavy. Most leases allow freestanding furniture and tension or adhesive curtain tracks, but ceiling-mounted tracks and wall-mounted TVs usually need written permission, and the holes must be filled before move-out. Ask the landlord in writing for anything that touches a wall or ceiling, keep the reply, and photograph the walls before you start so the move-out condition is easy to prove. Our guide on how to ask your landlord for permission covers the exact wording that works for small requests like these. Freestanding plans in this post, like Plan 7 and the tape test, need no permission at all, which is one more reason to try them first.
FAQ
Where should the bed go in an L-shaped studio?
Put the bed in the short leg when the leg is at least 8 ft wide, with its head on the far short wall, so it sits out of the entry sightline. If the short leg is narrower, or the door opens into it, put the desk or dining table in the short leg and the bed at the far end of the main leg instead.
How wide does the short leg need to be for a queen bed?
A queen bed plus a 30 in walkway needs 90 in, or 7 ft 6 in, of width. A 10 ft wide short leg passes easily, with room for a nightstand. An 8 ft leg only works if one side of the bed sits against the wall.
How do you divide an L-shaped studio without walls?
Use the bend itself first, then add one rug per leg, one lamp per leg, and one soft divider only where the sightline needs it, such as an open bookcase or a curtain across the short leg opening. Keep the elbow square clear so the two zones stay connected.
Can you put a sectional sofa in an L-shaped studio?
Yes, when the main leg is at least 12 ft wide and the sectional stops short of the 36 in elbow square. In a narrower main leg, a standard sofa on the long wall plus a chair works better, because the sectional’s short side will block the turn.
How this was made: this post was planned from the leg widths and zone sums above, with prices checked in November 2026, and no product was tested or bought for it.
Sources: the general studio layout method and L-shape nook options are covered in TheDecorholic’s studio apartment layout guide and Futonland’s guide to arranging furniture in a studio apartment. Those guides treat the L shape as one section of a general guide, while this post is dedicated to the L shape alone, with its own leg-size table and worked footprint.