DIY Small Bathroom Vanity: 7 Routes That Fit a Real Small Bathroom
A diy small bathroom vanity is a vanity you build, hack, or refresh to fit a real small bath, not a showroom. The short answer is this. Measure your wall first, pick one of the seven routes below, and expect $51 to $544 in verified materials as of November 2026. This post compares all seven routes with dated prices, works out the fit math for a real 5 by 8 ft bath (152 by 244 cm), and gives you a complete free cut list for the scratch build. No top-ranking guide does all three, and none of them prices a 2026 build.
What size DIY small bathroom vanity fits a real small bathroom?
A 24 in (61 cm) vanity is the safe pick for a small bath, and 30 in (76 cm) is the widest that fits beside a toilet on the short wall of a real 5 by 8 ft bath. The math below proves it, and it uses the same clearance rules our small bathroom layout ideas guide works through for a 5 by 7 ft bath.
Start with the room. A classic small full bath is 5 by 8 ft, which is 60 by 96 in (152 by 244 cm). Now put the toilet on the short 60 in wall with the vanity beside it. The code rule is 15 in (38 cm) from the toilet centerline to the wall, and 15 in (38 cm) from the centerline to the vanity side. That is the IRC R307.1 clearance, quoted in the Nest Optima size guide the research round read.
The arithmetic is simple. 60 minus 15 minus 15 equals 30. So 30 in is the widest vanity that fits beside the toilet on that wall. A 24 in vanity leaves 6 in (15 cm) spare, which is room for a hand towel or a narrow gap filler. A 30 in vanity fits exactly, with nothing to spare. A 36 in vanity does not fit on that wall at all.
That sounds stricter than it is, because the long wall is a different story. On the 96 in wall, the same 15 in rules leave room for a 36 in vanity with space to spare, which is why the classic 5 by 8 layout puts the tub across the short wall and the toilet plus vanity along the long one. Measure which wall yours sits on before you buy anything.
Depth matters as much as width. In a 60 in wide room, a standard 21 in (53 cm) deep vanity leaves 39 in (99 cm) of walkway. 60 minus 21 equals 39. A slim 18 in (46 cm) deep vanity leaves 42 in (107 cm). 60 minus 18 equals 42. Those extra 3 in are the difference between turning around easily and shuffling sideways. For clear floor in front, 30 in (76 cm) is the comfortable figure from the Willow size guide, and 21 in (53 cm) is the legal minimum.
Do not forget the door. A 30 in door sweeps about 4.9 sq ft of floor every time it opens, a figure reused here from post #68 with thanks, not recomputed as new. If that swing crosses your vanity, the vanity size is not your problem. The door is.
Standard sizes help you shop. Single-sink vanities run 24, 30, 36, 42, and 48 in wide. Double-sink vanities start at 60 in. Depth runs 18 to 23 in, with 21 in typical. Height runs 30 to 36 in.
Which DIY small bathroom vanity route is right for you?
Pick the route that matches your tools, your time, and your wall, not the one that photographs best. Seven routes cover every real option, from a full scratch build to a paint refresh, and the table below puts their verified costs side by side.
| Route | Verified cost, Nov 2026 | Difficulty (1-5) | Best for |
|---|---|---|---|
| 1. Build from scratch | $50.76-62.76 | 4 | An exact fit, or an odd size no stock vanity matches |
| 2. IKEA sink plus scratch base | $82.76-102.76 | 4 | A current IKEA sink you already own |
| 3. GODMORGON cabinet hack | $249.00-344.93 | 2 | A fast IKEA look with no carcass build |
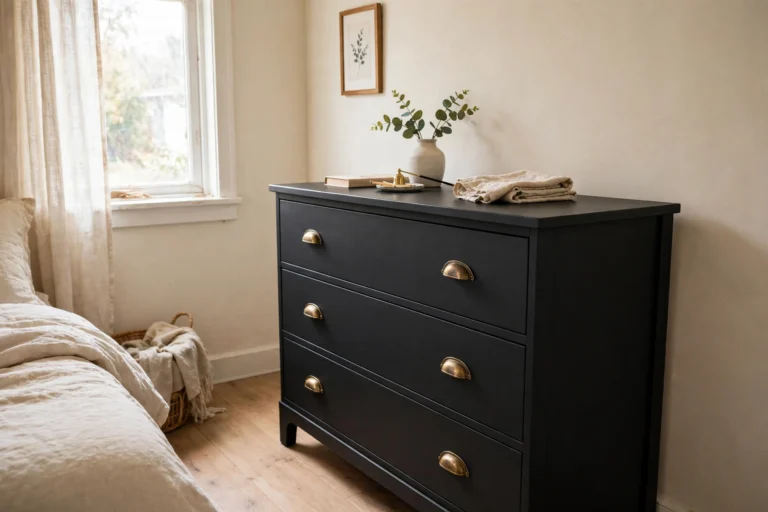
| 4. Furniture conversion | $127.96-269.84 | 4 | Character, or a thrifted dresser you love |
| 5. Floating, wall-mounted | $82.76-102.76 | 4 | A tiny bath that needs visible floor |
| 6. Buy a new 24 in prefab | $448.00-543.93 | 1 | No tools, no time, just a working vanity |
| 7. Paint-and-hardware refresh | $50.95-59.95 | 1 | A sound vanity with a tired finish |
All totals cover verified items only. TBC items sit outside every total and are listed under each route, so no total pretends to be all-in when it is not.
Route 1. Build from scratch
Best for: An exact fit, or a size no stock vanity sells. Main advantage: You build to your exact wall, down to the half inch, and you pick the wood. Watch out for: You need a saw, a drill, and a pocket-hole jig, and the sink top and faucet are still to buy. Verdict: The best route when nothing stock fits your room. Difficulty: 4 out of 5.
This is the Angela Marie Made style build, an 18.5 in wide vanity for a 19 by 17 in sink, with a full how-to and cut list later in this post. The verified materials run $50.76 to $62.76: half inch plywood, Kreg pocket-hole screws, and Minwax polyurethane. TBC, not in the total: 2 by 3 and 1 by 2 sticks, hinges, pulls, stain, sink top, faucet. The inside gets organized with our DIY under sink organizer build, which adds pull-out trays around the pipes.
Route 2. IKEA sink plus scratch base
Best for: Readers who already own a current IKEA sink. Main advantage: The sink is made to fit a small bath, and the wood base is a simple open box. Watch out for: The IKEA Yddingen sink both Saws on Skates and Remodelaholic built around is discontinued, so check the current sink size before you cut a single board. Verdict: A good route if the sink is already in your hands, a bad one if you have to hunt for it first. Difficulty: 4 out of 5.
Verified materials run $82.76 to $102.76: three quarter inch birch plywood, Kreg screws, and Minwax polyurethane. TBC, not in the total: the IKEA sink itself, faucet, hinges, stain.
Route 3. GODMORGON cabinet hack
Best for: A fast IKEA look with no carcass build. Main advantage: The cabinet is a finished box with full-extension drawers, and it mounts to the wall with or without legs. Watch out for: The $200 cabinet figure is a secondary-source figure from a 2026 design article, not a verified ikea.com price, so confirm it in store before you budget around it. The sink is sold separately. Verdict: The fastest route to a clean, modern vanity. Difficulty: 2 out of 5.
The 24 in cabinet measures 23 5/8 by 18 1/2 by 22 7/8 in (60 by 47 by 58 cm) and carries a 10-year limited warranty, both from the IKEA GODMORGON buying guide. The total runs $249.00 to $344.93: the $200 cabinet figure plus a vessel faucet at $49.00 to $144.93. TBC, not in the total: the sink, and hardware beyond what ships with the cabinet. The guide also warns to secure the cabinet to the wall and to check that the wall can hold the weight.
Route 4. Furniture conversion
Best for: Character, or a thrifted dresser you already love. Main advantage: No two conversions look alike, and a solid wood dresser costs less than a new vanity of the same quality. Watch out for: The P-trap needs drawer notches or U-shaped cutouts, and the dresser height may not match the 30 to 36 in standard. Seal it well, because bathroom steam is not kind to old wood. Verdict: The most overrated route for a true small bath. A furniture-look vanity eats floor space, and the towel rack is often its only storage win. Difficulty: 4 out of 5.
Verified materials run $127.96 to $269.84: a vessel sink at $62.99 to $108.94, a vessel faucet at $49.00 to $144.93, and Minwax polyurethane at $15.97. TBC, not in the total: the dresser itself, which varies by find, plus silicone caulk and a drain kit.
Route 5. Floating, wall-mounted
Best for: A tiny bath that needs visible floor. Main advantage: The floor runs unbroken to the wall, so the room reads bigger even though the vanity takes the same footprint. Watch out for: The wall must carry the weight, the plumbing stays visible unless you box it in, and a floating vanity holds less than a floor-standing one. Verdict: The best visual trick on this list, and the worst storage. Difficulty: 4 out of 5.
Verified materials run $82.76 to $102.76, the same plywood, screws, and polyurethane as route 2. TBC, not in the total: wall-mount hardware, sink, faucet. Mount it at 32 to 36 in high, with 34 in (86 cm) the common height, per the EngineerFix ideas guide. Plan the storage elsewhere before you float it.
Route 6. Buy a new 24 in prefab
Best for: Readers with no tools and no time. Main advantage: It arrives assembled with the top and sink included, and the only job left is the faucet and the plumbing hookup. Watch out for: The faucet is not included, so add $49.00 to $144.93, and check the 24 in width against your fit math first. Verdict: The honest buy-it answer in this post. Not every reader should build, and this is the route for readers who should not. Difficulty: 1 out of 5.
The Home Decorators Collection Beaufort 24 in freestanding vanity with white engineered stone top costs $399.00, verified on homedepot.com in November 2026. With a faucet, the total runs $448.00 to $543.93. Two alternates from the same check: the Vanity Art Vannes 24 in at $448.00, and the Montrose 25 in with quartz top at $539.00. TBC, not in the total: install labor if hired, which Angi puts at $200 to $1,000 for 2026. Renter flag: reversible and deposit-safe if you store the original vanity unaltered and refit it on move-out day.
Route 7. Paint-and-hardware refresh
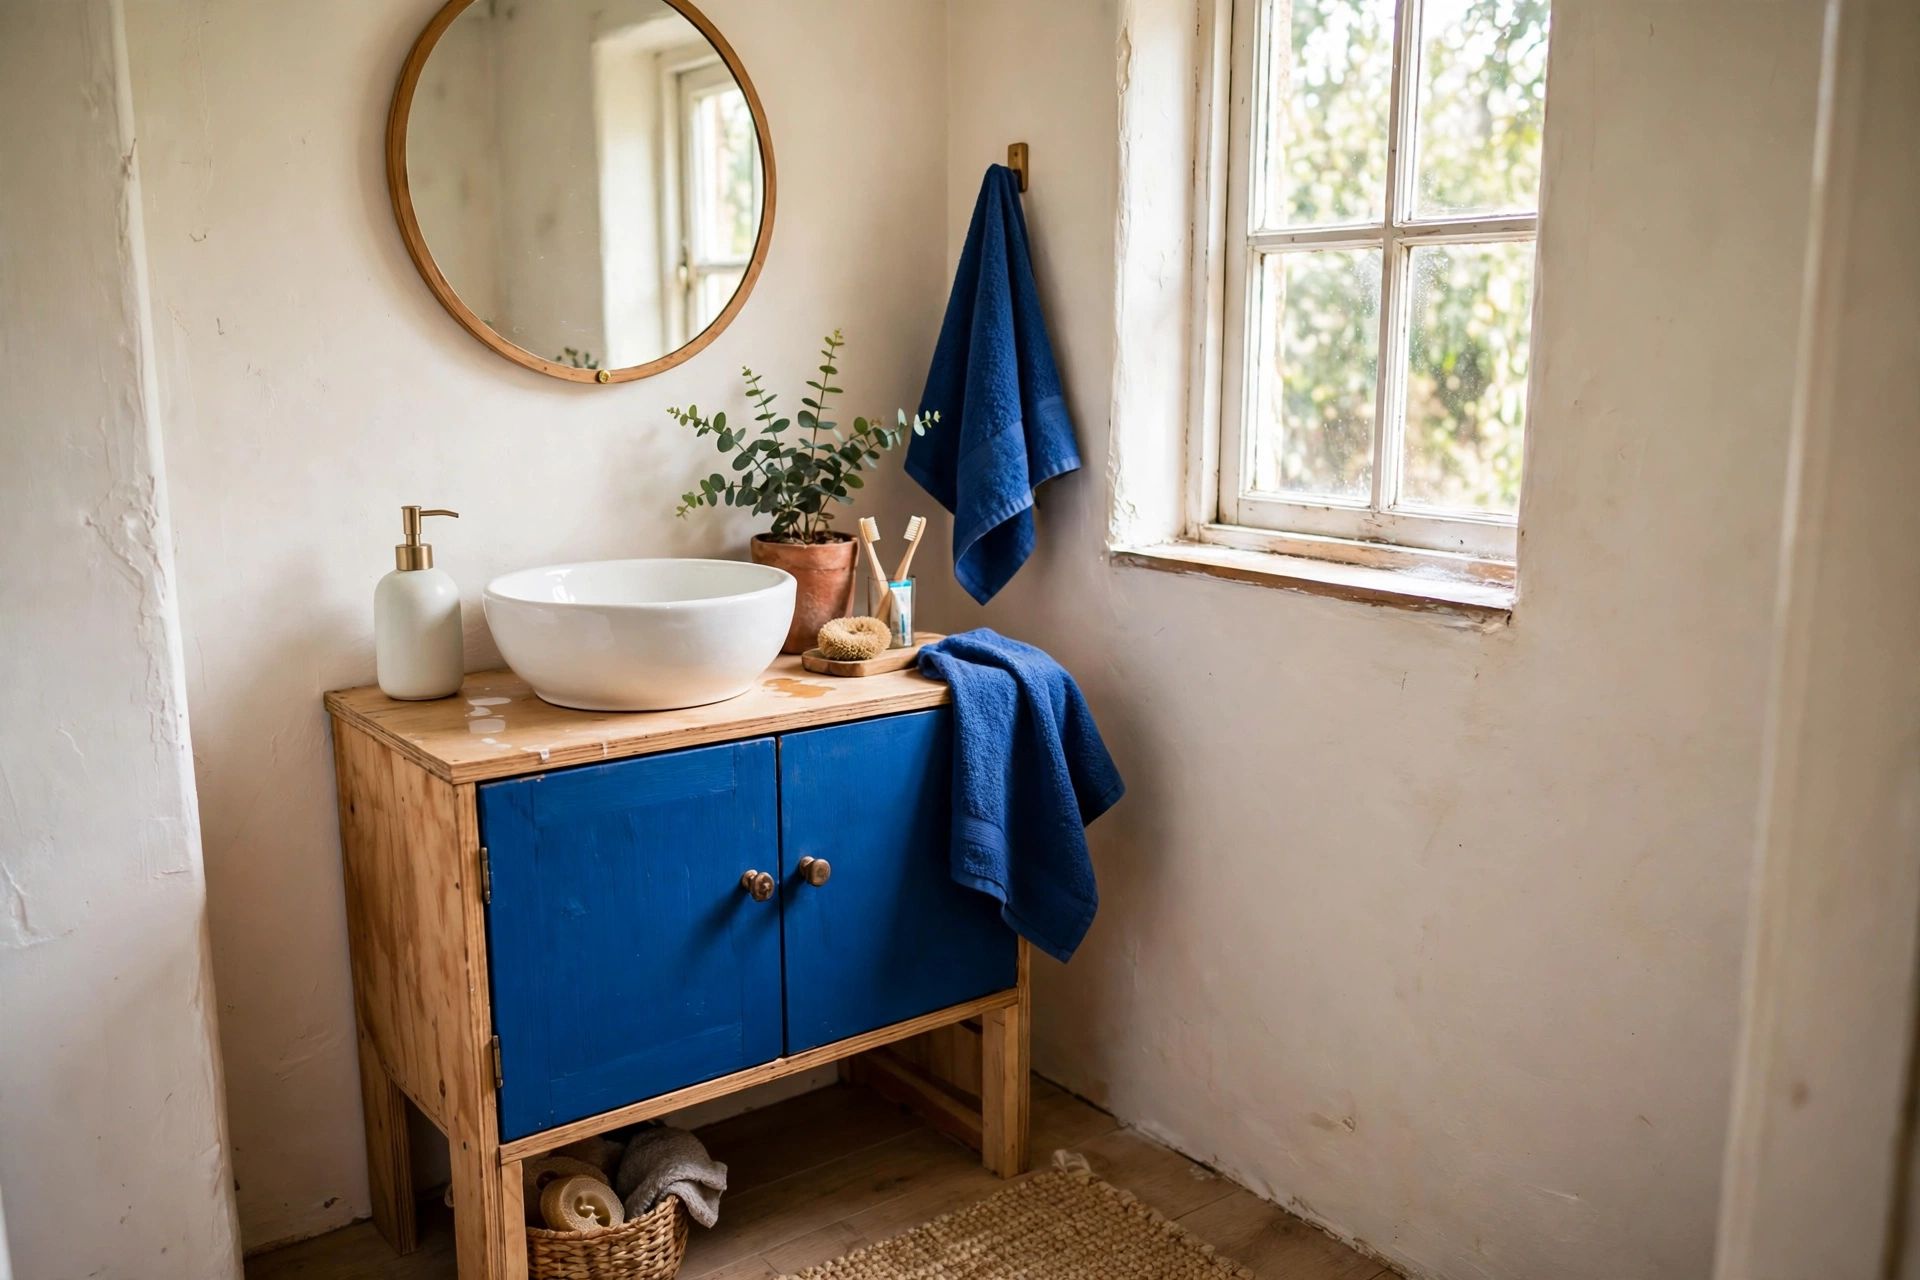
Best for: A sound vanity with a tired finish. Main advantage: Same vanity, new room, for under $60 in verified materials. Watch out for: Prep is the whole job. Clean, sand, prime, and use a satin enamel or semi-gloss so the finish scrubs clean and resists splashes. Verdict: The most underrated route here. It costs the least and changes the room the most. Difficulty: 1 out of 5.
Verified materials run $50.95 to $59.95: one gallon of BEHR Premium Plus at $34.98 to $43.98 plus Minwax polyurethane at $15.97. TBC, not in the total: knobs and pulls, sandpaper, caulk. Pick the color from our best paint colors for small bathrooms guide, which works through seven shades with a verified LRV ladder. Renter flag: painting the landlord’s vanity is not reversible, so do it only with written permission. The deposit-safe version is hardware only, with the original knobs stored, not altered.
Here is the sharp opinion this post is built on. The freestanding furniture-look vanity is the most overrated route for a true small bath, because it eats the floor you do not have. The paint-and-hardware refresh is the most underrated, because it costs under $60 and nobody can tell the vanity is the same one. And the 24 in prefab is the honest buy-it answer for readers with no tools.
How do you build a DIY small bathroom vanity from scratch?
Build the Angela-style 18.5 in vanity from half inch plywood, joined with pocket holes, finished with three coats of polyurethane. It takes a weekend, about 4 to 5 hours of active work plus drying time, and the cut list below is free and complete, unlike the paid plans the top tutorials sell.
This post teaches from published tutorials and says so plainly. Nothing here is a build we tried ourselves.
Materials: One 4 by 8 ft sheet of half inch plywood, CDX grade. Kreg 1-1/4 in coarse pocket-hole screws, 100 count. Minwax Fast-Drying Polyurethane, 1 quart. Wood glue. Two inset European hinges. Two knobs or pulls. Wood stain of your choice. One 19 by 17 in sink top and one faucet. Silicone caulk. Sandpaper, 120 and 220 grit. Tools: Tape measure, circular saw or table saw, drill, pocket-hole jig, square, brush.
Cut list, free and complete, for the 18.5 in wide Angela-style build. All widths are computed from the published overall width of 18.5 in, minus two half inch side panels. The published overall size is 32.5 in tall by 16.75 in deep by 18.5 in wide (83 by 43 by 47 cm), for a 19 by 17 in sink.
| Piece | Size | Notes |
|---|---|---|
| Sides, 2 | 32.5 by 16.75 in (83 by 43 cm) | Published overall height and depth |
| Bottom, 1 | 17.5 by 16.75 in (44 by 43 cm) | 18.5 minus two half inch sides |
| Back, 1 | 17.5 by 32.5 in (44 by 83 cm) | Fits between the sides |
| Shelf, 1 | 17.5 by 14.75 in (44 by 37 cm) | Cut 2 in short at the back on purpose, so the P-trap clears it |
| Door with faux drawer front, 1 | Cut to fit the opening after assembly | Measure the opening, then cut from offcuts |
| Bottom towel rail, 1 | 17.5 in (44 cm) long, 1 by 2 stick | Mounts under the bottom panel, per the Angela build |
Steps:
- Measure first. Check the wall run, the 15 in toilet clearances from the fit math above, and the door swing. Confirm the 19 by 17 in sink top sits on the 18.5 in carcass with a small overhang on each side.
- Cut the panels from the cut list. Label each piece with a pencil as you cut it, because the shelf and the bottom look alike and they are not interchangeable.
- Drill pocket holes with the Kreg jig and join the sides to the bottom with wood glue and screws, checking the box for square before the glue sets. This is the Angela Marie Made pocket-hole method.
- Fit the back panel and the shelf, then frame the front with rails in the Saws on Skates rail-and-panel style. Check for square again. A box that is out of square now will never take a door well.
- Build the door with its faux drawer front and fit the inset European hinges. This follows the Angela doors build, which uses inset hinges and two shelves inside. Hang the door and check it swings clear of the towel rail.
- Sand every face with 120 grit, then 220, and wipe the dust off. Stain or paint, then apply 3 coats of polyurethane, letting each coat dry fully. Three coats is the EngineerFix finish rule for a wet room, not a suggestion.
- Set the sink top, run a bead of silicone caulk at the sink edge, and connect the trap. Use a flexible P-trap if space is tight, which is the note from the Angela doors build. Check the vanity is level, the door opens freely, and nothing touches a pipe.
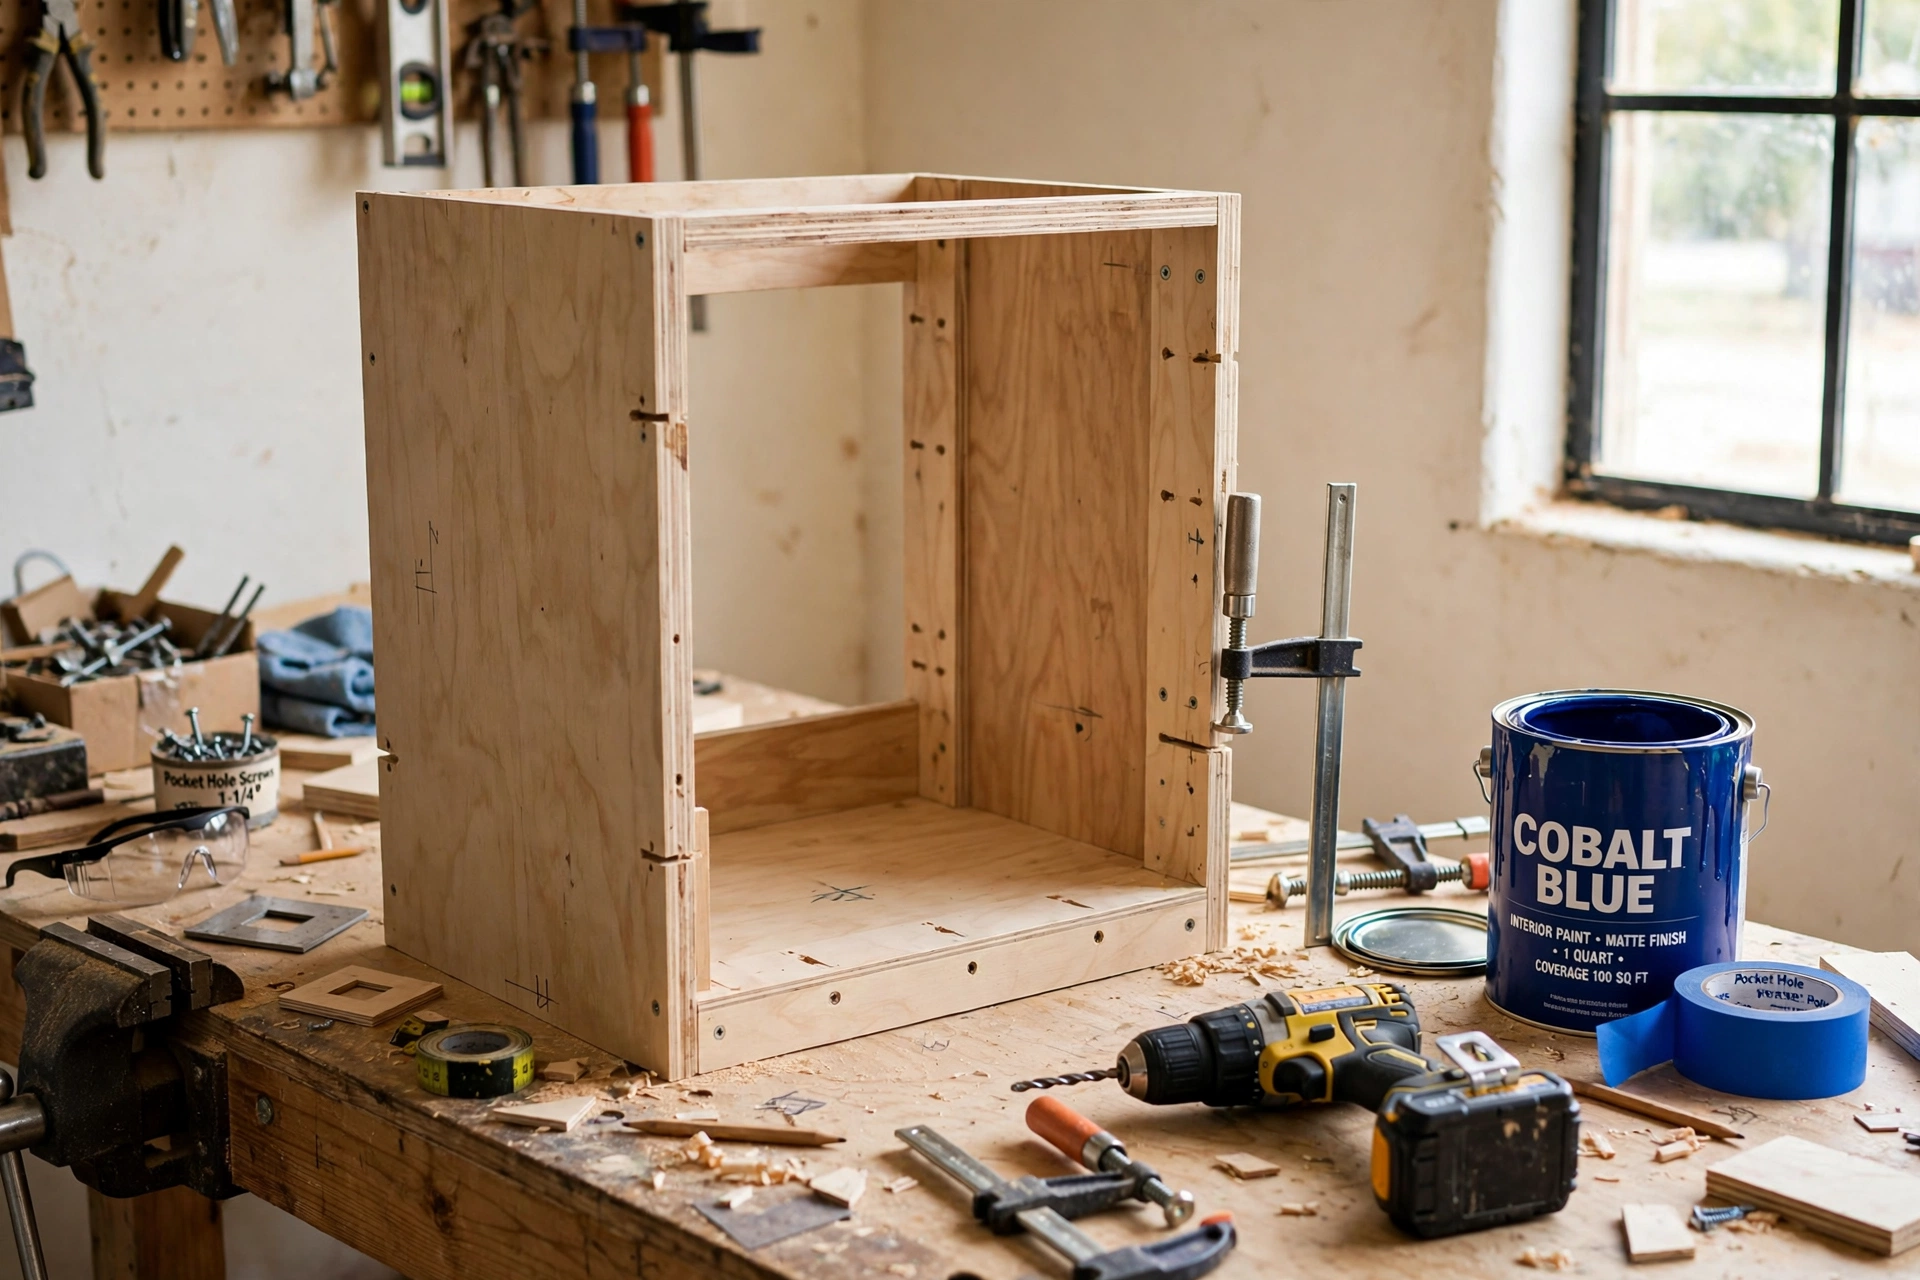
Finish warning, from EngineerFix: do not build the carcass from MDF. MDF swells and sags in bathroom humidity, while plywood and solid wood hold up. If any part of your build is MDF, keep it out of the wet zone or replace it before you finish.
How does the IKEA GODMORGON hack work?
Buy the cabinet, mount it, add a sink and a faucet. The 24 in GODMORGON sink cabinet measures 23 5/8 by 18 1/2 by 22 7/8 in (60 by 47 by 58 cm), and it carries a free 10-year limited warranty. Both figures come from the IKEA GODMORGON buying guide.
The cabinet mounts to the wall with or without supporting legs, and the drawers pull out fully with adjustable dividers inside. The sink and faucet are your choice: the guide lists ceramic sinks like ODENSVIK at 24 3/4 by 19 1/4 in, and crushed marble sinks like BRAVIKEN at 24 by 19 1/4 in. Prices for the cabinet and the sink are TBC, not verified on ikea.com in this round, and the prices inside the January 2023 guide are stale, so cite that guide for dimensions only, never for price. One warning carries over from the tutorials: the Yddingen sink that the older IKEA hack builds were designed around is discontinued, so pick the current sink first, measure it, then build or buy around it.
Can you turn an old dresser into a vanity?
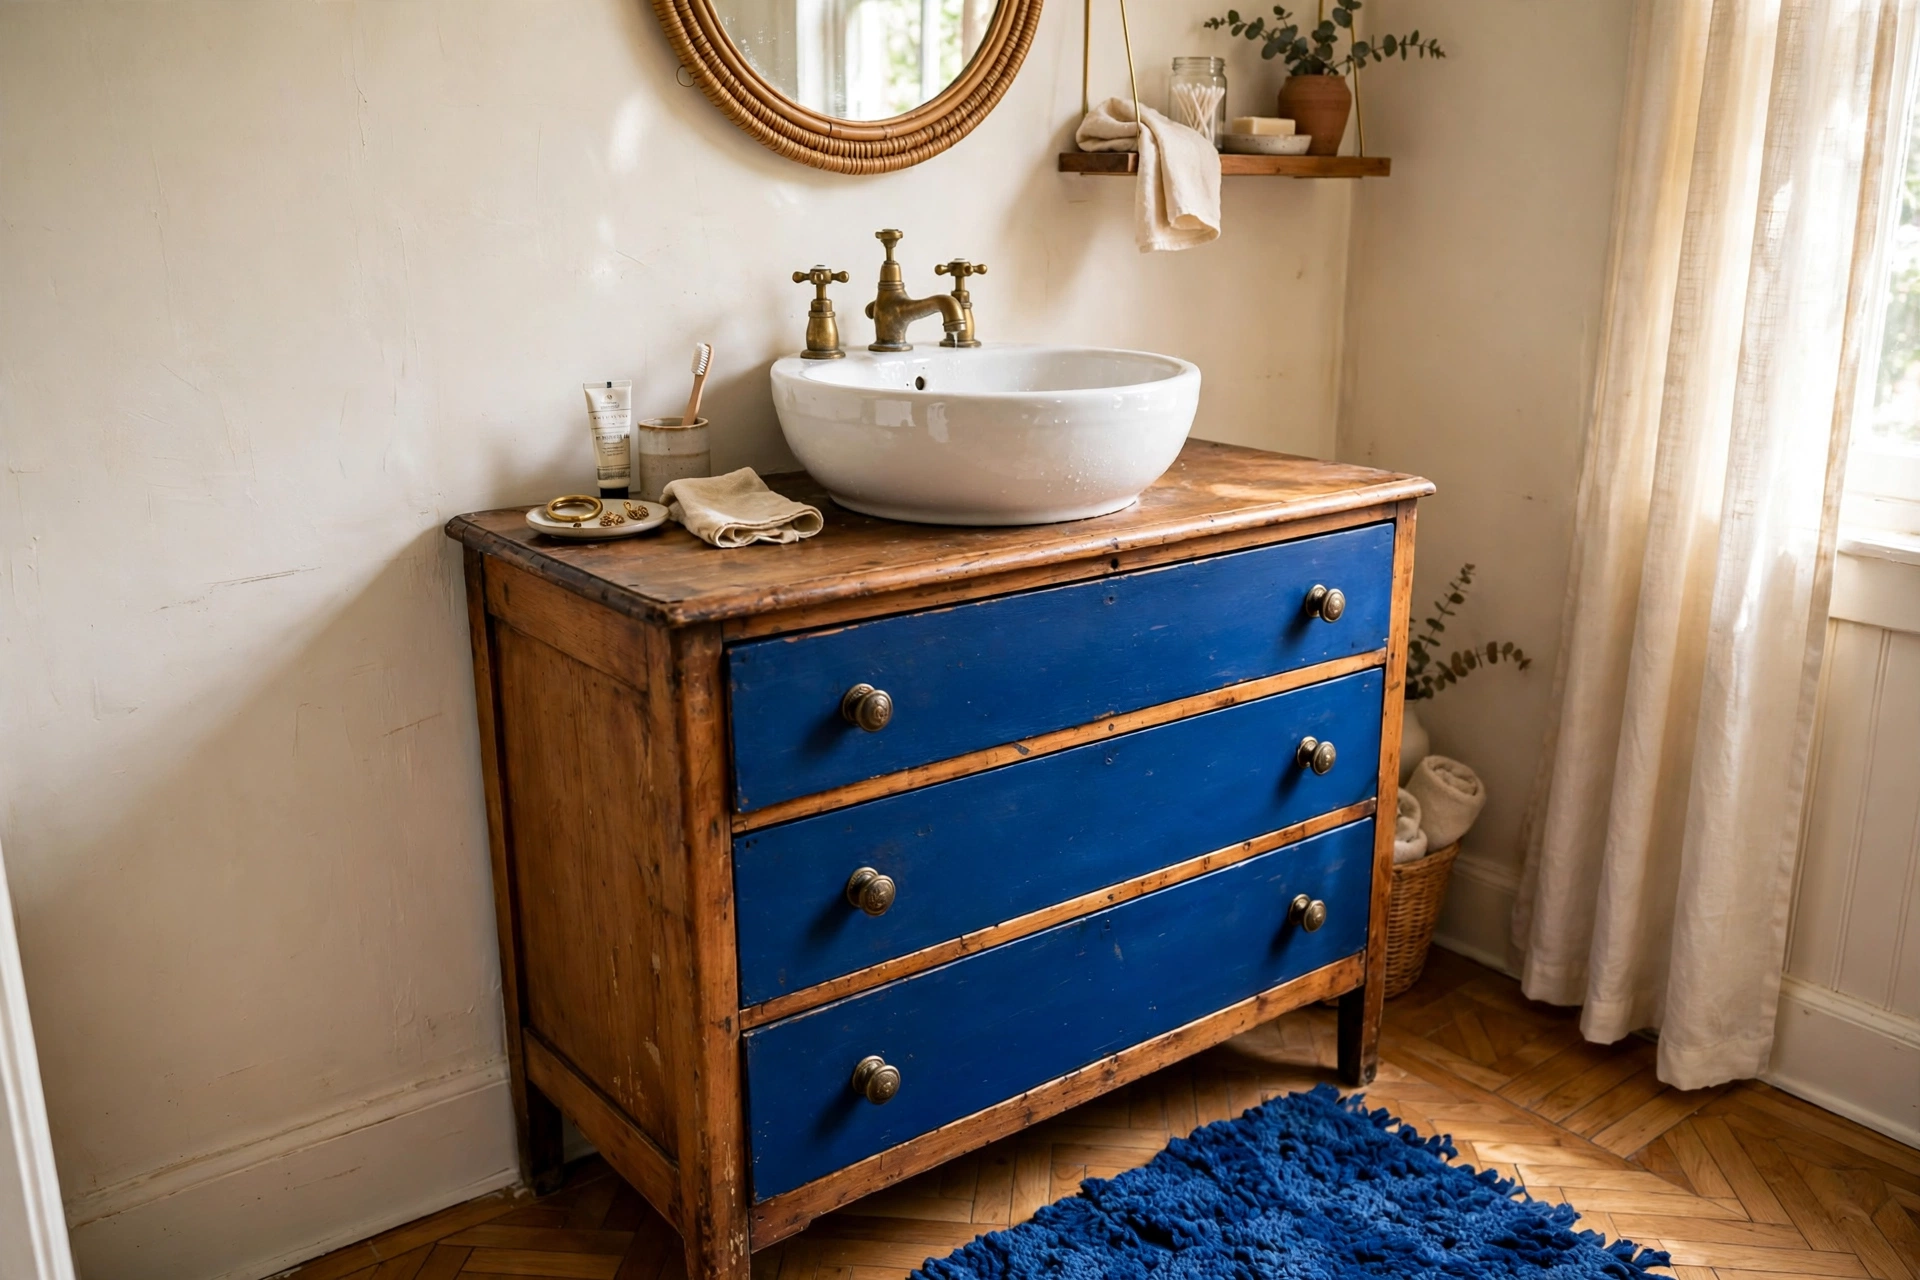
Yes, if the dresser is solid wood, the right height, and deep enough to hold a sink. Standard vanity height is 30 to 36 in (76 to 91 cm), so a dresser much shorter or taller will feel wrong every morning.
The plumbing is the real work. The P-trap needs room, so cut drawer notches or a U-shaped cutout in the back of the drawers, which is the EngineerFix conversion method. The top drawers usually become false fronts, because the trap and the drain occupy that space.
Seal every surface with three coats of polyurethane and caulk the sink edge with silicone. A dresser was built for a dry bedroom, and steam will find any unsealed edge. Verified materials run $127.96 to $269.84 before the dresser, which varies by find.
Is a floating vanity better in a tiny bath?
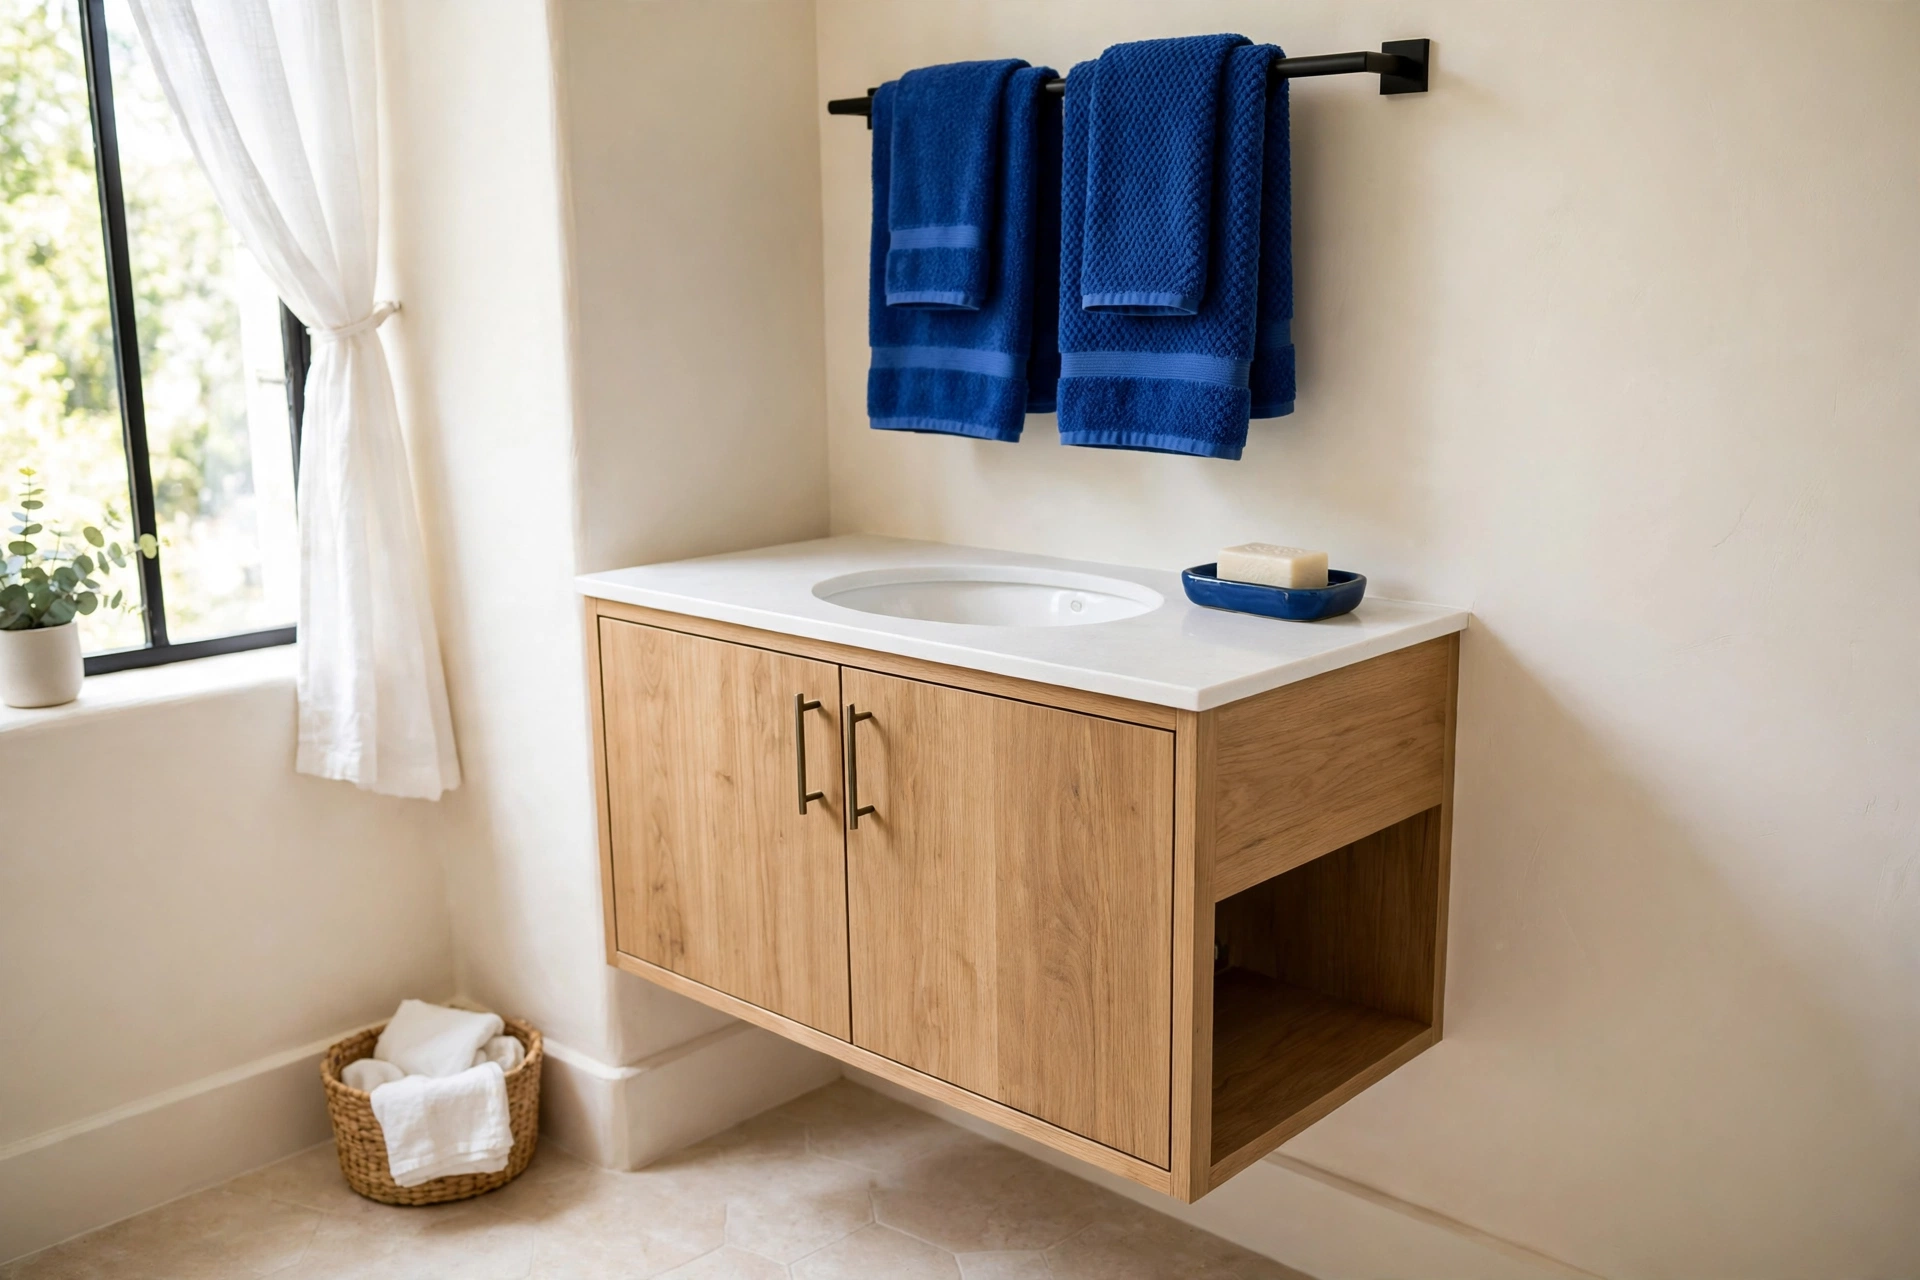
Yes for looks, no for storage. A floating vanity shows the whole floor, which is the single biggest visual trick in a small bathroom, and it makes cleaning the floor easier too. But it holds less than a floor-standing vanity of the same width, and the plumbing stays visible unless you box it in.
Mount it at 32 to 36 in high, with 34 in (86 cm) the common height. The wall has to carry the weight, so find the studs and use proper wall-mount hardware, which is a TBC cost in this round. If your wall is tile over plasterboard with no stud where you need it, this route stops being a weekend job, and a floor-standing build is the honest fallback.
What sink and faucet fit your new vanity?
Match the top to the cabinet, with about 1 in (2.5 cm) of overhang. The top is roughly 1 in wider than the cabinet, per the Willow size guide and Upvanity, and the builds in the top five prove it.
| Cabinet width | Sink top width |
|---|---|
| 18 in (46 cm) | 19 in (48 cm) |
| 24 in (61 cm) | 25 in (64 cm) |
| 30 in (76 cm) | 31 in (79 cm) |
| 36 in (91 cm) | 37 in (94 cm) |
The 19 in top on the 18.5 in Angela build and the 25 in top on the 24 in Angela build are the published examples behind this table. The 30 and 36 in rows follow the same rule: top equals cabinet plus about 1 in.
Vessel sinks sit on top of the vanity instead of dropping in, so they need a tall faucet. Budget $62.99 to $108.94 for the sink and $49.00 to $144.93 for the faucet, both verified on target.com in November 2026. A COZONY square ceramic vessel sink runs $62.99 to $76.99, a Garvee oval runs $75.39, and a Garvee white ceramic vessel sink runs $85.62 to $108.94. For faucets, a PROOX single-handle vessel faucet is $49.00, a PROOX 4 in centerset with pop-up drain is $57.99, and a Moen Ronan vessel faucet is $144.93. A short faucet with a vessel sink is the mistake that floods the counter, so buy the tall one. Our under-sink storage ideas roundup covers ready-made organizers for the cabinet below it.
How much does a small bathroom vanity cost in November 2026?
Between $51 and $544, depending on the route. The paint refresh is the cheapest at $50.95 to $59.95, and the buy-new prefab is the priciest at $448.00 to $543.93. Every price below was live-checked in November 2026, and every route total is re-added here.
| Item | Price, as of November 2026 | Source |
|---|---|---|
| Half inch plywood 4 by 8 ft sheet, CDX | $28.00-40.00 | Home Depot, via toolsradar.com |
| Three quarter inch plywood 4 by 8 ft sheet, birch | $60.00-80.00 | woodwiki.org 2025-2026 comparison |
| Kreg pocket-hole screws, 100 count | $6.79 | woodworkingadvisor.com |
| Minwax Fast-Drying Polyurethane, 1 quart | $15.97 | findthedeal, Nov 2026 |
| BEHR Premium Plus paint, 1 gallon | $34.98-43.98 | Home Depot, Nov 2026 |
| Beaufort 24 in vanity with top, assembled | $399.00 | homedepot.com |
| Vessel sink, ceramic | $62.99-108.94 | target.com |
| Vessel faucet | $49.00-144.93 | target.com |
Check the sums. Route 1, scratch build: 28.00 plus 6.79 plus 15.97 equals $50.76, and 40.00 plus 6.79 plus 15.97 equals $62.76. Routes 2 and 5: 60.00 plus 6.79 plus 15.97 equals $82.76, and 80.00 plus 6.79 plus 15.97 equals $102.76. Route 3, GODMORGON hack: 200.00 plus 49.00 equals $249.00, and 200.00 plus 144.93 equals $344.93, with the $200 cabinet flagged as a secondary-source figure. Route 4, furniture conversion: 62.99 plus 49.00 plus 15.97 equals $127.96, and 108.94 plus 144.93 plus 15.97 equals $269.84. Route 6, buy new prefab: 399.00 plus 49.00 equals $448.00, and 399.00 plus 144.93 equals $543.93. Route 7, paint refresh: 34.98 plus 15.97 equals $50.95, and 43.98 plus 15.97 equals $59.95.
Two old figures need dating so nobody mistakes them for current prices. Angela Marie Made built her small vanity for $65 in 2018 and a 24 in version for $100 in lumber in 2021. Those were her own costs, in those years. A 2026 scratch build lands above $65 on current plywood prices alone, and the table above shows the 2026 numbers instead.
For context, Angi 2026 cost data puts a prefab 2.5 ft single vanity with countertop at $100 to $500, custom vanity cabinetry at $400 to $3,000, install labor at $200 to $1,000, and a plumber at $45 to $200 per hour. Time estimates: the scratch build takes a weekend, about 4 to 5 hours of active work plus drying time between polyurethane coats. The prefab swap takes 2 to 3 hours plus a plumber if you hire one. The paint refresh takes one weekend, about 3 to 4 hours of active work plus drying time.
TBC items, kept out of every total: the IKEA GODMORGON cabinet price on ikea.com, the IKEA ODENSVIK, RATVIKEN, and BRAVIKEN sink prices, hinges, knobs and pulls, wood stain, 2 by 3 and 1 by 2 sticks as single items, silicone caulk, P-trap and drain kits, supply lines, and the thrift-store dresser, which varies by find.
Mistakes to avoid with a small bathroom vanity
These errors waste money and weekends, and none of the top five build pages lists them.
First, buying before measuring. A 36 in vanity is a fine vanity and a bad vanity for a 60 in wall with a toilet beside it. Measure the wall, the toilet clearances, and the door swing before you order anything.
Second, building the carcass from MDF. MDF swells and sags in bathroom humidity. Use plywood for the carcass and solid wood for the front, and keep MDF out of the wet zone entirely.
Third, skipping the silicone caulk at the sink edge. Water finds the gap between the sink and the top, and it finds the unsealed plywood edge next. One bead of caulk and three coats of polyurethane are cheap insurance.
Fourth, pairing a vessel sink with a short faucet. A vessel sink sits proud of the top, so a standard faucet will not clear it and water will run down the back of the cabinet. Buy the tall faucet with the sink, not after.
Fifth, forgetting the P-trap. The Woodshop Diaries build sets its bottom panel 12.75 in (32 cm) up so the trap clears it, and that is the detail most first builds miss. Check the trap height against your bottom panel and shelf before you glue anything.
What to skip
Skip the double vanity in anything under 8 ft wide. Two sinks need about 36 in between centers, and in a 5 by 8 bath that leaves no room for the toilet.
Skip the furniture-look vanity in a true small bath. It looks great in photos and eats the floor you do not have. If the room is under 40 sq ft, a wall-hung or slim-depth vanity serves you better.
Skip buying a sink before the cabinet, or a cabinet before the sink. The discontinued Yddingen sink is the warning. Two tutorials were built around a sink nobody can buy now, and their readers have to improvise a replacement.
Skip the cheapest prefab without checking what is included. A vanity with no top, no sink, and no faucet is not a bargain, it is a parts list.
Skip MDF anywhere water can reach it. It fails slowly and expensively, by swelling a cabinet you cannot un-swell.
What size vanity fits a small bathroom?
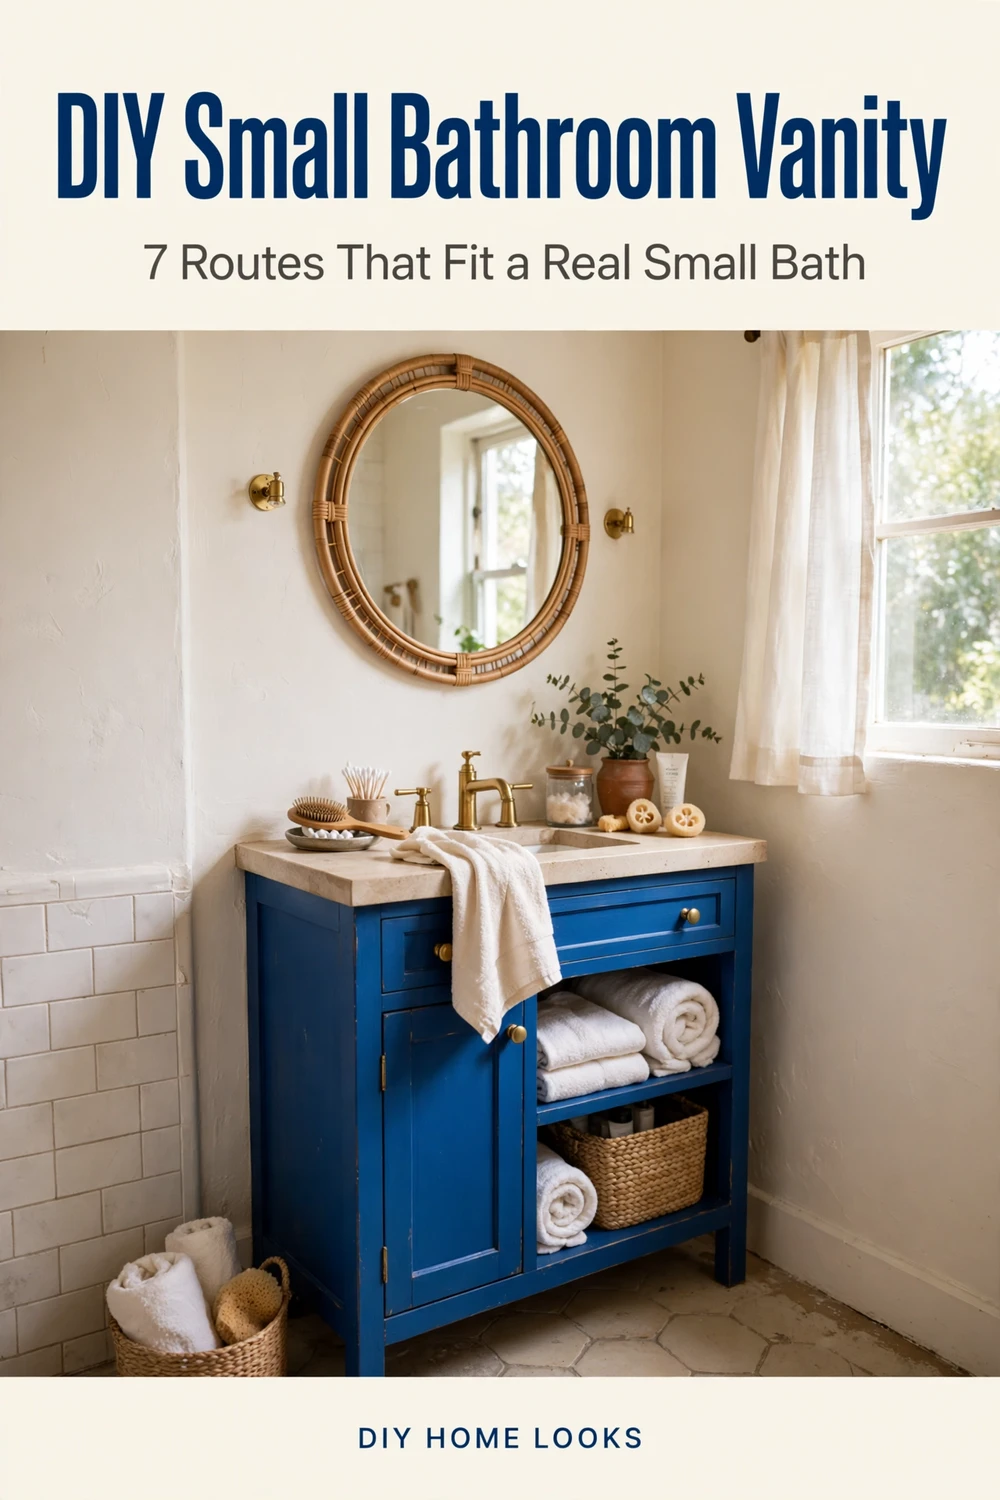
A 24 to 36 in (61 to 91 cm) single-sink vanity fits a small bathroom, per the Willow size guide. A 24 in vanity is the safest pick, because it keeps the floor open and leaves room beside the toilet. In a real 5 by 8 ft bath, 30 in is the widest that fits beside the toilet on the short 60 in wall.
What are the standard bathroom vanity widths?
Common single-sink widths are 24, 30, 36, 42, and 48 in. Common double-sink widths are 60, 72, and 84 to 96 in. Depth is usually 18 to 23 in, with 21 in typical, and height is 30 to 36 in. A double sink needs about 60 in of width before it is comfortable.
What wood should you use?
Use plywood for the carcass and solid wood for the front. Saws on Skates built with 5/4 pine, and Woodshop Diaries built with red oak. Avoid MDF in a bathroom, because it swells and sags in humidity. Finish with three coats of polyurethane and silicone caulk at the sink edge.
What sink do you need?
Match the sink top to the cabinet, with about 1 in of overhang: a 19 in top on an 18 in cabinet, a 25 in top on a 24 in cabinet, a 31 in top on a 30 in cabinet, and a 37 in top on a 36 in cabinet. A vessel sink sits on top of the vanity and needs a tall faucet. Check that the sink is still sold before you build around it, because the IKEA Yddingen sink used in two popular tutorials is discontinued.
Pick the route that fits your room, not the one that photographs best, and your diy small bathroom vanity will earn its floor space every morning.
How this was made: built from the top five published tutorials plus computed fit math and live-checked November 2026 prices, with no build tested by us.
By Wasim. Last updated November 2026.
Sources: Angela Marie Made, DIY Bathroom Vanity for $65 and How to Build a DIY Bathroom Vanity with doors. Woodshop Diaries, How to Build a Small Bathroom Vanity. Saws on Skates, towel-storage vanity build. Remodelaholic, IKEA hack vanity build. EngineerFix, vanity ideas for any space. Willow Bath and Vanity size guide. IKEA GODMORGON buying guide, January 2023, dimensions and warranty only. Angi, How Much Does Bathroom Vanity Installation Cost, updated September 11, 2026. Post #68 for the door-swing figure.