10 Small Dining Room Layout Ideas That Actually Work
Most small dining room layout ideas fail on the same thing. They show you a pretty table and forget the people sitting at it. A layout works only when chairs pull out, someone can walk past, and the door still opens. I ran the numbers on a real 10 ft by 12 ft dining room (3.05 m by 3.66 m, 120 sq ft) before writing this. A 48 by 30 in table plus its chair space takes about 49 sq ft. That leaves 71 sq ft for walking, a slim console, and the door swing. And the table prices below are live-checked as of October 2026: the IKEA NORDEN gateleg is $349.99, the IKEA INGATORP is $499.99, and the IKEA EKEDALEN is $139. This post gives you 10 layouts that fit real rooms, with a verdict on each one.
How much space do you actually need around a dining table?
Start with three numbers and the rest gets easy. Leave 36 in (91 cm) behind a chair so someone can pull it out and stand up. A main walkway needs 30 in (76 cm) at minimum, 36 in if people pass through often. And give each person 24 in (61 cm) of table edge so elbows stop fighting.
There is one shortcut worth memorizing. It is called the 72-inch rule. Take your room length, subtract 72 in, and that is the longest table that fits. Do the same for the width. In our 10 by 12 ft room, the longest table is 72 in (6 ft) by 48 in (4 ft). A bigger table fits the floor but fails the room, because nobody can sit at it properly. These are the same clearance numbers tested in Velvet Abode’s small dining room layout guide, which works them against real rooms.
Do the tape test before you buy anything. Painter’s tape costs $5.89, and it is the cheapest mistake you will ever avoid. Mark the table outline on the floor, put chairs where they would go, and walk around it for a day. If you keep sidestepping, the table is too big. I have seen too many people learn this after delivery day.
One more number. A standard 30 in interior door sweeps about 4.9 sq ft when it opens. That is only 4 percent of a 120 sq ft room, but it is the 4 percent right where people walk. Keep the door swing clear or pick a layout that works around it.
Which table shape works best in a small dining room?
Shape is not a style choice in a small room. It is traffic flow.
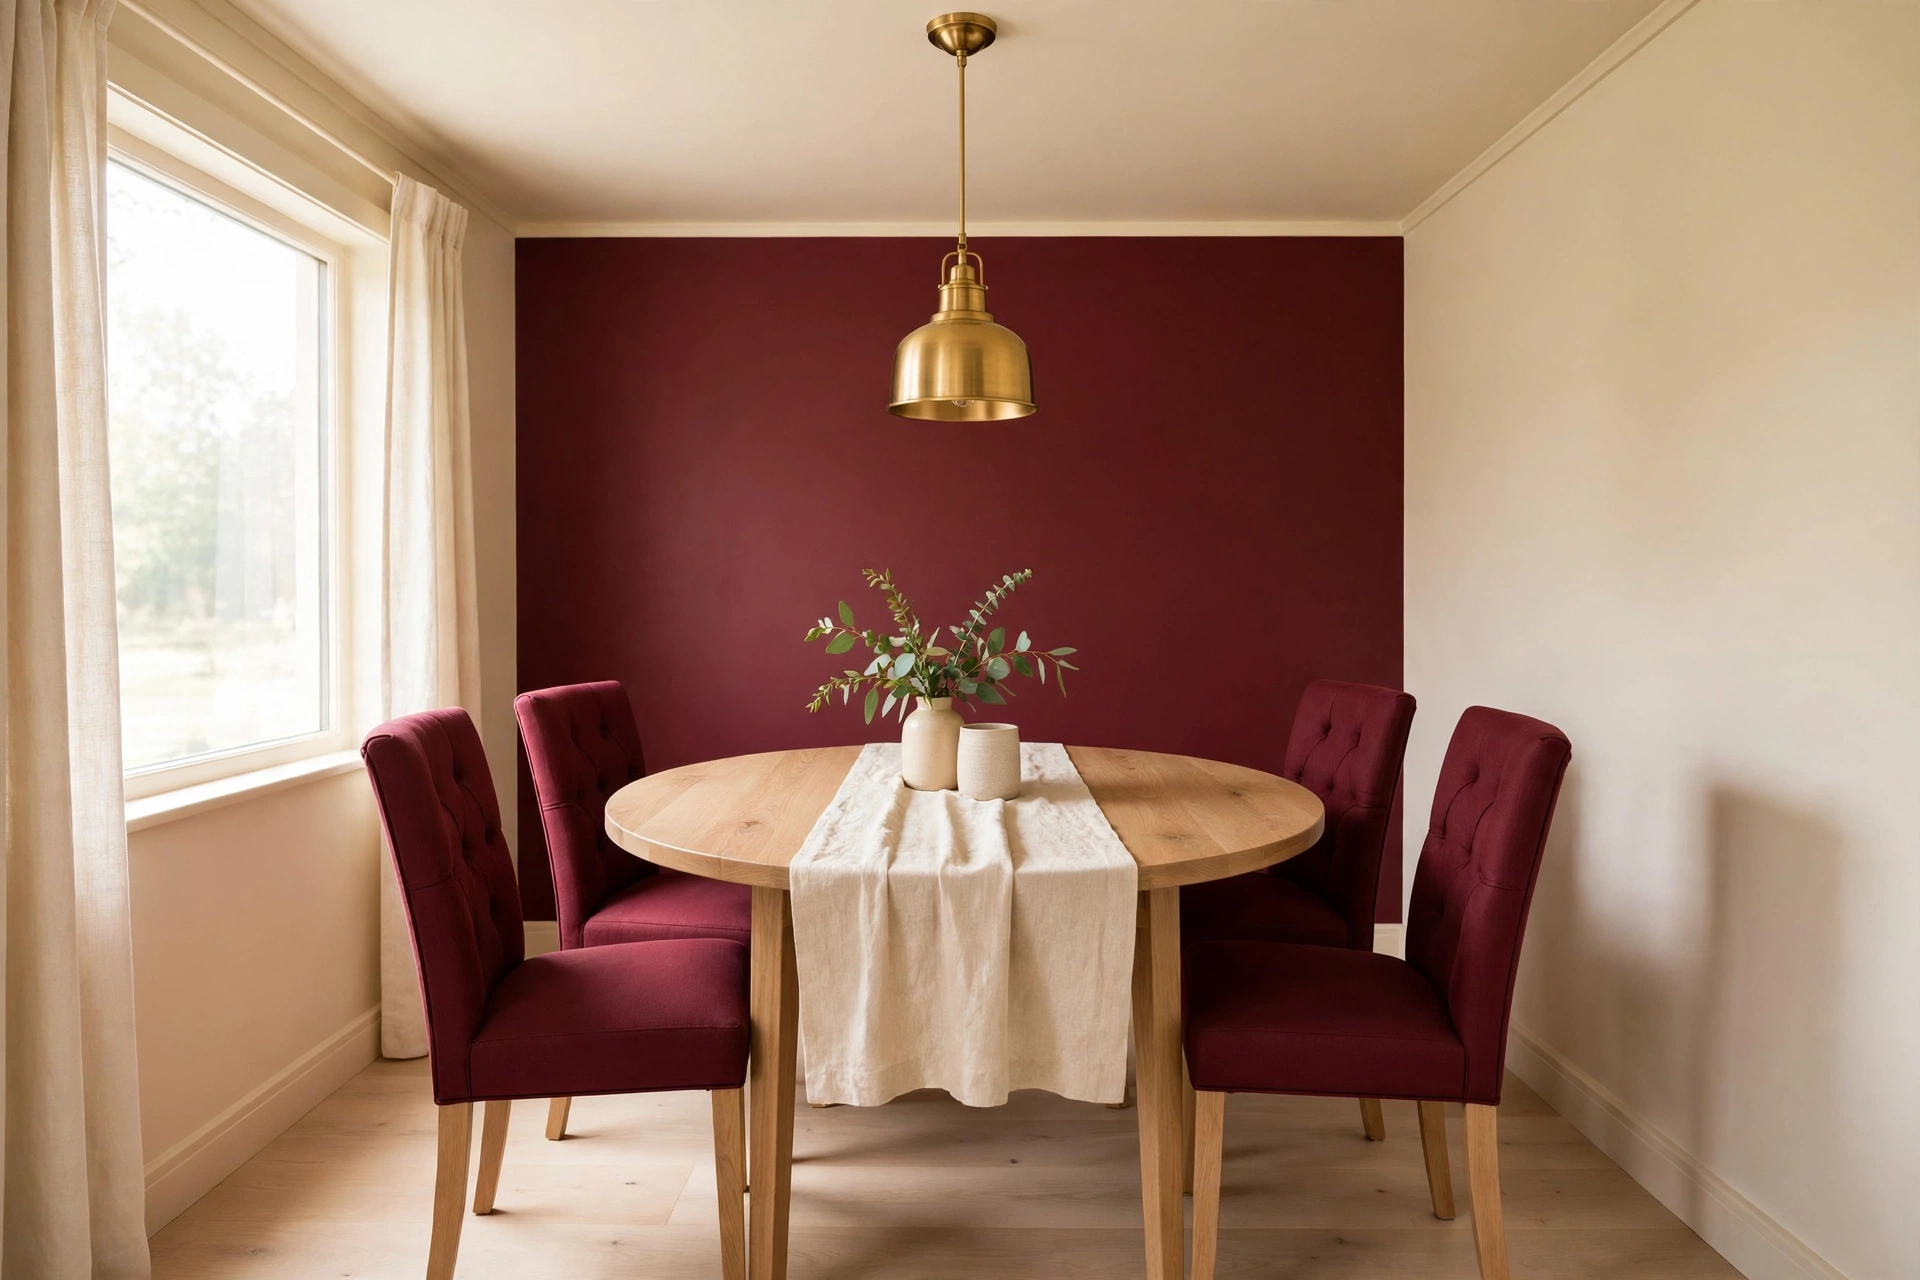
Round tables are best for awkward corners and square-ish rooms. A 42 in round table seats 4 and needs a 114 in circle once you add the 36 in pull-out ring. In a 10 ft wide room, that fits with 3 in to spare on each side. A 48 in round table needs a full 120 in circle, which is exactly 10 ft. Zero spare. So 42 in is the sensible maximum round table for a 10 ft wide room. Pick a pedestal base so knees and chair legs stop colliding.
Rectangular tables are best for long, narrow rooms. A 48 by 30 in rectangle seats 4 and lines up with the long wall. Slim legs and rounded corners help, because hips meet table corners more often than anyone admits.
Square tables only work in square rooms. In a narrow room they demand equal clearance on all four sides, and that is space you do not have. Skip them unless your room is genuinely square.
Drop-leaf and gateleg tables are the best real-life option for most small homes. The NORDEN folds down to 10 in wide when you need the floor back, then opens to nearly 60 in for four people. It costs $349.99 as of October 2026. The EKEDALEN extends from 47 to 71 in and costs $139. The INGATORP is round, extends from 43 to 61 in, and lists at $499.99, but check stock first because it has been marked Last Chance to Buy. For everyday use plus occasional hosting, a folding table beats a fixed one almost every time.
10 small dining room layout ideas that actually fit
These small dining room layout ideas all fit a real 10 by 12 ft room, and each one lists the table size and clearance it needs.
1. The narrow rectangle: table centered, slim console on the wall
Put a 48 by 30 in rectangular table parallel to the long wall, with a slim console on the opposite wall. The console holds the lamp, the keys, and the serving dishes. Nothing else goes in the room.
Best for: skinny rooms that are more hallway than square. Main advantage: the long wall does the work, and the walkway stays clear on one side. Watch out for: a deep sideboard kills this layout. Keep the console 10 to 14 in deep. Verdict: the safest layout for a narrow dining room. Start here if your room is a rectangle.
2. The wall-hugger: table parked against the wall, bench on the wall side
Push one long side of the table against the wall and put a bench on that side. Chairs go on the open side only. When dinner is over, the bench slides fully under the table and the floor opens up.
Best for: rooms under 100 sq ft and everyday meals for two or three. Main advantage: you reclaim the whole pull-out zone on the wall side. Watch out for: the person on the bench has to climb out past everyone else. It is not the layout for long dinners with guests. Verdict: brilliant for daily use, awkward for hosting. Pair it with two folding chairs in a closet for guests.
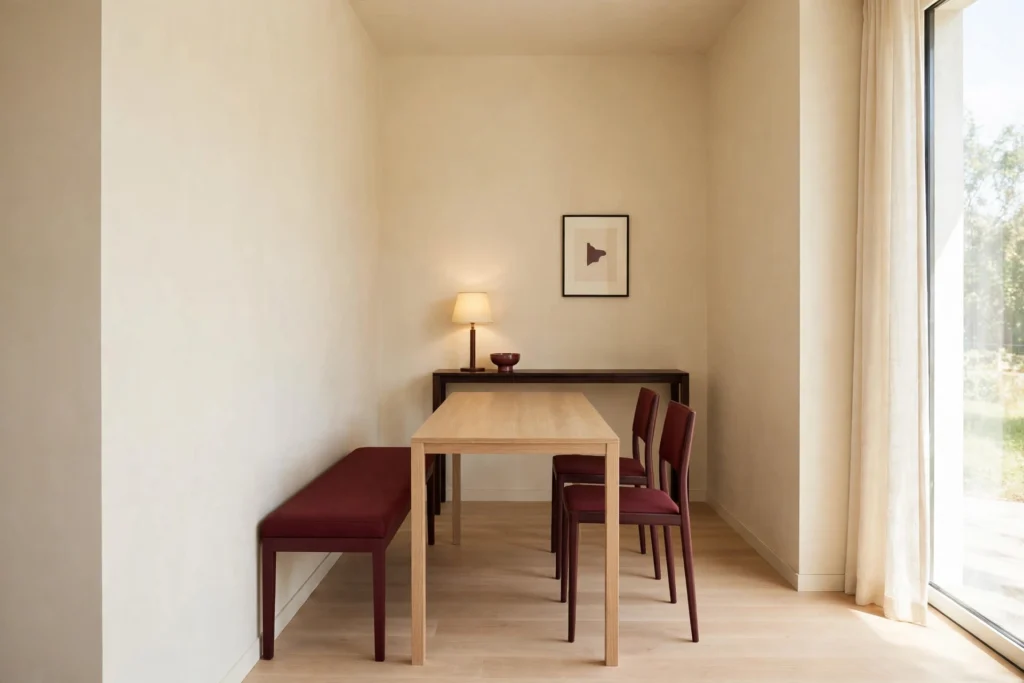
3. The corner nook: round pedestal table plus a banquette
Tuck a 36 to 42 in round pedestal table into a corner with an L-shaped banquette behind it. Two chairs face the banquette. The round shape means nobody walks into a corner, and the banquette turns a dead corner into the coziest seat in the house.
Best for: awkward corners and open kitchens with a spare corner. Main advantage: a banquette seats three where two chairs would fit, and storage hides under the seat. Watch out for: banquettes are hard to move, so measure twice. Leave 36 in in front of the banquette so people can slide in. Verdict: the coziest layout on this list, and the best use of a corner that would otherwise hold nothing.
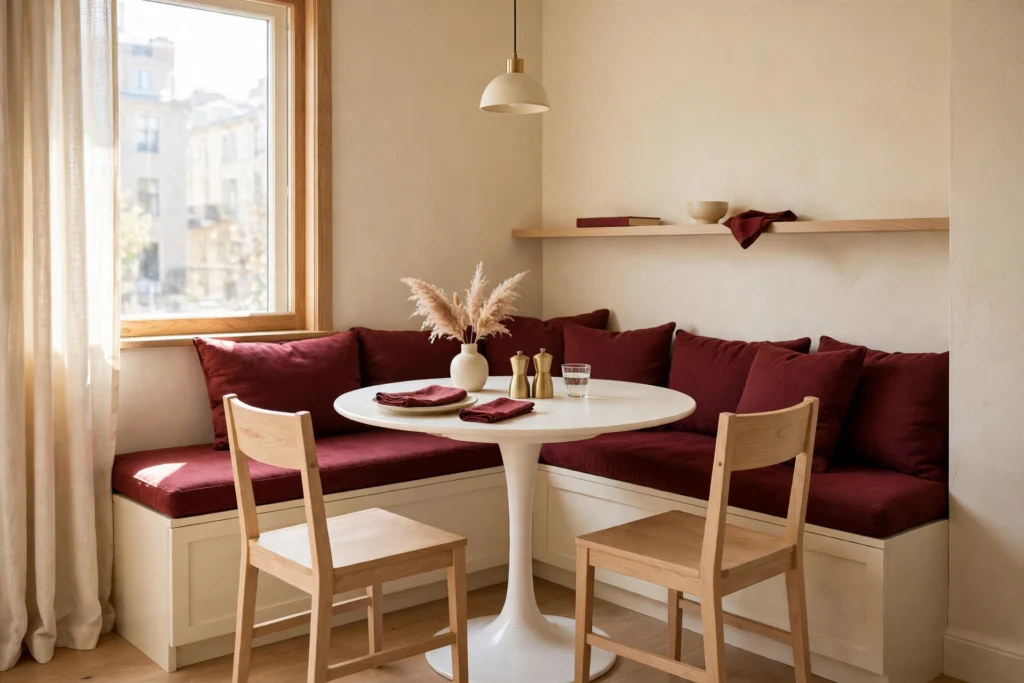
4. The open-plan zone: rug-anchored dining inside the living room
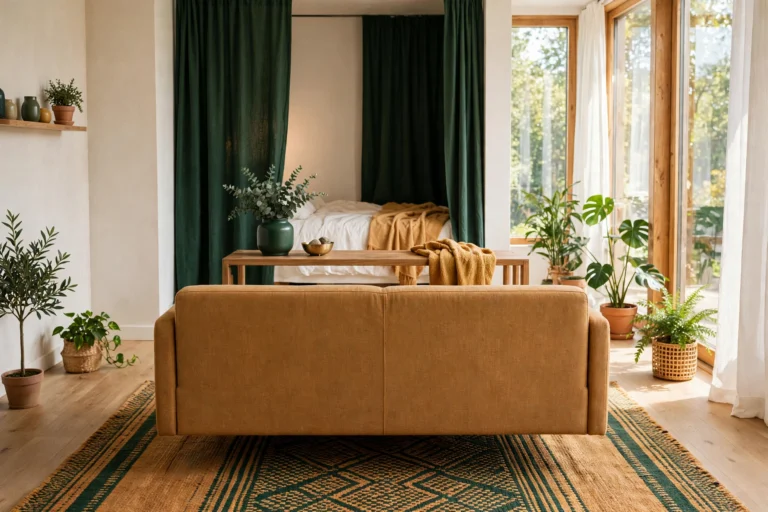
No separate dining room? Make one. Put the table on a flatweave rug that extends 24 in beyond the table on every seated side, hang one pendant over it, and repeat one element from the living room, like the same wood tone or metal finish. The rug draws the boundary. For the living room half of the plan, our guide to small living room layout ideas shows how the two zones share one room without fighting.
Best for: open-plan apartments and studios. Main advantage: zero walls needed, and the rug makes the dining area feel deliberate instead of leftover. Watch out for: a rug that is too small. If chairs catch on the rug edge when they pull out, the rug is wrong. Verdict: the layout most small apartments actually need. The rug is doing the job a wall would do.
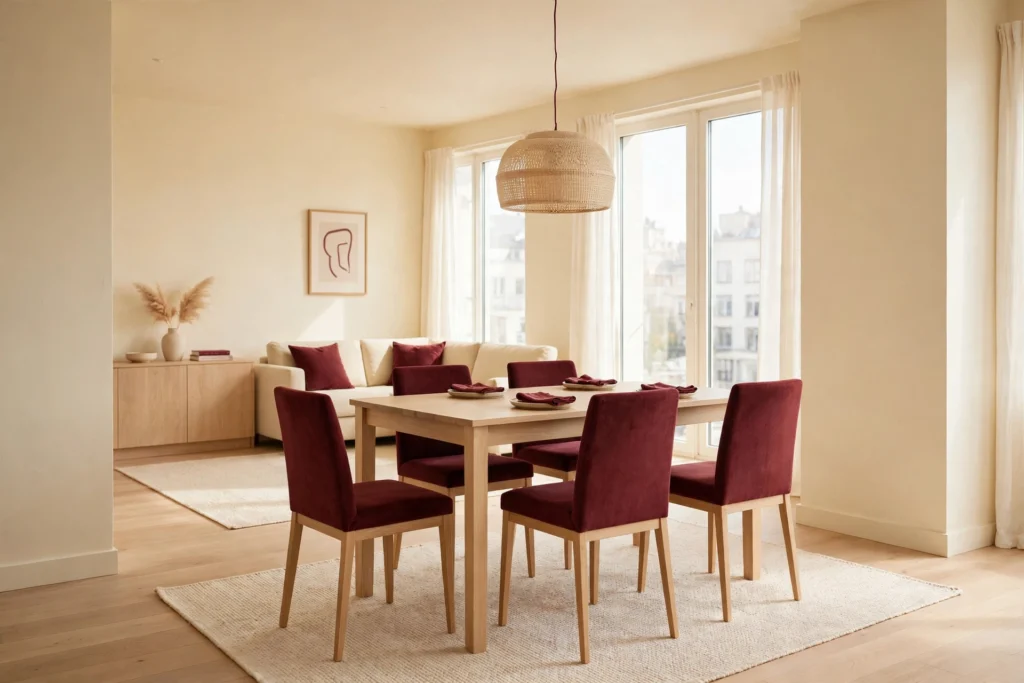
5. The pass-through: an oval table in a hallway dining room
Some dining rooms are also the route to the kitchen. In that case, pick an oval table. The curved ends keep hips and bags from catching corners, and the table reads smaller than a rectangle of the same length. Keep 30 in clear on the main traffic side, 36 in if you can.
Best for: dining rooms that double as a hallway. Main advantage: traffic keeps moving while people eat. Watch out for: a bench on the traffic side. Chairs on the open side only, or the walkway disappears. Verdict: the only layout that respects a room with two jobs. If your dining room is a corridor, this is the one.
6. The gateleg everyday: drop-leaf table, extend only for guests
Keep a gateleaf or drop-leaf table folded small for everyday meals, then open it when friends come over. The NORDEN at $349.99 folds to 10 in wide and opens to seat four. Two folding chairs live in a closet for the nights you need six seats.
Best for: couples and small households who host a few times a year. Main advantage: you live with a small table 300 days a year and a big one when it matters. Watch out for: leaf hinges and aprons. Check that knees clear the apron when the leaf is up. Verdict: the most honest layout for real life. Size for everyday, extend for guests, never the other way around.
7. The window-side table: pull the table to the light
Put the table beside the biggest window. Natural light makes a small room feel bigger, and the view gives the eye somewhere to go. A round table works well here because it does not block the window the way a long rectangle can.
Best for: rooms with one good window and not much else. Main advantage: free brightness, and meals feel better in daylight. Watch out for: curtains. Keep them clear of chair backs or they will end up in someone’s dinner. Verdict: the cheapest upgrade on this list. Moving a table costs nothing and changes everything.
8. The bay window nook: built-in dining in the bump-out
If your room has a bay window or an alcove, that is your dining room. A round table fits the curve, a window seat adds two extra places, and cushions on the seat double as storage. This is the layout that turns an architectural quirk into the best seat in the house.
Best for: homes with a bay window, alcove, or bump-out. Main advantage: the room’s shape does the zoning for you. Watch out for: radiator heat under the window. Keep cushions and wood a few inches off the heat. Verdict: if you have the bump-out, use it. Nothing else in the room will beat it.
9. The bar-height counter: kitchen-adjacent dining
Skip the table entirely and eat at a narrow counter or the kitchen island. Two stools slide fully underneath when not in use. It works best when the kitchen is small and the dining room never really existed. Our guide to organizing a kitchen with no pantry covers the storage side of this setup, because a kitchen that feeds you at the counter needs its supplies close.
Best for: tiny kitchens and one or two people. Main advantage: no table, no chairs, no floor space lost. Watch out for: counter height. Standard dining chairs do not work at a 36 in counter. You need stools, and good ones are not cheap. Verdict: perfect for solo breakfasts and quick dinners, poor for a family of four. Know which household you are.
10. The dead-space dining: under the stairs or beside the fridge
Look for the space nobody uses. The wall beside the fridge, the area under the stairs, the wide landing. A small round table and two chairs turn dead space into a dining nook. Studio apartment layouts that carve a dining corner out of one room use the same trick, and it works just as well in a house.
Best for: homes where every square foot is already claimed. Main advantage: you gain a dining spot without losing a room. Watch out for: headroom under stairs. Measure it. If you cannot stand up straight, it is a storage spot, not a dining spot. Verdict: the layout for homes that say they have no dining room. They usually do. It is just hiding.
Bench or chairs: which one saves more space in a small dining room?
This is the question that decides most layouts, so here is the short answer. A bench saves floor space. Chairs save friendships.
A bench slides fully under the table and sits closer to the wall, which cuts the clearance you need on that side. It also seats three people in the space of two chairs. But the person in the middle has to climb over everyone to leave, and a bench is no fun for older guests or anyone with a bad knee.
Chairs cost more floor space, about 18 to 20 in wide each, plus 36 in to pull out. But each person gets in and out alone, and you can move a chair to the living room when you need an extra seat.
My rule: bench on the wall side, chairs on the open side. You get the space saving where it matters and the flexibility where it counts. Two chairs plus a bench seats four in most small rooms, and it looks intentionally collected rather than matched to death.
What size rug goes under a small dining table?
Buy the rug by the chair, not by the table. The rug must extend at least 24 in (61 cm) beyond the table edge on every side where someone sits, so chairs stay on the rug when they pull out. For our 48 by 30 in table, that means a rug at least 96 by 78 in. Round it up to 8 by 10 ft (2.44 m by 3.05 m) and you are safe.
If the perfect size does not fit your budget, go rugless and lean on the floor, or pick a flatweave. Low pile lets chair legs glide instead of catching. Patterned rugs hide crumbs better than a solid pale rug, which matters when the table is also the homework desk. Skip high pile under a dining table entirely. It traps crumbs and fights every chair leg.
Renter-friendly small dining room layout ideas that cost nothing to undo
Renters can use every layout in this post, because none of them needs a drill. The three moves that matter most are all reversible.
First, light. A plug-in pendant hung from a ceiling hook, with the cord swagged neatly to an outlet, gives you the restaurant glow without wiring. Hang it 30 to 34 in above the tabletop. A warm table lamp on the console does the same job for less effort.
Second, walls. Use a slim console instead of a sideboard, lean a large mirror against the wall to bounce light, and hang art with damage-free hooks. A mirror behind the table visually doubles the room, and it comes down clean on moving day.
Third, floors. An indoor-outdoor rug defines the dining zone in an open plan and rolls up when you move. Felt pads under every table and chair leg stop scratches, which is the thing landlords actually notice. For the full system this fits into, our whole-home organization guide lays out the room-by-room plan.
What to skip in a small dining room layout
Some ideas look good in photos and fail in real rooms. Skip these.
A big fixed table you plan to grow into. Size for the people who eat there now. A 72 in table in a 10 ft room leaves 24 in behind the chairs, and nobody can sit down properly.
A square table in a narrow room. It demands equal clearance on all four sides. A narrow room cannot give it.
Six chairs for two people. Extra chairs are clutter that happens to have legs. Keep two folding chairs in a closet instead.
A deep sideboard against the dining wall. If it is deeper than 14 in and the room is narrow, it eats the walkway. Use a slim console and store the rest elsewhere.
A chandelier hung too low. Anything below 30 in above the table blocks sightlines across it. Dinner conversation should not require ducking.
A dark, heavy rug under the table. It shrinks the room visually and shows every crumb. Flatweave, light, patterned.
The short version
Measure first, buy second. A 10 by 12 ft room fits a 72 by 48 in table at most, and a 48 by 30 in table with 36 in of chair space is the sweet spot for four people. Round tables suit corners, rectangles suit long rooms, and a gateleg table suits real life. Bench on the wall side, chairs on the open side. Rug 24 in beyond the table, pendant 30 to 34 in above it. And run the tape test before you spend a dollar. That is the whole point: a dining room that fits real people, real chairs, and real life. These small dining room layout ideas work because they start with the room, not the furniture.
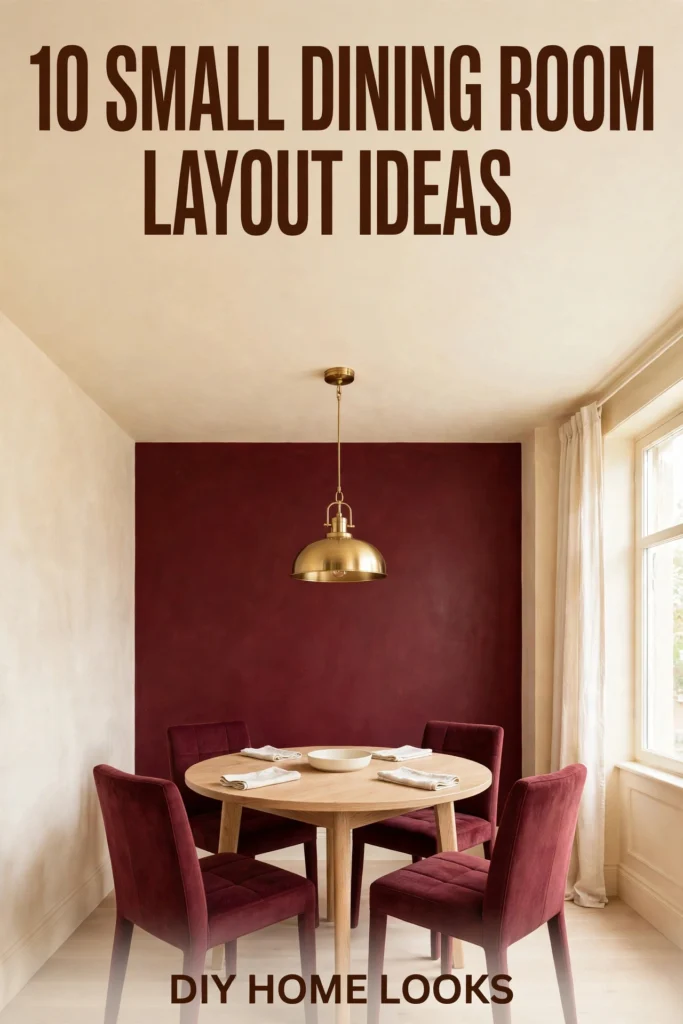
What is the best furniture arrangement in a small dining room?
Simple is best. Put the table in the center of the room with a pendant light above it, or push one side against the wall with a bench on the wall side. Add chairs around the table without crowding them, and ground the furniture on a rug that extends 24 in beyond the table on seated sides. The footprint of the room decides the arrangement more than any style rule.
What size dining table should I buy for a small space?
For four people, a 42 in round table or a 48 by 30 in rectangular table usually fits. Use the 72-inch rule: subtract 72 in from your room length and width, and the result is the longest and widest table that fits. In a 10 by 12 ft room, the maximum is 72 by 48 in. Always keep at least 30 to 36 in of clearance around the table for chairs and walking.
Are benches better than chairs for compact dining rooms?
Benches save space because they tuck under the table and sit closer to the wall, and a bench seats three where two chairs would fit. But chairs are easier to get in and out of, and you can move them to another room. The best setup is usually a mix: a bench on the wall side and chairs on the open side. That gives you the space saving where it matters and the flexibility where it counts.
How much space should you leave around a dining table?
Leave 36 in (91 cm) between the table edge and the wall or furniture so chairs can pull out and someone can walk behind a seated person. In a tight spot, 30 in works as a minimum. Give each person 24 in of table edge. If you are placing a sideboard behind the chairs, allow 48 in or more so the drawers can open while someone is seated.